Skip main navigation
Closed
  • $455,000

    5511 Bell Tower Ln, Fort Wayne, IN 46815

    3beds
    4,674sqft
    Single Family Residence
    Built in 1994
    0.32 Acres Lot
    $465,900 Zestimate®
    $--/sqft
    $2,588 Estimated rent

    Home value

    $465,900

    Estimated sales range

    Not available

    $2,588/mo

    Zestimate® history
    Loading
    Loading...

    Owner options

    List your home for rent

    $2,588/mo

    Rent Zestimate®

    Find your next renter with Zillow Rental Manager. Plus, with online applications, you can quickly screen prospective tenants – for free.

    Learn more

    $2,588/mo

    Rent Zestimate®

    Refinance and save

    $3,130/mo

    Est. payment

    Refinancing to a lower rate could help reduce your monthly payments and save thousands over the life of the loan.

    See today's rates

    $3,130/mo

    Est. payment

    Explore your selling options

    Work with a Zillow partner agent

    Leverage their expertise and Zillow's premium Showcase listings to get your home seen by more buyers.

    Get started

    List with your own agent

    Get your home in front of millions of buyers by listing it on Zillow.

    Learn how to do it

    Sell it yourself

    Take full control of how buyers see your home on Zillow by listing For Sale by Owner (FSBO).

    List your home

    What's special

    Finished basementWhite masonryWet barFlex roomImpressive curb appealExpansive viewsLuxurious en-suite bath
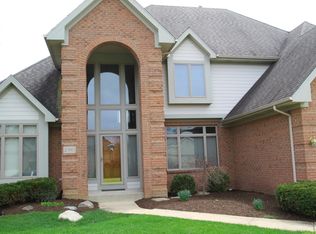
    The lowest-priced home of this size listed in The Village of Buckingham in the last two years is now available and ready for its next owner! Thoughtfully maintained with true pride of ownership and a 5-year-old roof, this custom-built ranch (2,400+main floor) with a finished basement offers over 4,600 sq ft of timeless design, high-end finishes, and unmatched craftsmanship. From the moment you arrive, you’ll notice the impressive curb appeal, featuring white masonry, freshly painted cedar siding, manicured landscaping, and a stately columned entrance. Inside, you’ll be welcomed by 12-ft ceilings, two stunning chandeliers, and an open-concept layout filled with natural light. The great room centers around a gas/wood-burning fireplace and offers expansive views through a wall of Andersen windows overlooking the large, fully fenced backyard. The chef’s kitchen is equally impressive, boasting handcrafted cabinetry, stainless steel appliances, an upscale gas range, a pocket pantry, and a spacious breakfast nook with 10-ft patio doors leading outdoors. Adjacent is a formal dining room perfect for entertaining. The owner’s suite is a serene retreat with dramatic windows, a luxurious en-suite bath featuring dual vanities, a soaking tub, walk-in closet, and spa-like finishes. Two additional main-floor bedrooms, a private office (or fourth bedroom), full bath, half bath, and laundry room complete the main level. The finished basement offers 9-ft ceilings, a large rec room with a wet bar, tile flooring, a flex room ideal for a gym or home theater, a full bath, and three climate-controlled storage rooms. Two additional rooms with a pass-through closet offer potential for future bedrooms—ask about the recent egress window quote to make these rooms bedroom compliant! It might be less than you think! Outdoor living is just as impressive, with a private backyard surrounded by mature trees—perfect for a future pool, playset, or sports court. A massive 3-car garage with 800+ sq ft and 8-ft overhead doors completes the home. Don’t miss this rare opportunity to own a custom home in one of Fort Wayne’s most desirable neighborhoods!

    Zillow last checked:

    Listing updated:

    Listed by:

    Edmond Jemison Cell:260-515-3438,

    CENTURY 21 Bradley Realty, Inc

    Bought with:

    Becky McArdle, RB18001068

    RE/MAX Results

    Source: IRMLS,MLS#: 202527793MLS Logo

    Facts & features

    Interior

    Bedrooms & bathrooms
    • Bedrooms: 3
    • Bathrooms: 4
    • Full bathrooms: 3
    • 1/2 bathrooms: 1
    • Main level bedrooms: 3
    Bedroom 1
    • Level: Main
    Bedroom 2
    • Level: Main
    Dining room
    • Level: Main
    • Area: 156
    • Dimensions: 13 x 12
    Kitchen
    • Level: Main
    • Area: 168
    • Dimensions: 12 x 14
    Living room
    • Level: Main
    • Area: 432
    • Dimensions: 18 x 24
    Office
    • Level: Main
    • Area: 196
    • Dimensions: 14 x 14
    Heating
    • Natural Gas, Forced Air
    Cooling
    • Central Air
    Appliances
    • Included: Disposal, Range/Oven Hk Up Gas/Elec, Dishwasher, Microwave, Refrigerator, Washer, Gas Cooktop, Dryer-Electric, Gas Oven, Gas Range, Water Filtration System, Gas Water Heater, Water Softener Owned
    • Laundry: Electric Dryer Hookup, Sink, Main Level, Washer Hookup
    Features
    • 1st Bdrm En Suite, Bar, Breakfast Bar, Ceiling-9+, Tray Ceiling(s), Ceiling Fan(s), Walk-In Closet(s), Laminate Counters, Crown Molding, Eat-in Kitchen, Entrance Foyer, Soaking Tub, Guest Quarters, Natural Woodwork, Split Br Floor Plan, Double Vanity, Wet Bar, Stand Up Shower, Tub and Separate Shower, Tub/Shower Combination, Main Level Bedroom Suite, Formal Dining Room, Great Room, Custom Cabinetry
    • Flooring: Hardwood, Carpet, Tile
    • Windows: Blinds
    • Basement: Daylight,Full,Finished,Concrete,Sump Pump
    • Attic: Pull Down Stairs,Storage
    • Number of fireplaces: 1
    • Fireplace features: Living Room, One, Gas Starter
    Interior area
    • Total structure area: 4,934
    • Total interior livable area: 4,674 sqft
    • Finished area above ground: 2,474
    • Finished area below ground: 2,200

    Property

    Parking
    • Total spaces: 3
    • Parking features: Attached, Concrete
    • Attached garage spaces: 3
    • Has uncovered spaces: Yes
    Features
    • Levels: One
    • Stories: 1
    • Patio & porch: Deck, Patio, Porch Covered
    • Has spa: Yes
    • Spa features: Jet Tub, Jet/Garden Tub
    • Fencing: Privacy,Wood
    • Waterfront features: Assoc
    Lot
    • Size: 0.32 Acres
    • Dimensions: 100x140
    • Features: Level, City/Town/Suburb, Near College Campus, Landscaped
    Details
    • Parcel number: 020833181006.000072
    • Zoning: R1
    • Other equipment: Sump Pump, Sump Pump+Battery Backup

    Construction

    Type & style
    • Home type: SingleFamily
    • Architectural style: Ranch
    • Property subtype: Single Family Residence
    Materials
    • Brick, Vinyl Siding, Wood Siding, Masonry
    • Roof: Asphalt,Dimensional Shingles
    Condition
    • New construction: No
    • Year built: 1994

    Utilities & green energy

    • Gas: NIPSCO
    • Sewer: City
    • Water: City, Fort Wayne City Utilities
    • Utilities for property: Cable Available, Cable Connected

    Community & neighborhood

    Security
    • Security features: Smoke Detector(s)
    Community
    • Community features: Tennis Court(s), Sidewalks
    Location
    • Region: Fort Wayne
    • Subdivision: Village of Buckingham

    HOA & financial

    HOA
    • Has HOA: Yes
    • HOA fee: $358 annually

    Other

    Other facts
    • Listing terms: Cash,Conventional,FHA,VA Loan

    Price history

    DateEventPrice
    10/3/2025Sold$455,000-4.2%
    Source: IRMLS #202527793 Report a problem
    8/29/2025Pending sale$474,900
    Source: IRMLS #202527793 Report a problem
    7/17/2025Listed for sale$474,900-1%
    Source: IRMLS #202527793 Report a problem
    7/15/2025Listing removed$479,900
    Source: IRMLS #202521916 Report a problem
    6/28/2025Price change$479,900-2.1%
    Source: IRMLS #202521916 Report a problem
    6/21/2025Price change$489,999-2%
    Source: IRMLS #202521916 Report a problem
    6/12/2025Listed for sale$499,900
    Source: IRMLS #202521916 Report a problem

    Public tax history

    YearProperty taxesTax assessment
    2025$5,155 +17.9%$424,900 -4.4%
    2024$4,371 +2.9%$444,600 +17%
    2023$4,247 +14.9%$380,100 +2%
    2022$3,696 +22.7%$372,700 +14.2%
    2021$3,012 +4.2%$326,500 +19.2%
    2020$2,890 -2.4%$273,800 +3.6%
    2019$2,960 +1.6%$264,200 -1.7%
    2018$2,913 +0.8%$268,700 +2.6%
    2017$2,890 +6.7%$262,000 -0.8%
    2016$2,708 +6%$264,000 +7.2%
    2014$2,555 +12.5%$246,300 +12.2%
    2013$2,272 -6.6%$219,500 -9.8%
    2011$2,433 $243,300 -2%
    2010-- $248,200 -15%
    2007-- $291,900 +12.1%
    2005-- $260,300
    2004-- $260,300 +78.7%
    2001-- $145,700 +200%
    1999-- $48,560

    Find assessor info on the county website

    Neighborhood: Village of Buckingham

    Nearby schools

    GreatSchools rating
    Schools provided by the listing agent
    • Elementary: Haley
    • Middle: Blackhawk
    • High: Snider
    • District: Fort Wayne Community

    Source: IRMLS. This data may not be complete. We recommend contacting the local school district to confirm school assignments for this home.

    Get pre-qualified for a loan
    At Zillow Home Loans, we can pre-qualify you in as little as 5 minutes with no impact to your credit score.

    An equal housing lender. NMLS #10287.

    Sell for more on Zillow
    Get a Zillow Showcase℠ listing at no additional cost and you could sell for .
    $465,900
    2% more
    +$9,318
    With Zillow Showcase(estimated)
    $475,218