Skip main navigation
Off market
  • $844,200

    5511 Bouffant Blvd, Alexandria, VA 22311

    4beds
    1,456sqft
    SingleFamily
    Built in 1960
    10,567 Square Feet Lot
    $844,200 Zestimate®
    $580/sqft
    $3,478 Estimated rent

    Home value

    $844,200

    $802,000 - $886,000

    $3,478/mo

    Zestimate® history
    Loading
    Loading...

    Owner options

    List your home for rent

    $3,478/mo

    Rent Zestimate®

    Find your next renter with Zillow Rental Manager. Plus, with online applications, you can quickly screen prospective tenants – for free.

    Learn more

    $3,478/mo

    Rent Zestimate®

    Refinance and save

    $5,263/mo

    Est. payment

    Refinancing to a lower rate could help reduce your monthly payments and save thousands over the life of the loan.

    See today's rates

    $5,263/mo

    Est. payment

    Explore your selling options

    Work with a Zillow partner agent

    Leverage their expertise and Zillow's premium Showcase listings to get your home seen by more buyers.

    Get started

    List with your own agent

    Get your home in front of millions of buyers by listing it on Zillow.

    Learn how to do it

    Sell it yourself

    Take full control of how buyers see your home on Zillow by listing For Sale by Owner (FSBO).

    List your home

    What's special

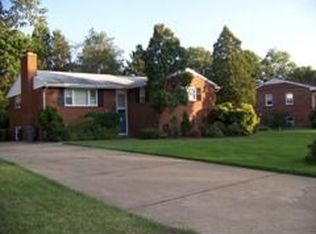
    OPEN HOUSE - Sunday, 1-4 PM. Spectacular home on tree-lined cul-de-sac street under $600K. Quick, get your checklist: Great location? How about great commuting location? 4 minutes to 395, 12 minutes to Pentagon Metro, 30 minutes to Washington DC. Convenient location? Super close to Shirlington, Old Town, shopping (Target, Trader Joe~s, Harris Teeter) and tons of great restaurants. The house needs to be special. Finally, you say you want a special home. Not a standard house. Still, it has to fit your budget. Here~s your chance at a homeowner~s dream: showplace kitchen awaiting your inner chef features soapstone countertops, top-of-the-line amazing appliances(see end of these remarks for more information); stunning open floor plan is both welcoming and contemporary; en-suite master bathroom, a rarity in this price range and location; all bathrooms renovated and upgraded; BRAND NEW ROOF; updated windows and doors; updated electrical panel. Now let's get back to that kitchen! From the 6-burner gas stove to the beautiful stainless steel hood that really does exhaust out of the house, it is time to cook! The GE Cafe refrigerator is appropriately H U G E and the KitchenAid stove and built-in Microwave are designed to support your Top Chef dreams. Meal prep is on luxurious Soapstone countertops with a leather finish that are as beautiful as they are durable. This open floor plan means that the chef is still part of the "social scene" even when cooking/creating. This kitchen is WOW from top to bottom!

    This property is off market, which means it's not currently listed for sale or rent on Zillow. This may be different from what's available on other websites or public sources.
    Facts & features

    Interior

    Bedrooms & bathrooms
    • Bedrooms: 4
    • Bathrooms: 3
    • Full bathrooms: 3
    Heating
    • Wall
    Cooling
    • Central
    Appliances
    • Included: Dishwasher, Dryer, Garbage disposal, Microwave, Refrigerator, Washer
    Features
    • Floor Plan - Open, Window Treatments, Master Bath(s), CeilngFan(s), Family Room Off Kitchen, Kitchen - Island, Kitchen - Country
    • Flooring: Hardwood
    • Basement: Finished
    • Has fireplace: Yes
    Interior area
    • Total interior livable area: 1,456 sqft

    Property

    Features
    • Exterior features: Other, Brick
    Lot
    • Size: 10,567 Square Feet
    Details
    • Parcel number: 062308190024

    Construction

    Type & style
    • Home type: SingleFamily
    • Architectural style: Split Level
    Materials
    • brick
    • Roof: Composition
    Condition
    • Year built: 1960

    Community & HOA

    Location
    • Region: Alexandria

    Financial & listing details

    • Price per square foot: $580/sqft
    • Tax assessed value: $894,120
    • Annual tax amount: $11,116

    Price history

    DateEventPrice
    6/25/2019Sold$607,500+10.5%$417/sqft
    Source: Public Record Report a problem
    5/31/2019Listed for sale$550,000+37.5%$378/sqft
    Source: RE/MAX Preferred Prop., Inc. #VAFX1065332 Report a problem
    6/29/2012Sold$400,000+0.6%$275/sqft
    Source: Public Record Report a problem
    5/22/2012Listed for sale$397,500$273/sqft
    Source: Long & Foster Real Estate #FX7847149 Report a problem

    Public tax history

    YearProperty taxesTax assessment
    2025$11,116 +8.6%$894,120 +8.7%
    2024$10,240 +19.4%$822,520 +16%
    2023$8,577 +4.7%$709,040 +6.1%
    2022$8,195 $668,150 +11.7%
    2021-- $598,100 +1.9%
    2020$7,389 +10.6%$587,100 +13.5%
    2019$6,682 +5.6%$517,440 +3.6%
    2018$6,328 +5.7%$499,650 +4%
    2017$5,987 +1.6%$480,560 +1.7%
    2016$5,890 +14.3%$472,560 +11.1%
    2015$5,155 +0.2%$425,290
    2014$5,144 $425,290 -14.6%
    2013-- $497,850 +8.7%
    2012-- $458,060 +13%
    2011-- $405,190 +10.9%
    2010-- $365,350 -5.9%
    2009-- $388,340 -20%
    2008-- $485,170 -5.5%
    2007-- $513,610 +82.8%
    2003-- $281,005 +24.6%
    2002-- $225,460 +7.9%
    2001-- $208,895
    Find assessor info on the county website

    Neighborhood: 22311

    Nearby schools

    GreatSchools rating
    Schools provided by the listing agent
    • Elementary: GLEN FOREST
    • Middle: GLASGOW
    • High: STUART
    • District: Fairfax County Public Schools

    Source: The MLS. This data may not be complete. We recommend contacting the local school district to confirm school assignments for this home.

    Get a cash offer in 3 minutes
    Find out how much your home could sell for in as little as 3 minutes with a no-obligation cash offer.
    Estimated market value
    $844,200
    Get a cash offer in 3 minutes
    Find out how much your home could sell for in as little as 3 minutes with a no-obligation cash offer.
    Estimated market value
    $844,200