This charming Cape Cod–style home offers the perfect blend of classic character and modern comfort, ideally situated on a generous 0.27-acre lot just moments from downtown Bethesda. Thoughtfully updated and well maintained, the residence features three bedrooms and three full bathrooms across a versatile and inviting layout designed for everyday living and effortless entertaining. The large formal living room features a double sided fireplace and opens in to the main floor office or den with beautiful built-ins and exquisite light. The expansive dining room is dinner party ready and is anchored by a beautiful new chandelier. The recently updated kitchen is highlighted by new flooring, new quartz counters, update cabinet finishes, new stove and seamless access to the outdoor living spaces through the adjacent breakfast room. A main level bedroom, a full bathroom and excellent closet space complete the first floor. Upstairs, two spacious, king-sized bedrooms each offer walk-in closets and abundant natural light, creating comfortable and private retreats with an upper level full bathroom flanking both bedrooms. The partially finished basement works as an ideal recreation room or flexible guest space and features the home's third full bathroom, walk-out access to the lower level patio, a large closet and extensive storage in the unfinished portion, which also houses the home's laundry. Additional highlights include an attached one-car garage, newly refinished floors throughout, fresh paint throughout, a recently replaced roof, newer Anderson windows, and more. All of this comes with access to the highly sought-after Whitman school cluster and is a short distance to downtown Bethesda and all of the amenities it has to offer. With its timeless style, thoughtful updates, and unbeatable location close to shops, dining, and everyday conveniences, this home offers a rare opportunity to enjoy space, comfort, and convenience in one of the area’s most desirable communities at a compelling price point.
Sold for $1,222,000
$1,222,000
5511 Bradley Blvd, Bethesda, MD 20814
3beds
2,440sqft
Single Family Residence
Built in 1948
0.27 Acres Lot
$1,224,100 Zestimate®
$501/sqft
$5,485 Estimated rent
Home value
$1,224,100
$1.13M - $1.32M
$5,485/mo
Zestimate® history
Owner options
List your home for rent
$5,485/mo
Rent Zestimate®
Find your next renter with Zillow Rental Manager. Plus, with online applications, you can quickly screen prospective tenants – for free.
$5,485/mo
Rent Zestimate®
Refinance and save
$7,425/mo
Est. payment
Refinancing to a lower rate could help reduce your monthly payments and save thousands over the life of the loan.
$7,425/mo
Est. payment
Explore your selling options
Work with a Zillow partner agent
Leverage their expertise and Zillow's premium Showcase listings to get your home seen by more buyers.
Get startedList with your own agent
Get your home in front of millions of buyers by listing it on Zillow.
Learn how to do itSell it yourself
Take full control of how buyers see your home on Zillow by listing For Sale by Owner (FSBO).
List your homeWhat's special
Double sided fireplaceNewer anderson windowsRecently updated kitchenAttached one-car garageExcellent closet spaceFresh paint throughoutNew flooring
Zillow last checked:
Listing updated:
Listed by:
Robert Crawford 202-841-6170,
TTR Sotheby's International Realty,
Listing Team: The Robert & Tyler Team, Co-Listing Team: The Robert & Tyler Team,Co-Listing Agent: Tyler A Jeffrey 202-746-2319,
TTR Sotheby's International Realty
Bought with:
Veronica Sniscak, 518595
Compass
Beth Suter
Compass
Source: Bright MLS,MLS#: MDMC2230072
Facts & features
Interior
Bedrooms & bathrooms
- Bedrooms: 3
- Bathrooms: 3
- Full bathrooms: 3
- Main level bathrooms: 1
- Main level bedrooms: 1
Basement
- Area: 1088
Heating
- Forced Air, Natural Gas
Cooling
- Central Air, Electric
Appliances
- Included: Microwave, Disposal, Dryer, Refrigerator, Cooktop, Washer, Water Heater, Dishwasher, Gas Water Heater
- Laundry: In Basement, Dryer In Unit, Washer In Unit
Features
- Breakfast Area, Entry Level Bedroom, Formal/Separate Dining Room, Upgraded Countertops, Walk-In Closet(s)
- Flooring: Hardwood, Other, Wood
- Windows: Replacement
- Basement: Connecting Stairway,Partial,Rear Entrance,Partially Finished,Walk-Out Access
- Number of fireplaces: 1
- Fireplace features: Double Sided
Interior area
- Total structure area: 3,067
- Total interior livable area: 2,440 sqft
- Finished area above ground: 1,979
- Finished area below ground: 461
Property
Parking
- Total spaces: 1
- Parking features: Garage Faces Front, Garage Door Opener, Driveway, Attached
- Attached garage spaces: 1
- Has uncovered spaces: Yes
Accessibility
- Accessibility features: None
Features
- Levels: Three
- Stories: 3
- Pool features: None
Lot
- Size: 0.27 Acres
Details
- Additional structures: Above Grade, Below Grade
- Parcel number: 160700443294
- Zoning: R90
- Special conditions: Standard
Construction
Type & style
- Home type: SingleFamily
- Architectural style: Cape Cod
- Property subtype: Single Family Residence
Materials
- Brick, Other
- Foundation: Block, Other
Condition
- New construction: No
- Year built: 1948
Utilities & green energy
- Sewer: Public Sewer
- Water: Public
Community & HOA
Community
- Subdivision: Bradley Hills
HOA
- Has HOA: No
Location
- Region: Bethesda
Financial & listing details
- Price per square foot: $501/sqft
- Tax assessed value: $1,070,600
- Annual tax amount: $12,909
- Date on market: 4/30/2026
- Listing agreement: Exclusive Right To Sell
- Ownership: Fee Simple
Price history
| Date | Event | Price |
|---|---|---|
| 5/26/2026 | Sold | $1,222,000+16.4%$501/sqft |
Source:  Bright MLS #MDMC2230072 Report a problem Bright MLS #MDMC2230072 Report a problem | ||
| 5/6/2026 | Pending sale | $1,050,000$430/sqft |
Source: Bright MLS #MDMC2230072 Report a problem | ||
| 4/30/2026 | Listed for sale | $1,050,000$430/sqft |
Source: Bright MLS #MDMC2230072 Report a problem | ||
Public tax history
| Year | Property taxes | Tax assessment |
|---|---|---|
| 2025 | $12,217 +3% | $1,050,300 +2% |
| 2024 | $11,857 -0.1% | $1,030,000 |
| 2023 | $11,868 +4.4% | $1,030,000 |
| 2022 | $11,366 -0.4% | $1,030,000 -0.5% |
| 2021 | $11,411 -0.1% | $1,035,000 |
| 2020 | $11,418 -0.8% | $1,035,000 -0.9% |
| 2019 | $11,512 -0.2% | $1,044,000 |
| 2018 | $11,533 +1.2% | $1,044,000 +3.6% |
| 2017 | $11,396 +29.7% | $1,007,733 +3.7% |
| 2016 | $8,785 | $971,467 +3.9% |
| 2015 | $8,785 | $935,200 +3.4% |
| 2014 | $8,785 | $904,633 +3.5% |
| 2013 | -- | $874,067 +3.6% |
| 2012 | -- | $843,500 |
| 2011 | -- | $843,500 |
| 2010 | -- | $843,500 -6.1% |
| 2009 | -- | $898,370 +12.5% |
| 2008 | -- | $798,770 +14.2% |
| 2007 | -- | $699,170 +16.6% |
| 2006 | -- | $599,570 +4.9% |
| 2005 | -- | $571,650 +2.7% |
| 2004 | -- | $556,540 +7.9% |
| 2003 | -- | $515,810 +7.3% |
| 2002 | -- | $480,502 |
| 2001 | -- | $480,502 |
Find assessor info on the county website
Neighborhood: 20814
Nearby homes
- $1,426,5003 bd4 ba2.3k sqft5509 Bradley Blvd, Bethesda, MD 20814Off Market
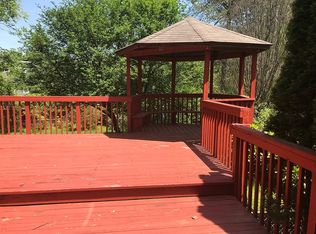
- $2,485,9006 bd6 ba1.5k sqft5512 Cornish Rd, Bethesda, MD 20814Off Market
- $3,357,5006 bd6 ba6.5k sqft5510 Cornish Rd, Bethesda, MD 20814Off Market
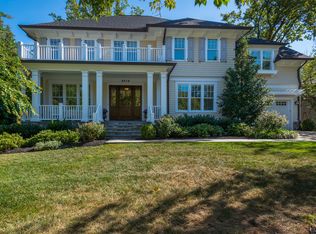
- $3,252,500-- bd5 ba4.9k sqft5508 Cornish Rd, Bethesda, MD 20814Off Market
- $1,438,5003 bd2 ba1.6k sqft5507 Bradley Blvd, Bethesda, MD 20814Off Market
- $3,623,1007 bd7 ba8.2k sqft5506 Cornish Rd, Bethesda, MD 20814Off Market
- $1,595,0005 bd5 ba3.1k sqft5600 Vernon Pl, Bethesda, MD 20817Sold
- $1,333,2003 bd3 ba3.3k sqft5510 Bradley Blvd, Bethesda, MD 20814Off Market
Nearby schools
GreatSchools rating
- 9/10Bradley Hills Elementary SchoolGrades: K-5Distance: 1.3 mi
- 10/10Thomas W. Pyle Middle SchoolGrades: 6-8Distance: 1.1 mi
- 9/10Walt Whitman High SchoolGrades: 9-12Distance: 0.9 mi
Schools provided by the listing agent
- Elementary: Bradley Hills
- Middle: Pyle
- High: Walt Whitman
- District: Montgomery County Public Schools
Source: Bright MLS. This data may not be complete. We recommend contacting the local school district to confirm school assignments for this home.
Get a cash offer in 3 minutes
Find out how much your home could sell for in as little as 3 minutes with a no-obligation cash offer.
Estimated market value
$1,224,100
Get a cash offer in 3 minutes
Find out how much your home could sell for in as little as 3 minutes with a no-obligation cash offer.
Estimated market value
$1,224,100
- Maryland
- Montgomery County
- Bethesda
- 20814
- 5511 Bradley Blvd
Nearby cities
Nearby neighborhoods
Nearby zip codes
Other Bethesda Topics
