FOR SALE: 6BR Home with Incredible Backyard Oasis Windsong Oak Community $379,000 Rare opportunity to own a spacious 6-bedroom, 3-bath home with an open floor plan and an outdoor space that truly stands out. Inside features: Open, airy layout Large master suite with private bath Upstairs jack-and-jill bathroom Full bedroom + bath downstairs (great for guests or office) Outdoor oasis includes: Entertaining deck Peaceful koi pond Grassy play area or future fire-pit space Raised garden beds Plenty of room to relax or host Homes with this much space and outdoor living don’t come up often.
For sale
$379,000
5511 Braken Fern Way, Leesburg, FL 34748
6beds
2,580sqft
Single Family Residence
Built in 2023
4,800 Square Feet Lot
$372,700 Zestimate®
$147/sqft
$80/mo HOA
What's special
Peaceful koi pondGrassy play areaUpstairs jack-and-jill bathroomRaised garden bedsOpen floor planOpen airy layoutEntertaining deck
- 122 days |
- 153 |
- 15 |
Zillow last checked:
Listing updated:
Listed by:
Stephen Hachey 813-642-6030,
FLAT FEE MLS REALTY 813-642-6030
Source: Stellar MLS,MLS#: TB8480432 Originating MLS: Suncoast Tampa
Originating MLS: Suncoast Tampa
Facts & features
Interior
Bedrooms & bathrooms
- Bedrooms: 6
- Bathrooms: 3
- Full bathrooms: 3
Primary bedroom
- Features: Walk-In Closet(s)
- Level: Second
- Area: 221 Square Feet
- Dimensions: 13x17
Other
- Features: Built-in Closet
- Level: Second
- Area: 121 Square Feet
- Dimensions: 11x11
Bedroom 2
- Features: Built-in Closet
- Level: First
- Area: 120 Square Feet
- Dimensions: 12x10
Bedroom 3
- Features: Built-in Closet
- Level: Second
- Area: 120 Square Feet
- Dimensions: 12x10
Bedroom 4
- Features: Built-in Closet
- Level: Second
- Area: 156 Square Feet
- Dimensions: 13x12
Bedroom 5
- Features: Walk-In Closet(s)
- Level: Second
- Area: 110 Square Feet
- Dimensions: 10x11
Dining room
- Level: First
- Area: 168 Square Feet
- Dimensions: 12x14
Family room
- Level: Second
- Area: 150 Square Feet
- Dimensions: 15x10
Kitchen
- Level: First
- Area: 154 Square Feet
- Dimensions: 11x14
Living room
- Level: First
- Area: 256 Square Feet
- Dimensions: 16x16
Heating
- Central, Natural Gas
Cooling
- Central Air
Appliances
- Included: Dishwasher, Disposal, Dryer, Freezer, Gas Water Heater, Ice Maker, Microwave, Range, Refrigerator, Tankless Water Heater, Washer
- Laundry: Inside, Laundry Room, Upper Level
Features
- Ceiling Fan(s), In Wall Pest System, Open Floorplan, Stone Counters, Thermostat, Walk-In Closet(s)
- Flooring: Carpet, Tile
- Doors: Sliding Doors
- Windows: Window Treatments
- Has fireplace: No
Interior area
- Total structure area: 2,960
- Total interior livable area: 2,580 sqft
Video & virtual tour
Property
Parking
- Total spaces: 2
- Parking features: Driveway, Garage Door Opener
- Attached garage spaces: 2
- Has uncovered spaces: Yes
- Details: Garage Dimensions: 19x20
Features
- Levels: Two
- Stories: 2
- Patio & porch: Deck
- Exterior features: Irrigation System, Lighting, Other, Sidewalk, Sprinkler Metered
- Fencing: Fenced
- Has view: Yes
- View description: Garden, Water
- Water view: Water
Lot
- Size: 4,800 Square Feet
- Features: City Lot, Sidewalk
Details
- Parcel number: 242024230100010200
- Special conditions: None
Construction
Type & style
- Home type: SingleFamily
- Property subtype: Single Family Residence
Materials
- Block, Stucco, Vinyl Siding
- Foundation: Slab
- Roof: Shingle
Condition
- New construction: No
- Year built: 2023
Details
- Warranty included: Yes
Utilities & green energy
- Sewer: Public Sewer
- Water: Public
- Utilities for property: BB/HS Internet Available, Cable Available, Electricity Available, Electricity Connected, Fiber Optics, Fire Hydrant, Natural Gas Available, Natural Gas Connected, Sewer Available, Sewer Connected, Sprinkler Recycled, Street Lights, Underground Utilities, Water Available
Community & HOA
Community
- Features: Irrigation-Reclaimed Water, Park, Playground, Sidewalks
- Security: Key Card Entry, Smoke Detector(s)
- Pet fee: $0 monthly
- Subdivision: WINDSONG AT LEESBURG
HOA
- Has HOA: Yes
- Amenities included: Park, Playground
- Services included: Recreational Facilities
- HOA fee: $80 monthly
- HOA name: Artemis Lifestyle Services
- HOA phone: 407-705-2190
Location
- Region: Leesburg
Financial & listing details
- Price per square foot: $147/sqft
- Tax assessed value: $325,817
- Annual tax amount: $4,713
- Date on market: 3/20/2026
- Cumulative days on market: 123 days
- Listing terms: Cash,Conventional,FHA,VA Loan
- Ownership: Fee Simple
- Total actual rent: 0
- Electric utility on property: Yes
- Road surface type: Paved
Estimated market value
$372,700
$354,000 - $391,000
$2,627/mo
Price history
| Date | Event | Price |
|---|---|---|
| 3/20/2026 | Listed for sale | $379,000+2.2%$147/sqft |
Source:  Stellar MLS #TB8480432 Report a problem Stellar MLS #TB8480432 Report a problem | ||
| 12/27/2025 | Listing removed | $2,989$1/sqft |
Source: Zillow Rentals Report a problem | ||
| 12/12/2025 | Listed for rent | $2,989$1/sqft |
Source: Zillow Rentals Report a problem | ||
| 6/26/2023 | Sold | $370,700$144/sqft |
Source: Public Record Report a problem | ||
Public tax history
| Year | Property taxes | Tax assessment |
|---|---|---|
| 2025 | $4,714 -0.8% | $325,817 |
| 2024 | $4,751 +733.9% | $325,817 +809.1% |
| 2023 | $570 | $35,840 |
Find assessor info on the county website
Monthly payment
Est. payment
Payment breakdown
Explore the cost of this home by adjusting the details. Changes won't be saved.Climate risks
Neighborhood: 34748
Nearby schools
GreatSchools rating
- 2/10Leesburg Elementary SchoolGrades: PK-5Distance: 5.5 mi
- 3/10Oak Park Middle SchoolGrades: 6-8Distance: 5.5 mi
- 2/10Leesburg High SchoolGrades: 9-12Distance: 5.7 mi
- $319,7004 bd3 ba1.9k sqft5519 Braken Fern Way, Leesburg, FL 34748Sold

- $322,2004 bd2 ba1.8k sqft5505 Braken Fern Way, Leesburg, FL 34748Off Market
- $296,6003 bd2 ba1.4k sqft26255 Feathergrass Cir, Leesburg, FL 34748Off Market
- $316,7004 bd2 ba1.8k sqft5531 Braken Fern Way, Leesburg, FL 34748Off Market
- $312,8004 bd2 ba1.8k sqft26261 Feathergrass Cir, Leesburg, FL 34748Off Market
- $370,6606 bd4 ba2.5k sqft26224 Feathergrass Cir, Leesburg, FL 34748Sold
- $288,1003 bd2 ba1.4k sqft26271 Feathergrass Cir, Leesburg, FL 34748Off Market
- $372,7885 bd3 ba2.2k sqft26236 Feathergrass Cir, Leesburg, FL 34748Sold
A local agent can set up tours, give advice and negotiate with sellers.
Similar homes
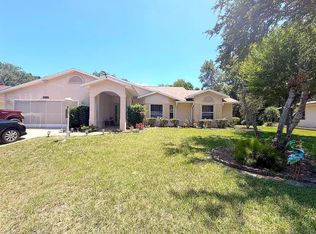
- $360,0003 bd2 ba2.4k sqft26912 Becker Ct, Leesburg, FL 34748For Sale
 MLS ID #S5150365, Yudit Hernandez Concepcion, PARTNERSHIP REALTY INC.. Stellar MLS
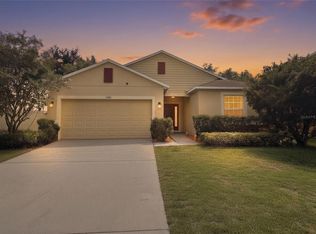
 - $369,9003 bd2 ba1.9k sqftArlington Ridge, Leesburg, FL 34748For Sale

 MLS ID #A11838523, Alexandra Soterakis, LoKation. MIAMI
 - $300,0003 bd2 ba1.8k sqft5909 Windsong Oak Dr, Leesburg, FL 34748For Sale
 MLS ID #O6411614, Corey Lott, NEXTHOME LOTT PREMIER REALTY. Stellar MLS
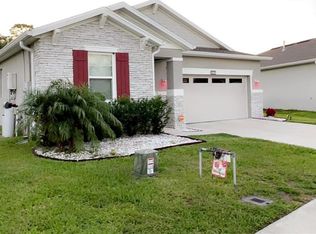
 - $360,0003 bd2 ba1.7k sqft5306 Meadow Song Dr, Okahumpka, FL 34762For Sale
 MLS ID #S5153706, Joe De Jesus, EXP REALTY LLC. Stellar MLS
 - $385,0003 bd2 ba1.6k sqft21932 Royal Saint Georges Ln, Leesburg, FL 34748For SaleMLS ID #G5113605, David Picciano, TRAVIS REALTY GROUP. Stellar MLS
- $430,0003 bd2 ba1.8k sqft26657 Manassas Dr, Leesburg, FL 34748For SaleMLS ID #O6390919, Keith Wilson, LPT REALTY, LLC. Stellar MLS
- $329,9004 bd2 ba2k sqft3345 Curlew Ave, Leesburg, FL 34748For SaleMLS ID #O6424428, Alreyas Baksh, RIO HOMES AND INVESTMENTS LLC. Stellar MLS
- $400,9004 bd3 ba2.5k sqft333 Ashton Woods Ln, Leesburg, FL 34748For SaleMLS ID #O6342362, Mary Reed, FIRST LADY REALTY AND INVESTMENTS. Stellar MLS
- $355,0004 bd3 ba2k sqft2721 Athens Dr, Leesburg, FL 34748For SaleMLS ID #G5109513, Jonathan Martin, CARLINO REAL ESTATE GROUP INC. Stellar MLS
- $389,0003 bd2 ba1.8k sqft5506 Prince Charles Ln, Leesburg, FL 34748For SaleMLS ID #O6416308, Steve Kim, MARVIEW INTERNATIONAL REALTY LLC. Stellar MLS
- $327,0003 bd2 ba1.6k sqft27343 Roanoke Dr, Leesburg, FL 34748For SaleMLS ID #R4910273, Eric Fiori, ARROW STAR REALTY LLC. Stellar MLS
- $249,9993 bd2 ba1.8k sqft3447 Mount Hope Loop, Leesburg, FL 34748For SaleMLS ID #G5114786, Scott Cohara, KELLER WILLIAMS CLASSIC. Stellar MLS
- $320,0003 bd3 ba1.7k sqft3336 Curlew Ave, Leesburg, FL 34748New ConstructionMLS ID #S5131980, Jose Serrano, PA, VS INTERNATIONAL PROPERTIES. Stellar MLS
- $299,0004 bd2 ba1.9k sqft2115 Waseca Ln, Leesburg, FL 34748For SaleMLS ID #O6406665, Suzanne Seenandan, PREFERRED RE BROKERS III. Stellar MLS
- $314,9993 bd2 ba1.4k sqft5240 Meadow Song Dr, Okahumpka, FL 34762For SaleMLS ID #O6408893, Dorothy Jacobson, HOME WISE REALTY GROUP, INC.. Stellar MLS
- $359,9993 bd3 ba2.2k sqft34041 Highland Rd, Leesburg, FL 34788For SaleMLS ID #G5104831, Rex Rutledge, HARRISON REAL PROPERTY GROUP. Stellar MLS
- $400,0003 bd3 ba1.8k sqft709 Calabria Way, Howey In The Hills, FL 34737For SaleMLS ID #G5096343, Matt Buttner, LIST NOW REALTY, LLC. Stellar MLS
- $399,0004 bd3 ba2.8k sqft207 Mandarin Ln, Fruitland Park, FL 34731For SaleMLS ID #G5110195, Carolina Rosillo, MONT ROSE REAL ESTATE, LLC. Stellar MLS
- $379,9003 bd2 ba1.5k sqft6522 McKnight Loop, Okahumpka, FL 34762For SaleMLS ID #G5109939, Heather Owen-Guay, RE/MAX SELECT PARTNERS. Stellar MLS
- $390,0004 bd2 ba1.8k sqft1929 Heart Lake Dr, Groveland, FL 34736For SaleMLS ID #O6379712, Diliana Bonilla De Rodriguez, MY REALTY GROUP, LLC.. Stellar MLS
