Privately positioned with gorgeous views of lush landscaping, this is the best location in all of Bridgeport Park Estates! Energy efficient Trane heat pump(A/C) + furnace keeps the current energy bills around $40/mo. HOA pays for water, garbage, grounds/exterior maintenance, and pest control. 2 decks off each bedroom, one of which was just resurfaced this summer, are perfect for stargazing, meteor showers & catching the sunsets over Chambers Bay. Double vanity in pass through bathroom upstairs, tons of storage & closets, attached garage and 2 designated parking spots, make living here easy & enjoyable. UP school district and just minutes away from parks, trails, Chambers Bay, and Whole Foods. No pet restrictions. Inspection Report available
Sold
Listed by: Windermere Abode • Jessica Knicely
Bought with: Windermere Prof Partners
$350,000
5511 Bridgeport Way W #B, University Place, WA 98467
2beds
1,441sqft
Multi Family, Condominium
Built in 1979
-- sqft lot
$376,700 Zestimate®
$243/sqft
$2,066 Estimated rent
Home value
$376,700
$358,000 - $396,000
$2,066/mo
Zestimate® history
Owner options
List your home for rent
$2,066/mo
Rent Zestimate®
Find your next renter with Zillow Rental Manager. Plus, with online applications, you can quickly screen prospective tenants – for free.
$2,066/mo
Rent Zestimate®
Refinance and save
$2,769/mo
Est. payment
Refinancing to a lower rate could help reduce your monthly payments and save thousands over the life of the loan.
$2,769/mo
Est. payment
Explore your selling options
Work with a Zillow partner agent
Leverage their expertise and Zillow's premium Showcase listings to get your home seen by more buyers.
Get startedList with your own agent
Get your home in front of millions of buyers by listing it on Zillow.
Learn how to do itSell it yourself
Take full control of how buyers see your home on Zillow by listing For Sale by Owner (FSBO).
List your homeWhat's special
Zillow last checked:
Listing updated:
Listed by:
Jessica Knicely,
Windermere Abode,
Ryan Knicely,
Windermere Abode
Bought with:
Laura Anderson
Windermere Prof Partners
Source: NWMLS as distributed by MLS GRID,MLS#: 2290199
Facts & features
Interior
Bedrooms & bathrooms
- Bedrooms: 2
- Bathrooms: 2
- Full bathrooms: 1
- 1/2 bathrooms: 1
- Main level bathrooms: 1
Primary bedroom
- Level: Second
Bedroom
- Level: Second
Bathroom full
- Level: Second
Other
- Level: Main
Dining room
- Level: Main
Entry hall
- Level: Main
Kitchen with eating space
- Level: Main
Living room
- Level: Main
Utility room
- Level: Main
Heating
- Fireplace, Forced Air, Heat Pump, Electric
Cooling
- Heat Pump
Appliances
- Included: Dishwasher(s), Dryer(s), Microwave(s), Refrigerator(s), Stove(s)/Range(s), Washer(s), Water Heater: Electric, Water Heater Location: Garage, Cooking - Electric Hookup, Cooking-Electric, Dryer-Electric, Washer
- Laundry: Electric Dryer Hookup, Washer Hookup
Features
- Flooring: Ceramic Tile, Engineered Hardwood, Vinyl, Carpet
- Number of fireplaces: 1
- Fireplace features: Wood Burning, Main Level: 1, Fireplace
Interior area
- Total structure area: 1,441
- Total interior livable area: 1,441 sqft
Property
Parking
- Total spaces: 2
- Parking features: Individual Garage, Off Street
- Garage spaces: 1
Features
- Levels: Two
- Stories: 2
- Entry location: Main
- Patio & porch: Balcony/Deck/Patio, Ceramic Tile, Cooking-Electric, Dryer-Electric, Fireplace, Wall to Wall Carpet, Washer, Water Heater, Yard
- Has view: Yes
- View description: Territorial
Lot
- Size: 4,090 Square Feet
- Features: Dead End Street, Paved, Yard
Details
- Parcel number: 2653520460
- Special conditions: Standard
Construction
Type & style
- Home type: MultiFamily
- Architectural style: Condo (2 Levels)
- Property subtype: Multi Family, Condominium
Materials
- Wood Siding
- Roof: Composition,Flat
Condition
- Year built: 1979
Community & HOA
Community
- Features: Outside Entry
- Subdivision: University Place
HOA
- Services included: Common Area Maintenance, Maintenance Grounds, Road Maintenance, Water
- HOA fee: $600 monthly
- HOA phone: 253-840-1200
Location
- Region: University Place
Financial & listing details
- Price per square foot: $243/sqft
- Tax assessed value: $308,300
- Annual tax amount: $3,607
- Date on market: 11/18/2024
- Cumulative days on market: 611 days
- Listing terms: Conventional,FHA,VA Loan
- Inclusions: Dishwasher(s), Dryer(s), Microwave(s), Refrigerator(s), Stove(s)/Range(s), Washer(s)
Price history
| Date | Event | Price |
|---|---|---|
| 10/29/2024 | Sold | $350,000+5.1%$243/sqft |
Source:  NWMLS as distributed by MLS GRID #2290199 Report a problem NWMLS as distributed by MLS GRID #2290199 Report a problem | ||
| 10/1/2024 | Pending sale | $333,000$231/sqft |
Source: NWMLS as distributed by MLS GRID #2290199 Report a problem | ||
| 9/19/2024 | Listed for sale | $333,000+20.7%$231/sqft |
Source: NWMLS as distributed by MLS GRID #2290199 Report a problem | ||
| 8/7/2020 | Sold | $276,000-6.4%$192/sqft |
Source: NWMLS as distributed by MLS GRID #1621321 Report a problem | ||
| 6/28/2020 | Pending sale | $295,000$205/sqft |
Source: Better Properties UP/Fircrest #1621321 Report a problem | ||
| 6/26/2020 | Listed for sale | $295,000$205/sqft |
Source: Better Properties UP/Fircrest #1621321 Report a problem | ||
Public tax history
| Year | Property taxes | Tax assessment |
|---|---|---|
| 2024 | $3,814 +5.7% | $308,300 +2.5% |
| 2023 | $3,607 +7.8% | $300,800 +2.1% |
| 2022 | $3,346 -6.3% | $294,500 +4.7% |
| 2021 | $3,572 +42.9% | $281,300 +22.9% |
| 2019 | $2,500 -4.3% | $228,800 +20% |
| 2018 | $2,612 +28.5% | $190,600 +15.9% |
| 2017 | $2,033 -18.7% | $164,500 +35.3% |
| 2016 | $2,500 | $121,600 -14.6% |
| 2014 | $2,500 +108.5% | $142,400 +6.2% |
| 2013 | $1,199 | $134,100 +2.2% |
| 2012 | -- | $131,200 -15.8% |
| 2011 | -- | $155,800 +0.5% |
| 2010 | -- | $155,100 |
Find assessor info on the county website
Neighborhood: 98467
Nearby homes
- $370,0002 bd2 ba1.4k sqft5521 Bridgeport Way W UNIT A, University Place, WA 98467Sold
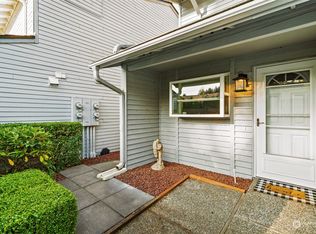
- $350,0002 bd2 ba1.4k sqft5519 Bridgeport Way W UNIT C, University Place, WA 98467Sold
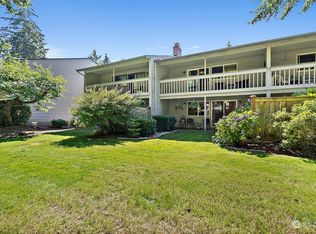
- $335,0002 bd2 ba1.4k sqft5515 Bridgeport Way W UNIT A, University Place, WA 98467Sold
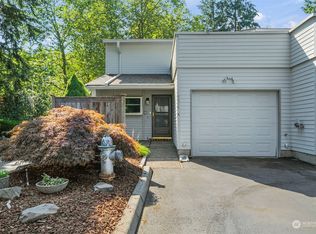
- $355,0002 bd2 ba1.4k sqft5523 Bridgeport Way W UNIT C, University Place, WA 98467Sold
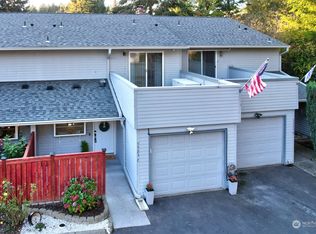
- $333,0002 bd2 ba1.4k sqft5525 Bridgeport Way W UNIT A, University Place, WA 98467Sold
- $330,0002 bd2 ba1.4k sqft5527 Bridgeport Way W UNIT B, University Place, WA 98467Sold
- $345,0002 bd2 ba1.4k sqft5531 Bridgeport Way W UNIT B, University Place, WA 98467Sold
- $360,0002 bd2 ba1.4k sqft5531 Bridgeport Way W UNIT D, University Place, WA 98467Sold
Nearby schools
GreatSchools rating
- 8/10Drum Intermediate SchoolGrades: 5-7Distance: 0.5 mi
- 9/10Curtis Senior High SchoolGrades: 10-12Distance: 1.4 mi
- 8/10Evergreen Primary SchoolGrades: PK-4Distance: 0.9 mi
Schools provided by the listing agent
- Elementary: Evergreen Primary
- Middle: Curtis Jnr High
- High: Curtis Snr High
Source: NWMLS as distributed by MLS GRID. This data may not be complete. We recommend contacting the local school district to confirm school assignments for this home.
Get a cash offer in 3 minutes
Find out how much your home could sell for in as little as 3 minutes with a no-obligation cash offer.
Estimated market value
$376,700
Get a cash offer in 3 minutes
Find out how much your home could sell for in as little as 3 minutes with a no-obligation cash offer.
Estimated market value
$376,700
- Washington
- Pierce County
- University Place
- 98467
- 5511 Bridgeport Way W Unit B
Nearby cities
Nearby zip codes
Other University Place Topics
- Apartments for Rent in 98467
- Houses for Sale in 98467
- Houses for Rent in 98467
- 98467 Real Estate
- University Place Condos
- Houses for Sale in University Place
- Newest Listings in University Place
- University Place Home Values
- University Place Real Estate Agents
- University Place Refinance
- University Place Mortgage Rates
