Over 5000 SF, on a 0.32 Acre lot! Welcome to 5511 Chestermill Drive, a gem with a stunning brick façade and exceptional curb appeal, and many updates throughout ! Never been sold since it was built and sold in 1988! Brand new flooring on all 3 levels! Updated oversized windows (floor to ceiling) and doors throughout ! Step inside to find thoughtful updates throughout, including brand-new solid red oak hardwood floors (2025) and a freshly painted interior(all walls, ceilings, doors and trims!!). The main foyer grants access to the spacious, sunlit living room with a vaulted ceiling, marble-surround fireplace, and access to the backyard. The adjacent cozy family room offers two skylights, a vaulted ceiling, built-in bookshelves, a second fireplace, and an additional backyard access. Just off the family room is a versatile, at-home office with built-ins and its own outdoor entry. The expansive kitchen has limitless potential for future owners to craft it into a dream kitchen yet, it’s fully functional with wood cabinets, a double sink, a new oven with range and a new hood! A charming breakfast nook off the kitchen with backyard access, great for entertaining! The formal dining room boasts new recessed lighting and an updated light fixture (2025). A powder room in the hallway completes the main level. Upstairs, French doors open to an oversized primary suite with a dream-worthy walk-in closet. The updated en-suite bathroom offers a frameless glass enclosed shower, soaking tub, skylight, and a double sink vanity with granite countertops. Three additional bedrooms and a convenient hall bathroom boasting a double vanity complete the upper level. Downstairs, the open-concept finished basement provides a spacious recreation room with new carpet and a fireplace, ample storage, a full bathroom and prewired for speakers! Enhanced curb appeal continues with refreshed landscaping and a freshly power-washed and caulked exterior (2025). Approx. $50K in new upgrades (2025) and estimated over $100K of updates in recent years including a Carrier Infinity gas furnace (2018), new A/C (2023), water heater(2023), primary bathroom (2012), updated windows and doors (est. 2017), lower level full bath (2002), architecture- shingle roof (around 2010), all new flooring (2025). Enjoy the Hampton Chase Community Amenities: tennis courts, basketball courts and 3 tot lots! Walking distance to elementary school and park! 8 minutes to Costco and Home Depot, 10 minutes to Fair Oaks Mall! Easy access to I-66, Route 29, and VA-286 for a seamless commute.
Sold for $1,095,000
$1,095,000
5511 Chestermill Dr, Fairfax, VA 22030
4beds
4,682sqft
Single Family Residence
Built in 1988
0.32 Acres Lot
$1,115,200 Zestimate®
$234/sqft
$5,107 Estimated rent
Home value
$1,115,200
$1.05M - $1.19M
$5,107/mo
Zestimate® history
Owner options
List your home for rent
$5,107/mo
Rent Zestimate®
Find your next renter with Zillow Rental Manager. Plus, with online applications, you can quickly screen prospective tenants – for free.
$5,107/mo
Rent Zestimate®
Refinance and save
$7,967/mo
Est. payment
Refinancing to a lower rate could help reduce your monthly payments and save thousands over the life of the loan.
$7,967/mo
Est. payment
Explore your selling options
Work with a Zillow partner agent
Leverage their expertise and Zillow's premium Showcase listings to get your home seen by more buyers.
Get startedList with your own agent
Get your home in front of millions of buyers by listing it on Zillow.
Learn how to do itSell it yourself
Take full control of how buyers see your home on Zillow by listing For Sale by Owner (FSBO).
List your homeWhat's special
At-home officeCozy family roomMarble-surround fireplaceRecreation roomNew oven with rangeExceptional curb appealRefreshed landscaping
Zillow last checked:
Listing updated:
Listed by:
Fenny Hurwitz 703-677-0709,
Keller Williams Realty
Bought with:
Eric Hernandez, 0225078470
Pearson Smith Realty, LLC
Source: Bright MLS,MLS#: VAFX2249100
Facts & features
Interior
Bedrooms & bathrooms
- Bedrooms: 4
- Bathrooms: 4
- Full bathrooms: 3
- 1/2 bathrooms: 1
- Main level bathrooms: 1
Rooms
- Room types: Living Room, Dining Room, Primary Bedroom, Bedroom 2, Bedroom 3, Bedroom 4, Kitchen, Family Room, Breakfast Room, Laundry, Office, Bathroom 2, Bathroom 3, Bonus Room, Primary Bathroom, Half Bath
Primary bedroom
- Level: Upper
Bedroom 2
- Level: Upper
Bedroom 3
- Level: Upper
Bedroom 4
- Level: Upper
Primary bathroom
- Level: Upper
Bathroom 2
- Level: Upper
Bathroom 3
- Level: Lower
Bonus room
- Level: Lower
Breakfast room
- Level: Main
Dining room
- Level: Main
Family room
- Level: Main
Half bath
- Level: Main
Kitchen
- Level: Main
Laundry
- Level: Main
Living room
- Level: Main
Office
- Level: Main
Heating
- Central, Natural Gas
Cooling
- Central Air, Electric
Appliances
- Included: Gas Water Heater
- Laundry: Laundry Room
Features
- Basement: Full
- Number of fireplaces: 3
Interior area
- Total structure area: 5,316
- Total interior livable area: 4,682 sqft
- Finished area above ground: 3,065
- Finished area below ground: 1,617
Property
Parking
- Total spaces: 4
- Parking features: Oversized, Inside Entrance, Storage, Attached, Driveway, On Street
- Attached garage spaces: 2
- Uncovered spaces: 2
Accessibility
- Accessibility features: 2+ Access Exits
Features
- Levels: Two
- Stories: 2
- Pool features: Community
Lot
- Size: 0.32 Acres
Details
- Additional structures: Above Grade, Below Grade
- Parcel number: 0662 05 0177
- Zoning: 121
- Special conditions: Standard
Construction
Type & style
- Home type: SingleFamily
- Architectural style: Other
- Property subtype: Single Family Residence
Materials
- Aluminum Siding, Brick Front
- Foundation: Slab, Concrete Perimeter
Condition
- New construction: No
- Year built: 1988
Utilities & green energy
- Sewer: Public Sewer
- Water: Public
Community & HOA
Community
- Subdivision: Hampton Forest
HOA
- Has HOA: Yes
- HOA fee: $1,145 annually
Location
- Region: Fairfax
Financial & listing details
- Price per square foot: $234/sqft
- Tax assessed value: $1,032,880
- Annual tax amount: $11,940
- Date on market: 6/20/2025
- Listing agreement: Exclusive Right To Sell
- Ownership: Fee Simple
Price history
| Date | Event | Price |
|---|---|---|
| 7/18/2025 | Sold | $1,095,000+1.4%$234/sqft |
Source:  Bright MLS #VAFX2249100 Report a problem Bright MLS #VAFX2249100 Report a problem | ||
| 6/25/2025 | Contingent | $1,080,000$231/sqft |
Source: Bright MLS #VAFX2249100 Report a problem | ||
| 6/20/2025 | Listed for sale | $1,080,000$231/sqft |
Source: Bright MLS #VAFX2249100 Report a problem | ||
Public tax history
| Year | Property taxes | Tax assessment |
|---|---|---|
| 2025 | $11,940 +9% | $1,032,880 +9.2% |
| 2024 | $10,958 +9.1% | $945,900 +6.2% |
| 2023 | $10,048 +1.7% | $890,420 +3% |
| 2022 | $9,883 | $864,270 +9.8% |
| 2021 | -- | $787,070 +4.3% |
| 2020 | $8,931 +4.7% | $754,620 +4.7% |
| 2019 | $8,534 +4.3% | $721,070 +4.3% |
| 2018 | $8,185 +0.1% | $691,570 -1.8% |
| 2017 | $8,180 +3% | $704,550 +2.8% |
| 2016 | $7,939 +6.1% | $685,290 +2.2% |
| 2015 | $7,485 +0.2% | $670,700 |
| 2014 | $7,468 | $670,700 +4.8% |
| 2013 | -- | $639,900 |
| 2012 | -- | $639,900 +3.7% |
| 2011 | -- | $617,280 +2.3% |
| 2010 | -- | $603,560 -6.2% |
| 2009 | -- | $643,120 -6.3% |
| 2008 | -- | $686,680 -1.1% |
| 2007 | -- | $694,210 +43.4% |
| 2003 | -- | $483,950 +9% |
| 2002 | -- | $443,950 +13% |
| 2001 | -- | $392,875 |
Find assessor info on the county website
Neighborhood: Hampton Forest
Nearby homes
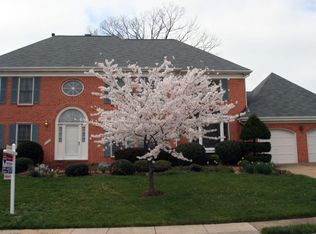
- $1,184,7005 bd5 ba3.8k sqft5513 Chestermill Dr, Fairfax, VA 22030Off Market
- $1,164,0004 bd4 ba3.7k sqft5813 Hampton Forest Way, Fairfax, VA 22030Off Market
- $1,100,0004 bd3 ba3.7k sqft5815 Hampton Forest Way, Fairfax, VA 22030Off Market
- $1,170,2004 bd4 ba4.2k sqft5817 Hampton Forest Way, Fairfax, VA 22030Off Market
- $1,190,5005 bd4 ba4.3k sqft5512 Chestermill Dr, Fairfax, VA 22030Off Market
- $1,161,2004 bd5 ba4.5k sqft5514 Chestermill Dr, Fairfax, VA 22030Off Market
- $1,217,6005 bd4 ba3.7k sqft5811 Hampton Forest Way, Fairfax, VA 22030Off Market
- $1,137,9005 bd4 ba4k sqft5510 Chestermill Dr, Fairfax, VA 22030Off Market
Nearby schools
GreatSchools rating
- 10/10Willow Springs Elementary SchoolGrades: PK-6Distance: 0.5 mi
- 6/10Johnson Middle SchoolGrades: 7-8Distance: 3.9 mi
- 6/10Fairfax High SchoolGrades: 9-12Distance: 5.9 mi
Schools provided by the listing agent
- Elementary: Willow Springs
- Middle: Katherine Johnson
- High: Fairfax
- District: Fairfax County Public Schools
Source: Bright MLS. This data may not be complete. We recommend contacting the local school district to confirm school assignments for this home.
Get a cash offer in 3 minutes
Find out how much your home could sell for in as little as 3 minutes with a no-obligation cash offer.
Estimated market value
$1,115,200
Get a cash offer in 3 minutes
Find out how much your home could sell for in as little as 3 minutes with a no-obligation cash offer.
Estimated market value
$1,115,200
- Virginia
- Fairfax County
- Fairfax
- 22030
- Hampton Forest
- 5511 Chestermill Dr
Nearby cities
Nearby neighborhoods
Nearby zip codes
Other Fairfax Topics
