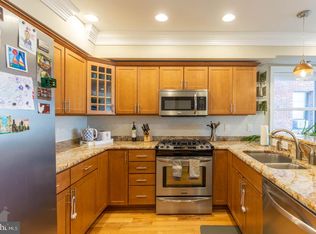
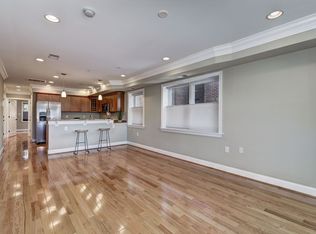
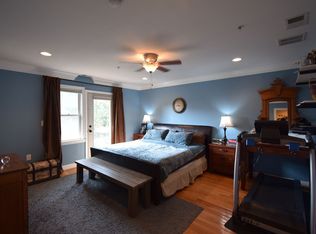
Welcome to The Margie — Contemporary Living in the Heart of 16th Street Heights Step into modern comfort at The Margie, a stylish and pet-friendly seven-unit boutique condominium in the welcoming 16th Street Heights neighborhood. This light-filled residence offers an open layout designed for both everyday living and effortless entertaining. With six oversized windows and warm wood floors throughout, the home feels bright, spacious, and inviting from the moment you enter. The large living and dining area provides flexibility for multiple seating arrangements and gatherings. At the heart of the home is a chef-ready kitchen, updated in 2021 with sleek quartz countertops, stainless steel appliances, a tile backsplash, and a central island with seating. A newly added glass-door built-in provides extra storage and display space for serving and entertaining needs. The expansive primary bedroom includes a walk-in closet with custom organizers, a ceiling fan, linen storage, and a Juliet balcony offering a touch of outdoor charm. The en-suite bath, renovated in 2021, features a luxurious walk-in shower with designer tile. The spacious second bedroom—currently used as a home office—includes a murphy bed that conveys and a generous closet. The second full bath was also stylishly renovated in 2021 and includes a deep soaking tub with tile surround. Additional features include a 2023 in-unit washer and dryer, coat and linen closets, and a private storage unit. The building is elevator-accessible, making daily life even more convenient. Living at The Margie means enjoying all the local favorites just outside your door. Moreland’s Tavern is just around the corner for dining and drinks, and fitness enthusiasts will love being so close to 2nd Wind Gym. On Saturdays from April through November, the local farmer’s market sets up right out front. A short stroll takes you to the new additions along the northern stretch of the 14th Street corridor—enjoy Basque flavors at Atxondo, homestyle fare at Casa Mia, craft brews at Zeke’s, the Latin flavors and pastries at Catrachitos Restaurant & Bakery, and neighborhood staple Highlands Café. You're also minutes from ANXO Cidery, Brightwood Pizza, Lost Sock Coffee Roasters, and the amenities of The Parks at Walter Reed—including the recently opened Whole Foods. With quick access to Beach Drive, major Metrobus routes along 16th Street and Georgia Avenue, Capital Bikeshare, and a short drive to the Takoma and Fort Totten Metro stations, this home offers the perfect balance of charm, convenience, and connected city living.
Sold for $399,900
$399,900
5511 Colorado Ave NW Unit 201, Washington, DC 20011
2beds
1,135sqft
Condominium
Built in 2010
-- sqft lot
$395,500 Zestimate®
$352/sqft
$3,065 Estimated rent
Home value
$395,500
$372,000 - $423,000
$3,065/mo
Zestimate® history
Owner options
List your home for rent
$3,065/mo
Rent Zestimate®
Find your next renter with Zillow Rental Manager. Plus, with online applications, you can quickly screen prospective tenants – for free.
$3,065/mo
Rent Zestimate®
Refinance and save
$1,907/mo
Est. payment
Refinancing to a lower rate could help reduce your monthly payments and save thousands over the life of the loan.
$1,907/mo
Est. payment
Explore your selling options
Work with a Zillow partner agent
Leverage their expertise and Zillow's premium Showcase listings to get your home seen by more buyers.
Get startedList with your own agent
Get your home in front of millions of buyers by listing it on Zillow.
Learn how to do itSell it yourself
Take full control of how buyers see your home on Zillow by listing For Sale by Owner (FSBO).
List your homeWhat's special
Murphy bedPrivate storage unitOpen layoutEn-suite bathSpacious second bedroomChef-ready kitchenIn-unit washer and dryer
Zillow last checked:
Listing updated:
Listed by:
Mark Meyerdirk 202-489-6150,
Urban Brokers, LLC
Bought with:
Mr. Greg Masucci, 619293
Corcoran McEnearney
Source: Bright MLS,MLS#: DCDC2198586
Facts & features
Interior
Bedrooms & bathrooms
- Bedrooms: 2
- Bathrooms: 2
- Full bathrooms: 2
- Main level bathrooms: 2
- Main level bedrooms: 2
Basement
- Area: 0
Heating
- Forced Air, Natural Gas
Cooling
- Central Air, Electric
Appliances
- Included: Gas Water Heater
Features
- Has basement: No
- Has fireplace: No
Interior area
- Total structure area: 1,135
- Total interior livable area: 1,135 sqft
- Finished area above ground: 1,135
- Finished area below ground: 0
Property
Parking
- Parking features: On Street
- Has uncovered spaces: Yes
Accessibility
- Accessibility features: Accessible Elevator Installed
Features
- Levels: One
- Stories: 1
- Pool features: None
Lot
- Features: Urban Land-Sassafras-Chillum
Details
- Additional structures: Above Grade, Below Grade
- Parcel number: 2801//2004
- Zoning: RESIDENTIAL
- Special conditions: Standard
Construction
Type & style
- Home type: Condo
- Architectural style: Federal
- Property subtype: Condominium
- Attached to another structure: Yes
Materials
- Brick
Condition
- New construction: No
- Year built: 2010
Details
- Builder name: The Margie
Utilities & green energy
- Sewer: Public Sewer
- Water: Public
Community & HOA
Community
- Condo and coop fee: $500 monthly
- Subdivision: 16th Street Heights
HOA
- Has HOA: No
- Amenities included: Elevator(s)
- Services included: Water, Insurance, Management, Maintenance Structure, Sewer, Trash
Location
- Region: Washington
Financial & listing details
- Price per square foot: $352/sqft
- Tax assessed value: $501,440
- Annual tax amount: $4,008
- Date on market: 5/1/2025
- Listing agreement: Exclusive Right To Sell
- Ownership: Condominium
Price history
| Date | Event | Price |
|---|---|---|
| 6/20/2025 | Sold | $399,900$352/sqft |
Source:  Bright MLS #DCDC2198586 Report a problem Bright MLS #DCDC2198586 Report a problem | ||
| 5/20/2025 | Contingent | $399,900$352/sqft |
Source: Bright MLS #DCDC2198586 Report a problem | ||
| 5/15/2025 | Price change | $399,900-5.9%$352/sqft |
Source: Bright MLS #DCDC2198586 Report a problem | ||
| 5/1/2025 | Listed for sale | $425,000-7.6%$374/sqft |
Source: Bright MLS #DCDC2198586 Report a problem | ||
| 11/28/2023 | Listing removed | -- |
Source: Bright MLS #DCDC2118770 Report a problem | ||
| 11/9/2023 | Listed for sale | $460,000$405/sqft |
Source: Bright MLS #DCDC2118770 Report a problem | ||
| 11/9/2023 | Listing removed | $460,000$405/sqft |
Source: Bright MLS #DCDC2115210 Report a problem | ||
| 11/1/2023 | Price change | $460,000-7.8%$405/sqft |
Source: Bright MLS #DCDC2115210 Report a problem | ||
| 10/10/2023 | Listed for sale | $499,000$440/sqft |
Source: Bright MLS #DCDC2115210 Report a problem | ||
| 10/10/2023 | Listing removed | $499,000$440/sqft |
Source: Bright MLS #DCDC2108928 Report a problem | ||
| 9/13/2023 | Listed for sale | $499,000+10.9%$440/sqft |
Source: Bright MLS #DCDC2108928 Report a problem | ||
| 12/29/2020 | Sold | $450,000-5.3%$396/sqft |
Source: Public Record Report a problem | ||
| 11/13/2020 | Pending sale | $475,000$419/sqft |
Source: Bright MLS #DCDC489810 Report a problem | ||
| 10/15/2020 | Listed for sale | $475,000+20.9%$419/sqft |
Source: Bright MLS #DCDC489810 Report a problem | ||
| 5/4/2015 | Sold | $393,000$346/sqft |
Source: Public Record Report a problem | ||
| 2/28/2015 | Price change | $393,000-1.5%$346/sqft |
Source: McEnearney Associates Inc., Realtors #DC8529499 Report a problem | ||
| 1/27/2015 | Price change | $399,000-3.9%$352/sqft |
Source: McEnearney Associates Inc., Realtors #DC8529499 Report a problem | ||
| 1/9/2015 | Listed for sale | $415,000$366/sqft |
Source: McEnearney Associates Inc., Realtors #DC8529499 Report a problem | ||
| 10/25/2013 | Sold | $415,000$366/sqft |
Source: Agent Provided Report a problem | ||
Public tax history
| Year | Property taxes | Tax assessment |
|---|---|---|
| 2025 | $4,129 +3% | $501,440 +3% |
| 2024 | $4,008 -1.9% | $486,720 -1.8% |
| 2023 | $4,088 -0.8% | $495,610 -0.6% |
| 2022 | $4,119 +37.2% | $498,390 +12.5% |
| 2021 | $3,002 -7% | $442,830 -2.8% |
| 2020 | $3,228 +11.6% | $455,490 +10.1% |
| 2018 | $2,893 +7.3% | $413,660 +6.2% |
| 2017 | $2,695 +0% | $389,560 +0.2% |
| 2016 | $2,694 +6.7% | $388,660 +1.7% |
| 2015 | $2,525 +9.5% | $382,110 +11.9% |
| 2014 | $2,305 +3.1% | $341,400 +2.8% |
| 2013 | $2,235 -11.9% | $332,030 |
| 2012 | $2,535 -10.2% | $332,030 |
| 2011 | $2,822 | $332,030 |
Find assessor info on the county website
Neighborhood: Sixteenth Street Heights
Nearby homes
- $2,9002 bd2 ba1k sqft5511 Colorado Ave NW UNIT 402, Washington, DC 20011For Rent
- $---- bd-- ba-- sqft5515 Colorado Ave NW, Washington, DC 20011Off Market
- $416,3002 bd2 ba1k sqft5511 Colorado Ave NW UNIT 302, Washington, DC 20011Off Market
- $436,8002 bd2 ba1.1k sqft5511 Colorado Ave NW #P-2, Washington, DC 20011Off Market
- $441,600-- bd-- ba-- sqft5511 Colorado Ave NW #P-3, Washington, DC 20011Off Market
- $424,3002 bd2 ba1.1k sqft5511 Colorado Ave NW UNIT 301, Washington, DC 20011Off Market
- $539,000-- bd-- ba-- sqft5511 Colorado Ave NW #P-4, Washington, DC 20011Off Market
- $414,100-- bd-- ba1.1k sqft5517 Colorado Ave NW #C-1, Washington, DC 20011Off Market
Nearby schools
GreatSchools rating
- 8/10John Lewis Elementary SchoolGrades: PK-5Distance: 0.4 mi
- 7/10MacFarland Middle SchoolGrades: 6-8Distance: 0.9 mi
- 4/10Roosevelt High School @ MacFarlandGrades: 9-12Distance: 1 mi
Schools provided by the listing agent
- District: District Of Columbia Public Schools
Source: Bright MLS. This data may not be complete. We recommend contacting the local school district to confirm school assignments for this home.
Get a cash offer in 3 minutes
Find out how much your home could sell for in as little as 3 minutes with a no-obligation cash offer.
Estimated market value
$395,500
Get a cash offer in 3 minutes
Find out how much your home could sell for in as little as 3 minutes with a no-obligation cash offer.
Estimated market value
$395,500
- Washington, DC
- District of Columbia
- Washington
- 20011
- Sixteenth Street Heights
- 5511 Colorado Ave NW Unit 201
Nearby cities
Nearby neighborhoods
Nearby zip codes
Other Washington Topics
