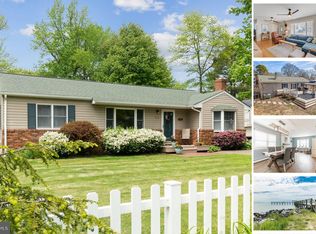
Experience the charm of this beautifully updated colonial home, ready for you to enjoy! The inviting front porch and backyard oasis—with a deck, fire pit, and new privacy fence—are perfect for relaxation and entertaining. Inside, find fresh paint, new kitchen counters, cabinets, fixtures, and luxury vinyl plank flooring. The upper level boasts three bedrooms, including a spacious primary suite. With dual-zone HVAC, backup baseboard heating, and a new roof (2020), comfort is assured year-round. Situated just blocks from the Chesapeake Bay, this home offers a true bayside lifestyle with no HOA fees. It also qualifies for 100% financing and no down payment options. With easy access to the Bayfront, community beach, AFB, D.C. metro, and Annapolis, this is your chance to enjoy the best of coastal living and community charm!
Sold for $405,000
$405,000
5511 Dartmouth St, Churchton, MD 20733
3beds
1,400sqft
Single Family Residence
Built in 1987
7,500 Square Feet Lot
$422,000 Zestimate®
$289/sqft
$2,788 Estimated rent
Home value
$422,000
$397,000 - $447,000
$2,788/mo
Zestimate® history
Owner options
List your home for rent
$2,788/mo
Rent Zestimate®
Find your next renter with Zillow Rental Manager. Plus, with online applications, you can quickly screen prospective tenants – for free.
$2,788/mo
Rent Zestimate®
Refinance and save
$2,471/mo
Est. payment
Refinancing to a lower rate could help reduce your monthly payments and save thousands over the life of the loan.
$2,471/mo
Est. payment
Explore your selling options
Work with a Zillow partner agent
Leverage their expertise and Zillow's premium Showcase listings to get your home seen by more buyers.
Get startedList with your own agent
Get your home in front of millions of buyers by listing it on Zillow.
Learn how to do itSell it yourself
Take full control of how buyers see your home on Zillow by listing For Sale by Owner (FSBO).
List your homeWhat's special
Backyard oasisDual-zone hvacFresh paintNew privacy fenceNew kitchen countersNew roofFire pit
Zillow last checked:
Listing updated:
Listed by:
Amanda Holmes 301-643-3521,
EXP Realty, LLC
Bought with:
Kimberly McGrath, 651423
Long & Foster Real Estate, Inc.
Source: Bright MLS,MLS#: MDAA2097882
Facts & features
Interior
Bedrooms & bathrooms
- Bedrooms: 3
- Bathrooms: 3
- Full bathrooms: 1
- 1/2 bathrooms: 2
- Main level bathrooms: 1
Basement
- Area: 0
Heating
- Heat Pump, Forced Air, Electric
Cooling
- Central Air, Electric
Appliances
- Included: Cooktop, Dishwasher, Dryer, Exhaust Fan, Freezer, Oven, Water Heater, Washer, Refrigerator, Microwave, Electric Water Heater
Features
- Bathroom - Tub Shower, Family Room Off Kitchen, Upgraded Countertops, Attic, Ceiling Fan(s), Dining Area
- Flooring: Carpet
- Has basement: No
- Has fireplace: No
Interior area
- Total structure area: 1,400
- Total interior livable area: 1,400 sqft
- Finished area above ground: 1,400
- Finished area below ground: 0
Property
Parking
- Total spaces: 2
- Parking features: Driveway
- Uncovered spaces: 2
Accessibility
- Accessibility features: None
Features
- Levels: Two
- Stories: 2
- Patio & porch: Porch, Patio, Roof
- Exterior features: Lighting
- Pool features: None
- Has spa: Yes
- Spa features: Hot Tub
- Fencing: Wood,Back Yard,Privacy
- Waterfront features: Boat - Powered, Canoe/Kayak, Private Access, Swimming Allowed, Waterski/Wakeboard, Fishing Allowed, Bay
- Body of water: Chesapeake Bay
Lot
- Size: 7,500 Square Feet
Details
- Additional structures: Above Grade, Below Grade
- Parcel number: 020726890052106
- Zoning: RESIDENTIAL
- Special conditions: Standard
Construction
Type & style
- Home type: SingleFamily
- Architectural style: Colonial
- Property subtype: Single Family Residence
Materials
- Vinyl Siding
- Foundation: Crawl Space
Condition
- New construction: No
- Year built: 1987
Utilities & green energy
- Sewer: Public Sewer
- Water: Well
- Utilities for property: Cable Connected, Electricity Available, Phone Available, Sewer Available, Water Available
Community & HOA
Community
- Subdivision: Franklin Manor Beach
HOA
- Has HOA: No
Location
- Region: Churchton
Financial & listing details
- Price per square foot: $289/sqft
- Tax assessed value: $285,000
- Annual tax amount: $3,501
- Date on market: 11/21/2024
- Listing agreement: Exclusive Right To Sell
- Listing terms: Cash,Conventional,FHA,VA Loan,USDA Loan
- Inclusions: Hot Tub (if Buyer Is Interested), Adirondack Chairs, Kitchen Island
- Ownership: Fee Simple
Price history
| Date | Event | Price |
|---|---|---|
| 12/16/2024 | Sold | $405,000+1.3%$289/sqft |
Source:  Bright MLS #MDAA2097882 Report a problem Bright MLS #MDAA2097882 Report a problem | ||
| 12/13/2024 | Pending sale | $400,000$286/sqft |
Source: Bright MLS #MDAA2097882 Report a problem | ||
| 11/25/2024 | Contingent | $400,000$286/sqft |
Source: Bright MLS #MDAA2097882 Report a problem | ||
| 11/21/2024 | Listed for sale | $400,000+53.8%$286/sqft |
Source: Bright MLS #MDAA2097882 Report a problem | ||
| 11/22/2004 | Sold | $260,000+100%$186/sqft |
Source: Public Record Report a problem | ||
| 5/4/1999 | Sold | $130,000$93/sqft |
Source: Public Record Report a problem | ||
Public tax history
| Year | Property taxes | Tax assessment |
|---|---|---|
| 2025 | $3,876 +24.2% | $294,300 +3.3% |
| 2024 | $3,121 +3.7% | $285,000 +3.4% |
| 2023 | $3,011 +7% | $275,700 +2.4% |
| 2022 | $2,815 +2.4% | $269,333 +2.4% |
| 2021 | $2,748 +2.4% | $262,967 +2.5% |
| 2020 | $2,684 +3.8% | $256,600 |
| 2019 | $2,586 +7.4% | $256,600 +8.1% |
| 2018 | $2,407 +3.7% | $237,400 +4.2% |
| 2017 | $2,322 | $227,800 +0.6% |
| 2016 | -- | $226,467 +0.6% |
| 2015 | -- | $225,133 +0.6% |
| 2014 | -- | $223,800 |
| 2013 | -- | $223,800 |
| 2012 | -- | $223,800 -9.6% |
| 2011 | -- | $247,660 |
| 2010 | -- | $247,660 |
| 2009 | -- | $247,660 -12.3% |
| 2008 | -- | $282,530 +16.1% |
| 2007 | -- | $243,262 +19.2% |
| 2006 | -- | $203,996 +23.8% |
| 2005 | -- | $164,730 +8.4% |
| 2004 | -- | $151,906 +9.2% |
| 2003 | -- | $139,083 +10.2% |
| 2002 | -- | $126,260 +2.8% |
| 2001 | -- | $122,830 |
Find assessor info on the county website
Neighborhood: 20733
Nearby homes
- $350,400-- bd1 ba960 sqft5509 Dartmouth St, Churchton, MD 20733Off Market
- $287,2001 bd1 ba960 sqft5513 Dartmouth St, Churchton, MD 20733Off Market
- $92,5008,300 Square Feet1219 Cove Dr, Churchton, MD 20733Off Market
- $395,0003 bd1 ba1.2k sqft5510 Dartmouth St, Churchton, MD 20733Sold
- $407,8003 bd2 ba1.4k sqft5515 Dartmouth St, Churchton, MD 20733Off Market
- $553,8004 bd2 ba1.5k sqft1215 Cove Dr, Churchton, MD 20733Off Market
- $319,0002 bd2 ba806 sqft5508 Dartmouth St, Churchton, MD 20733Off Market
- $599,0003 bd3 ba1.9k sqft1221 Cove Dr, Churchton, MD 20733For Sale
Nearby schools
GreatSchools rating
- 8/10Shady Side Elementary SchoolGrades: PK-5Distance: 2.6 mi
- 8/10Southern Middle SchoolGrades: 6-8Distance: 5 mi
- 6/10Southern High SchoolGrades: 9-12Distance: 7 mi
Schools provided by the listing agent
- Elementary: Shady Side
- Middle: Southern
- High: Southern
- District: Anne Arundel County Public Schools
Source: Bright MLS. This data may not be complete. We recommend contacting the local school district to confirm school assignments for this home.
Get a cash offer in 3 minutes
Find out how much your home could sell for in as little as 3 minutes with a no-obligation cash offer.
Estimated market value
$422,000
Get a cash offer in 3 minutes
Find out how much your home could sell for in as little as 3 minutes with a no-obligation cash offer.
Estimated market value
$422,000
- Maryland
- Anne Arundel County
- Churchton
- 20733
- 5511 Dartmouth St
Nearby cities
Nearby zip codes
Other Churchton Topics
