One of the most perfectly put together homes built, that you will see. From the flawless floor-plan to all the custom upgrades, they really thought of everything you could need & want in a home. Starting with the electric gate entry with a circular driveway & three car garage adds an extra touch of luxury to this already impressive property. This home features tons of living space, starting with the large kitchen featuring a massive island, custom cabinets, granite counters, top of the line appliances, pot filer, vent hood, butlers pantry, glass french doors to the pantry and of course two dining areas. The family room has built in bookshelves, fireplace , french door to the patio and a beautiful custom ceiling design. On this side of the home you will also find two bedrooms with a jack and jill bathroom with double sinks, massive laundry room with custom cabinet cabinets, sink and granite counters. There is another full bathroom with a door to back patio as well. The main bedroom is a true retreat with his and her bathrooms both with walk-in closets, Double sinks, two showers and one has a large soaking bathtub. This bedroom as has a large sitting area as well with a cozy electric fireplace & french doors to the patio. There is also an office space with a full bathroom, that could be used as a fourth bedroom option if needed. No matter what season we are in you will always be able to enjoy the outdoor space with the large beautiful wood-burning fireplace, outdoor kitchen, built in Grill and all on a large level private lot.
Closed
Price Unknown
5511 Deerwood Trl, Killeen, TX 76542
3beds
3,495sqft
Single Family Residence
Built in 2010
0.68 Acres Lot
$715,900 Zestimate®
$--/sqft
$2,847 Estimated rent
Home value
$715,900
$680,000 - $759,000
$2,847/mo
Zestimate® history
Owner options
List your home for rent
$2,847/mo
Rent Zestimate®
Find your next renter with Zillow Rental Manager. Plus, with online applications, you can quickly screen prospective tenants – for free.
$2,847/mo
Rent Zestimate®
Refinance and save
Refinancing to a lower rate could help reduce your monthly payments and save thousands over the life of the loan.
Explore your selling options
Work with a Zillow partner agent
Leverage their expertise and Zillow's premium Showcase listings to get your home seen by more buyers.
Get startedList with your own agent
Get your home in front of millions of buyers by listing it on Zillow.
Learn how to do itSell it yourself
Take full control of how buyers see your home on Zillow by listing For Sale by Owner (FSBO).
List your homeWhat's special
Zillow last checked:
Listing updated:
Listed by:
Jessica Lloyd (254)213-2708,
The Real Estate Home Team Llc
Bought with:
Sarah Albright, TREC #0794881
Your Home Sold Guaranteed Real
Source: Central Texas MLS,MLS#: 540293 Originating MLS: Fort Hood Area Association of REALTORS
Originating MLS: Fort Hood Area Association of REALTORSFacts & features
Interior
Bedrooms & bathrooms
- Bedrooms: 3
- Bathrooms: 4
- Full bathrooms: 4
Heating
- Electric
Cooling
- Central Air, Electric, 2 Units
Appliances
- Included: Double Oven, Dishwasher, Disposal, Gas Range, Microwave, Refrigerator, Vented Exhaust Fan
- Laundry: Washer Hookup, Electric Dryer Hookup, Laundry Closet, Laundry Room, Laundry Tub, Other, Sink, See Remarks
Features
- Breakfast Bar, Bookcases, Built-in Features, Tray Ceiling(s), Ceiling Fan(s), Chandelier, Crown Molding, Dining Area, Coffered Ceiling(s), Separate/Formal Dining Room, Double Vanity, Dumbwaiter, Entrance Foyer, Garden Tub/Roman Tub, High Ceilings, His and Hers Closets, Home Office, Multiple Living Areas, MultipleDining Areas, Multiple Closets, Recessed Lighting
- Flooring: Carpet, Tile
- Windows: Double Pane Windows
- Attic: Access Only
- Number of fireplaces: 4
- Fireplace features: Bedroom, Bath, Electric, Family Room, Fireplace Screen, Living Room, Masonry, Other, See Remarks, Wood Burning, Outside
Interior area
- Total interior livable area: 3,495 sqft
Property
Parking
- Total spaces: 3
- Parking features: Circular Driveway, Garage, Garage Faces Side
- Garage spaces: 3
- Has uncovered spaces: Yes
Features
- Levels: One
- Stories: 1
- Patio & porch: Covered, Patio, Porch, Refrigerator
- Exterior features: Covered Patio, Gas Grill, Outdoor Kitchen, Porch, Private Yard, Rain Gutters
- Pool features: None
- Fencing: Brick,Electric,Full,Privacy,Wood,Wrought Iron
- Has view: Yes
- View description: None
- Body of water: None
Lot
- Size: 0.68 Acres
Details
- Parcel number: 334598
Construction
Type & style
- Home type: SingleFamily
- Architectural style: Ranch
- Property subtype: Single Family Residence
Materials
- Brick, Masonry, Stone Veneer
- Foundation: Slab
- Roof: Composition,Shingle
Condition
- Resale
- Year built: 2010
Details
- Builder name: Duran
Utilities & green energy
- Water: Public
- Utilities for property: Cable Available, Electricity Available, Trash Collection Public
Community & HOA
Community
- Features: None, Sidewalks
- Security: Smoke Detector(s)
- Subdivision: Deerwood Estates Amd Lt 3
HOA
- Has HOA: No
Location
- Region: Killeen
Financial & listing details
- Tax assessed value: $697,933
- Date on market: 4/12/2024
- Cumulative days on market: 104 days
- Listing agreement: Exclusive Right To Sell
- Listing terms: Cash,Conventional,FHA,VA Loan
- Electric utility on property: Yes
Price history
| Date | Event | Price |
|---|---|---|
| 7/31/2024 | Sold | -- |
Source:  Central Texas MLS #540293 Report a problem Central Texas MLS #540293 Report a problem | ||
| 7/25/2024 | Pending sale | $700,000$200/sqft |
Source: Central Texas MLS #540293 Report a problem | ||
| 4/12/2024 | Listed for sale | $700,000$200/sqft |
Source: Central Texas MLS #540293 Report a problem | ||
Public tax history
| Year | Property taxes | Tax assessment |
|---|---|---|
| 2025 | -- | $697,933 +0.1% |
| 2024 | $7,738 | $697,459 +36.3% |
| 2023 | -- | $511,542 +10% |
| 2022 | -- | $465,038 +10% |
| 2021 | -- | $422,762 +10% |
| 2020 | $7,835 -0.1% | $384,329 +3.1% |
| 2019 | $7,844 -0.1% | $372,921 -7.8% |
| 2018 | $7,852 +0% | $404,574 +1.7% |
| 2017 | $7,851 | $397,627 +4.3% |
| 2016 | $7,851 -1.4% | $381,054 +2.6% |
| 2015 | $7,964 | $371,307 +0.7% |
| 2014 | $7,964 | $368,874 +4.5% |
| 2013 | -- | $352,985 +2.6% |
| 2012 | -- | $344,005 |
| 2011 | -- | $344,005 +855.6% |
| 2010 | -- | $36,000 |
| 2009 | -- | $36,000 +50% |
| 2008 | -- | $24,000 |
| 2007 | -- | $24,000 |
| 2006 | -- | $24,000 +650% |
| 2005 | -- | $3,200 |
| 2004 | -- | $3,200 |
Find assessor info on the county website
Neighborhood: Deerwood Estates
Nearby homes
- $4,041-- bd-- ba728 sqftOakalla Rd, Oakalla, TX --Off Market
- $814,800-- bd-- ba4.7k sqft5509 Deerwood Trl, Killeen, TX 76542Off Market
- $489,8004 bd3 ba2.4k sqft5513 Deerwood Trl, Killeen, TX 76542Off Market
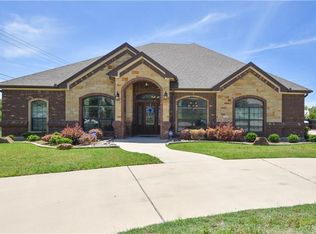
- $654,3000.72 acres5507 Deerwood Trl, Killeen, TX 76542Off Market

- $696,200-- bd-- ba3.4k sqft5600 Timberwood Ct, Killeen, TX 76542Off Market
- $574,0004 bd3 ba3.2k sqft5601 Timberwood Ct, Killeen, TX 76542Off Market
- $651,200-- bd-- ba3.4k sqft5505 Deerwood Trl, Killeen, TX 76542Off Market
- $473,3004 bd3 ba2.3k sqft6301 Manganite Dr, Killeen, TX 76542Off Market
Nearby schools
GreatSchools rating
- 4/10Timber Ridge Elementary SchoolGrades: PK-5Distance: 0.5 mi
- 5/10Union Grove Middle SchoolGrades: 6-8Distance: 0.7 mi
- 3/10C. E. Ellison High SchoolGrades: 9-12Distance: 3.7 mi
Schools provided by the listing agent
- District: Killeen ISD
Source: Central Texas MLS. This data may not be complete. We recommend contacting the local school district to confirm school assignments for this home.
Get a cash offer in 3 minutes
Find out how much your home could sell for in as little as 3 minutes with a no-obligation cash offer.
Estimated market value
$715,900
Get a cash offer in 3 minutes
Find out how much your home could sell for in as little as 3 minutes with a no-obligation cash offer.
Estimated market value
$715,900
- Texas
- Bell County
- Killeen
- 76542
- Deerwood Estates
- 5511 Deerwood Trl
Nearby cities
Nearby neighborhoods
Nearby zip codes
Other Killeen Topics
