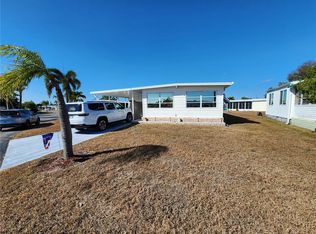
Charming and well-maintained DOUBLE-WIDE in sought-after 55+ Chateau Village—where you OWN your land! This furnished 2 bed, 2 bath home offers TWO covered carports and TWO lanais, perfect for enjoying the Florida lifestyle. Recent updates include new plumbing and drains (2023), water heater (2023), updated electrical panel (2024), and new carpet in the front lanai. Enjoy low HOA fees of just $250/month covering water, trash, cable, and internet. This active, pet-friendly community features a pool, clubhouse, and shuffleboard, all just minutes from shopping, dining, and the Gulf beaches. Move-in ready and easy to show!
For sale
$149,900
5511 DENMARK DRIVE, BRADENTON, FL 34207
2beds
1,344sqft
Mobile Home
Built in 1972
9,727 Square Feet Lot
$-- Zestimate®
$112/sqft
$250/mo HOA
What's special
Two covered carports
- 144 days
- 68
- 4
Zillow last checked:
Listing updated:
Listed by:
Sarah Shortridge 317-448-8249,
KELLER WILLIAMS ON THE WATER S 941-803-7522
Source: Stellar MLS,MLS#: A4689403 Originating MLS: Sarasota - Manatee
Originating MLS: Sarasota - Manatee
Facts & features
Interior
Bedrooms & bathrooms
- Bedrooms: 2
- Bathrooms: 2
- Full bathrooms: 2
Rooms
- Room types: Family Room, Dining Room, Living Room
Primary bedroom
- Features: Walk-In Closet(s)
- Level: First
- Area: 195 Square Feet
- Dimensions: 15x13
Bedroom 2
- Features: Built-in Closet
- Level: First
- Area: 192 Square Feet
- Dimensions: 16x12
Dining room
- Level: First
- Area: 81 Square Feet
- Dimensions: 9x9
Family room
- Level: First
- Area: 299 Square Feet
- Dimensions: 23x13
Kitchen
- Level: First
- Area: 110 Square Feet
- Dimensions: 11x10
Living room
- Level: First
- Area: 192 Square Feet
- Dimensions: 16x12
Heating
- Central, Electric
Cooling
- Central Air
Appliances
- Included: Dishwasher, Disposal, Dryer, Electric Water Heater, Exhaust Fan, Microwave, Range, Refrigerator, Washer, Wine Refrigerator
- Laundry: Inside
Features
- Ceiling Fan(s), Kitchen/Family Room Combo, Living Room/Dining Room Combo, Primary Bedroom Main Floor, Thermostat, Walk-In Closet(s)
- Flooring: Carpet, Laminate
- Doors: Sliding Doors
- Windows: Window Treatments
- Has fireplace: No
- Furnished: Yes
Interior area
- Total structure area: 2,476
- Total interior livable area: 1,344 sqft
Video & virtual tour
Property
Parking
- Total spaces: 2
- Parking features: Covered
- Carport spaces: 2
Features
- Levels: One
- Stories: 1
- Patio & porch: Enclosed, Porch
- Exterior features: Awning(s), Lighting, Storage
Lot
- Size: 9,727 Square Feet
Details
- Parcel number: 5867011159
- Zoning: RSMH6
- Special conditions: None
Construction
Type & style
- Home type: MobileManufactured
- Property subtype: Mobile Home
Materials
- Vinyl Siding
- Roof: Metal
Condition
- New construction: No
- Year built: 1972
Utilities & green energy
- Sewer: Public Sewer
- Water: Public
- Utilities for property: Cable Connected, Electricity Connected, Sewer Connected, Water Connected
Community & HOA
Community
- Features: Clubhouse, Community Mailbox, Pool
- Pet fee: $0 monthly
- Senior community: Yes
- Subdivision: CHATEAU VILLAGE CO-OP
HOA
- Has HOA: Yes
- Services included: Cable TV, Community Pool, Internet, Maintenance Grounds, Manager, Pool Maintenance, Recreational Facilities, Sewer, Trash, Water
- HOA fee: $250 monthly
- HOA name: George Peebles
- HOA phone: 941-755-1995
Location
- Region: Bradenton
Financial & listing details
- Price per square foot: $112/sqft
- Tax assessed value: $71,386
- Annual tax amount: $1,335
- Date on market: 4/16/2026
- Cumulative days on market: 134 days
- Listing terms: Cash
- Ownership: Co-op
- Total actual rent: 0
- Electric utility on property: Yes
- Road surface type: Asphalt
- Body type: Double Wide
Estimated market value
Not available
Estimated sales range
Not available
Not available
Price history
| Date | Event | Price |
|---|---|---|
| 7/29/2026 | Listed for sale | $149,900$112/sqft |
Source:  Stellar MLS #A4689403 Report a problem Stellar MLS #A4689403 Report a problem | ||
| 7/25/2026 | Contingent | $149,900$112/sqft |
Source: Stellar MLS #A4689403 Report a problem | ||
| 5/7/2026 | Price change | $149,900-6.3%$112/sqft |
Source: Stellar MLS #A4689403 Report a problem | ||
| 4/16/2026 | Listed for sale | $159,900-2.5%$119/sqft |
Source: Stellar MLS #A4689403 Report a problem | ||
| 11/18/2025 | Listing removed | $164,000$122/sqft |
Source: Stellar MLS #A4653348 Report a problem | ||
| 8/20/2025 | Price change | $164,000-3%$122/sqft |
Source: Stellar MLS #A4653348 Report a problem | ||
| 5/27/2025 | Listed for sale | $169,000$126/sqft |
Source: Stellar MLS #A4653348 Report a problem | ||
Public tax history
| Year | Property taxes | Tax assessment |
|---|---|---|
| 2025 | $1,335 +160.3% | $71,386 +53.7% |
| 2024 | $513 +7% | $46,444 +3% |
| 2023 | $479 -6.7% | $45,091 +3% |
| 2022 | $513 +5.2% | $43,778 +3% |
| 2021 | $488 +4.1% | $42,503 +1.4% |
| 2020 | $469 +5.2% | $41,916 +2.3% |
| 2019 | $446 | $40,974 +1.9% |
| 2018 | $446 +4.7% | $40,210 +2.1% |
| 2017 | $426 -1% | $39,383 +2.1% |
| 2016 | $430 | $38,573 +0.7% |
| 2015 | $430 | $38,305 -9.1% |
| 2014 | $430 -5.3% | $42,137 -4% |
| 2013 | $454 +45300% | $43,906 -1% |
| 2012 | $1 | $44,363 -1% |
| 2011 | $1 | $44,821 -1% |
| 2010 | -- | $45,278 -1.1% |
| 2009 | $467 +15.4% | $45,793 -11.6% |
| 2008 | $405 -24.8% | $51,775 -11.4% |
| 2007 | $539 -13.9% | $58,457 -4.3% |
| 2006 | $626 +2.1% | $61,080 +3% |
| 2005 | $613 +3.9% | $59,301 +3% |
| 2004 | $589 +1.7% | $57,574 +1.9% |
| 2003 | $579 +6.7% | $56,500 +0.8% |
| 2002 | $543 +0.2% | $56,049 -0.7% |
| 2001 | $542 | $56,449 |
Find assessor info on the county website
Monthly payment
Climate risks
Neighborhood: Bayshore Gardens

Similar homes
- $150,0002 bd2 ba956 sqft916 51ST AVENUE PLAZA W, BRADENTON, FL 34207For Sale
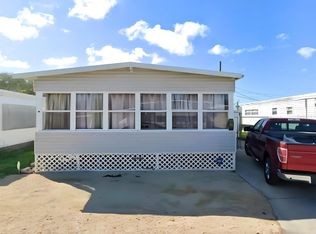
 MLS ID #D6148037, Susana Jimenez, LASBURY-TRACY REALTY INC.. Stellar MLS
 - $150,0002 bd2 ba1.2k sqft808 53RD AVENUE E #223, BRADENTON, FL 34203For Sale
 MLS ID #A4699268, Troy Kannegieter, EXP REALTY LLC. Stellar MLS
 - $129,0002 bd2 ba912 sqft316 DANUBE CIRCLE, BRADENTON, FL 34207For Sale
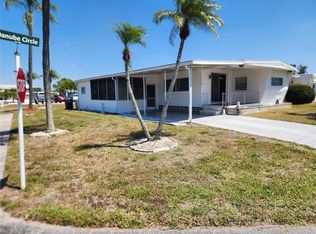 MLS ID #A4687856, Troy Kannegieter, EXP REALTY LLC. Stellar MLS
 - $130,0002 bd2 ba912 sqft403 DUBLIN AVENUE, BRADENTON, FL 34207For Sale
 MLS ID #A4681596, Troy Kannegieter, EXP REALTY LLC. Stellar MLS
 - $159,9002 bd2 ba1k sqft808 53RD AVENUE E #110, BRADENTON, FL 34203For SaleMLS ID #A4699198, Troy Kannegieter, EXP REALTY LLC. Stellar MLS
- $125,0002 bd2 ba960 sqft5301 ALGERIA COURT, BRADENTON, FL 34207For SaleMLS ID #A4701937, Gregory Zies, LLC, RE/MAX ALLIANCE GROUP. Stellar MLS
- $164,5002 bd2 ba1k sqft808 53RD AVENUE E #256, BRADENTON, FL 34203For SaleMLS ID #A4686459, Troy Kannegieter, EXP REALTY LLC. Stellar MLS
- $144,0002 bd2 ba768 sqft808 53RD AVENUE E #191, BRADENTON, FL 34203For SaleMLS ID #A4685532, Troy Kannegieter, EXP REALTY LLC. Stellar MLS
- $165,0002 bd2 ba816 sqft808 53RD AVENUE E #27, BRADENTON, FL 34203For SaleMLS ID #A4693926, Troy Kannegieter, EXP REALTY LLC. Stellar MLS
- $135,0002 bd2 ba778 sqft6623 WASHINGTON STREET, BRADENTON, FL 34207For SaleMLS ID #A4692621, Pamela Kemper, P.A., AZURE TIDE REALTY. Stellar MLS
- $164,9002 bd2 ba960 sqft309 50TH AVENUE TERRACE E, BRADENTON, FL 34203For SaleMLS ID #TB8522434, Maria Alonso, LPT REALTY, LLC. Stellar MLS
- $180,0002 bd2 ba1k sqft6512 TEXAS STREET, BRADENTON, FL 34207For SaleMLS ID #A4692858, Vicki Senecal, COASTAL GLOBAL REALTY LLC. Stellar MLS
- $135,0002 bd2 ba966 sqft2303 SUNSET DRIVE #H7, BRADENTON, FL 34207For SaleMLS ID #A4667560, Gail Robinson, BAYSHORE REALTY INC. Stellar MLS
- $99,0002 bd2 ba960 sqft305 BATAN COURT, BRADENTON, FL 34207For SaleMLS ID #A4686716, Troy Kannegieter, EXP REALTY LLC. Stellar MLS
- $145,0002 bd2 ba1.1k sqft5316 53RD AVENUE E #Q116, BRADENTON, FL 34203For SaleMLS ID #A4656390, Adam Wallace, KW SUNCOAST. Stellar MLS
- $116,0002 bd1 ba920 sqft207 51ST AVENUE PLAZA W #3, BRADENTON, FL 34207For SaleMLS ID #O6414944, Steven Koleno, BEYCOME OF FLORIDA LLC. Stellar MLS
- $128,0002 bd2 ba770 sqft1715 ILLINOIS AVENUE, BRADENTON, FL 34207For SaleMLS ID #A4699608, Vicki Senecal, COASTAL GLOBAL REALTY LLC. Stellar MLS
- $125,0002 bd1 ba951 sqft204 46TH AVENUE TERRACE W #411, BRADENTON, FL 34207For SaleMLS ID #A4703693, Jon Buice, EXP REALTY LLC. Stellar MLS
- $185,0002 bd2 ba1k sqft6621 MARINA DRIVE, BRADENTON, FL 34207For SaleMLS ID #A4703517, Pamela Kemper, P.A., AZURE TIDE REALTY. Stellar MLS
