Come see this completely renovated home in this transitioning neighborhood. This home is move in ready. Everything is brand new down to the studs. There should be no surprises for several years with new HVAC, tankless water heater, plumbing, electrical, windows, exterior paint, driveway and storage shed. The home has contemporary finishings with granite countertops, LTV and tile flooring. The large laundry room is conveniently located off the kitchen. Two patio areas for conversing with neighbors or the rear patio for privacy. This home just needs your personal touches to make it your own. It also falls within the MHDC target area for down payment assistance.
Investors, this is prime location to the VA Hospital, Stadiums and access to both I70 and I435.
Sold
Price Unknown
5511 E 39th St, Kansas City, MO 64128
3beds
1,392sqft
Single Family Residence
Built in 1959
10,870 Square Feet Lot
$200,600 Zestimate®
$--/sqft
$1,449 Estimated rent
Home value
$200,600
$185,000 - $217,000
$1,449/mo
Zestimate® history
Owner options
List your home for rent
$1,449/mo
Rent Zestimate®
Find your next renter with Zillow Rental Manager. Plus, with online applications, you can quickly screen prospective tenants – for free.
$1,449/mo
Rent Zestimate®
Refinance and save
Refinancing to a lower rate could help reduce your monthly payments and save thousands over the life of the loan.
Explore your selling options
Work with a Zillow partner agent
Leverage their expertise and Zillow's premium Showcase listings to get your home seen by more buyers.
Get startedList with your own agent
Get your home in front of millions of buyers by listing it on Zillow.
Learn how to do itSell it yourself
Take full control of how buyers see your home on Zillow by listing For Sale by Owner (FSBO).
List your homeWhat's special
Zillow last checked:
Listing updated:
Listed by:
Tami Gittings-Hayes 913-579-1951,
RE/MAX Heritage
Bought with:
Kataia Roland, SP00241301
Keller Williams Realty Partners Inc.
Source: Heartland MLS as distributed by MLS GRID,MLS#: 2493412
Facts & features
Interior
Bedrooms & bathrooms
- Bedrooms: 3
- Bathrooms: 1
- Full bathrooms: 1
Bedroom 1
- Features: All Carpet
- Level: First
Bedroom 2
- Features: All Carpet
- Level: First
Bedroom 3
- Features: All Carpet
- Level: First
Bathroom 1
- Features: Ceramic Tiles
- Level: First
Dining room
- Features: Luxury Vinyl
- Level: First
Family room
- Features: Luxury Vinyl
- Level: First
- Dimensions: 14 x 24
Kitchen
- Features: Luxury Vinyl
- Level: First
Heating
- Natural Gas
Cooling
- Electric
Appliances
- Included: Dishwasher, Disposal
- Laundry: Off The Kitchen
Features
- Flooring: Carpet, Luxury Vinyl
- Windows: Thermal Windows
- Basement: Slab
- Has fireplace: No
Interior area
- Total structure area: 1,392
- Total interior livable area: 1,392 sqft
- Finished area above ground: 1,392
- Finished area below ground: 0
Property
Parking
- Parking features: Off Street
- Has garage: Yes
Features
- Patio & porch: Patio
- Fencing: Metal
Lot
- Size: 10,870 Square Feet
- Features: City Lot, Corner Lot
Details
- Additional structures: Shed(s)
- Parcel number: 31240070300000000
Construction
Type & style
- Home type: SingleFamily
- Architectural style: Traditional
- Property subtype: Single Family Residence
Materials
- Board & Batten Siding
- Roof: Composition
Condition
- Year built: 1959
Utilities & green energy
- Sewer: Public Sewer
- Water: Public
Community & HOA
Community
- Subdivision: Other
HOA
- Has HOA: No
Location
- Region: Kansas City
Financial & listing details
- Annual tax amount: $2,875
- Date on market: 6/21/2024
- Listing terms: Conventional,FHA,VA Loan
- Ownership: Investor
Price history
| Date | Event | Price |
|---|---|---|
| 10/11/2024 | Sold | -- |
Source:  Heartland MLS as distributed by MLS GRID #2493412 Report a problem Heartland MLS as distributed by MLS GRID #2493412 Report a problem | ||
| 8/20/2024 | Contingent | $185,000$133/sqft |
Source: Heartland MLS as distributed by MLS GRID #2493412 Report a problem | ||
| 8/10/2024 | Price change | $185,000-7.5%$133/sqft |
Source: Heartland MLS as distributed by MLS GRID #2493412 Report a problem | ||
| 7/15/2024 | Price change | $200,000-9.1%$144/sqft |
Source: Heartland MLS as distributed by MLS GRID #2493412 Report a problem | ||
| 6/21/2024 | Listed for sale | $220,000$158/sqft |
Source: Heartland MLS as distributed by MLS GRID #2493412 Report a problem | ||
Public tax history
Tax history is unavailable.
Neighborhood: Vineyard Estates
Nearby homes
- $185,5003 bd1 ba1.1k sqft5511 E 39th St, Kansas City, MO 64130Off Market
- $119,6003 bd1 ba980 sqft5507 E 39th St, Kansas City, MO 64130Off Market
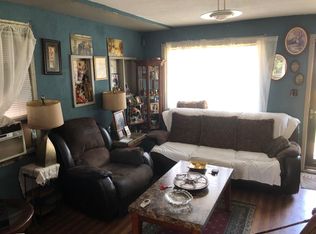
- $111,1002 bd1 ba1k sqft3906 Oakley Ave, Kansas City, MO 64130Off Market
- $106,3002 bd1 ba816 sqft5501 E 39th St, Kansas City, MO 64130Off Market
- $110,4002 bd1 ba1k sqft5601 E 39th St, Kansas City, MO 64130Off Market
- $110,4003 bd1 ba816 sqft3910 Oakley Ave, Kansas City, MO 64130Off Market
- $116,4003 bd1 ba816 sqft5506 E 39th St, Kansas City, MO 64128Off Market
- $119,2003 bd1 ba1k sqft3907 Oakley Ave, Kansas City, MO 64130Off Market
Nearby schools
GreatSchools rating
- 2/10George Melcher Elementary SchoolGrades: PK-6Distance: 0.5 mi
- 2/10Central Middle SchoolGrades: 7-8Distance: 1.4 mi
- 1/10Central High SchoolGrades: 9-12Distance: 1.5 mi
Get a cash offer in 3 minutes
Find out how much your home could sell for in as little as 3 minutes with a no-obligation cash offer.
Estimated market value
$200,600
Get a cash offer in 3 minutes
Find out how much your home could sell for in as little as 3 minutes with a no-obligation cash offer.
Estimated market value
$200,600
- Missouri
- Jackson County
- Kansas City
- 64128
- Vineyard Estates
- 5511 E 39th St
Nearby cities
Nearby neighborhoods
Nearby zip codes
Other Kansas City Topics
