Skip main navigation
Closed
  • $419,100

    5511 Flat Stone Ct, Lithonia, GA 30038

    5beds
    3,016sqft
    Single Family Residence
    Built in 2021
    9,583.2 Square Feet Lot
    $407,000 Zestimate®
    $139/sqft
    $2,756 Estimated rent

    Home value

    $407,000

    $387,000 - $427,000

    $2,756/mo

    Zestimate® history
    Loading
    Loading...

    Owner options

    List your home for rent

    $2,756/mo

    Rent Zestimate®

    Find your next renter with Zillow Rental Manager. Plus, with online applications, you can quickly screen prospective tenants – for free.

    Learn more

    $2,756/mo

    Rent Zestimate®

    Refinance and save

    $3,351/mo

    Est. payment

    Refinancing to a lower rate could help reduce your monthly payments and save thousands over the life of the loan.

    See today's rates

    $3,351/mo

    Est. payment

    Explore your selling options

    Work with a Zillow partner agent

    Leverage their expertise and Zillow's premium Showcase listings to get your home seen by more buyers.

    Get started

    List with your own agent

    Get your home in front of millions of buyers by listing it on Zillow.

    Learn how to do it

    Sell it yourself

    Take full control of how buyers see your home on Zillow by listing For Sale by Owner (FSBO).

    List your home

    What's special

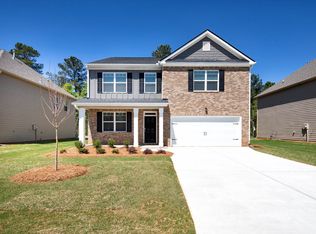
    Like-new construction but with **SO MANY UPGRADES AND EXTRAS** not typically available with new construction. Built in 2021, this meticulously maintained 5 bed/3 bath HALTON PLAN home on a quiet cul-de-sac lot with wooded views has a backyard oasis designed with privacy and outdoor living in mind. Open the French doors to the fenced backyard and you'll find an extended covered patio with three large ceiling fans, lush landscaping, raised garden beds, a fire pit and a new Northern Exposure hot tub that comfortably seats six -- all surrounded by a 6 ft privacy fence. The welcoming front yard has also been tastefully landscaped with new trees and accents that create an amazing curb appeal. ** On the main floor, elegant hardwoods flow seamlessly throughout the open floor plan which includes a bedroom and full bathroom. There are 9' ceilings! Neutral, newly-painted walls throughout and custom-made wood accents add unique charm you'd find in much higher priced homes. The kitchen, adjoining the family and casual dining rooms, has granite countertops with tiled backsplash, stainless steel appliances, upgraded hardware and fixtures, tons of cabinets and a large walk-in pantry. ** Upstairs you'll find four more spacious bedrooms, two full bathrooms, and a huge loft area perfect for movie nights or getting friends together for gaming. After a long day, relax in the roomy owner's suite which has a formal sitting room, two spacious walk-in closets and ensuite bathroom. Whether you have a large family or are a couple that needs private home-office space, this can be a wonderful home for you! ** Another Bonus: the newer refrigerator, washer and dryer stay! ** The Enclave at Flat Rock Hills offers expansive amenities including a pool, tennis courts, large recreation field and a playground. There's easy and quick access to anywhere in the city via I-20. And if you desire outdoors, close by you have Browns Mill Recreation Center, Arabia Mountain area, and Panola Mountain State Park. ** This turnkey home is an incredible value. Come see it today!

    Zillow last checked:

    Listing updated:

    Listed by:

    Stephen Jamski 678-427-7107,

    Keller Williams Realty First Atlanta

    Bought with:

    DeShona Charles, 425561

    HomeSmart

    Source: GAMLS,MLS#: 10266620MLS Logo

    Facts & features

    Interior

    Bedrooms & bathrooms
    • Bedrooms: 5
    • Bathrooms: 3
    • Full bathrooms: 3
    • Main level bathrooms: 1
    • Main level bedrooms: 1
    Dining room
    • Features: Dining Rm/Living Rm Combo
    Kitchen
    • Features: Breakfast Area, Breakfast Bar, Kitchen Island, Pantry, Walk-in Pantry
    Heating
    • Electric, Hot Water
    Cooling
    • Electric, Ceiling Fan(s), Central Air
    Appliances
    • Included: Gas Water Heater, Dryer, Washer, Dishwasher, Disposal, Microwave, Refrigerator, Stainless Steel Appliance(s)
    • Laundry: Upper Level
    Features
    • High Ceilings, Double Vanity, Walk-In Closet(s), Split Bedroom Plan
    • Flooring: Hardwood, Tile, Carpet
    • Windows: Double Pane Windows, Window Treatments
    • Basement: None
    • Number of fireplaces: 1
    • Fireplace features: Family Room, Factory Built, Gas Starter, Gas Log
    • Common walls with other units/homes: No Common Walls
    Interior area
    • Total structure area: 3,016
    • Total interior livable area: 3,016 sqft
    • Finished area above ground: 3,016
    • Finished area below ground: 0

    Property

    Parking
    • Total spaces: 4
    • Parking features: Attached, Garage, Kitchen Level
    • Has attached garage: Yes
    Features
    • Levels: Two
    • Stories: 2
    • Patio & porch: Patio
    • Exterior features: Garden
    • Fencing: Fenced,Back Yard,Privacy,Wood
    • Has view: Yes
    • View description: City, Seasonal View
    • Body of water: None
    Lot
    • Size: 9,583 sqft
    • Features: Cul-De-Sac, Level, Private
    • Residential vegetation: Grassed, Partially Wooded
    Details
    • Additional structures: Other
    • Parcel number: 16 050 01 084

    Construction

    Type & style
    • Home type: SingleFamily
    • Architectural style: Brick Front,Contemporary,Traditional
    • Property subtype: Single Family Residence
    Materials
    • Concrete, Brick
    • Foundation: Slab
    • Roof: Composition
    Condition
    • Resale
    • New construction: No
    • Year built: 2021

    Utilities & green energy

    • Electric: 220 Volts
    • Sewer: Public Sewer
    • Water: Public
    • Utilities for property: Underground Utilities, Cable Available, Electricity Available, Natural Gas Available, Phone Available, Sewer Available, Water Available
    Green energy
    • Green verification: ENERGY STAR Certified Homes
    • Energy efficient items: Thermostat, Appliances
    • Water conservation: Low-Flow Fixtures

    Community & neighborhood

    Security
    • Security features: Security System, Carbon Monoxide Detector(s), Smoke Detector(s)
    Community
    • Community features: Clubhouse, Park, Fitness Center, Playground, Pool, Sidewalks, Street Lights, Tennis Court(s), Near Public Transport, Walk To Schools
    Location
    • Region: Lithonia
    • Subdivision: Fat Rock Hills

    HOA & financial

    HOA
    • Has HOA: Yes
    • HOA fee: $750 annually
    • Services included: Maintenance Grounds, Management Fee, Swimming, Tennis

    Other

    Other facts
    • Listing agreement: Exclusive Agency
    • Listing terms: Cash,Conventional,FHA,VA Loan

    Price history

    DateEventPrice
    4/19/2024Sold$419,100$139/sqft
    Source: GAMLS #10266620 Report a problem
    3/23/2024Pending sale$419,100$139/sqft
    Source: FMLS GA #7338743 Report a problem
    3/18/2024Contingent$419,100$139/sqft
    Source: GAMLS #10266620 Report a problem
    3/15/2024Listed for sale$419,100+25.4%$139/sqft
    Source: GAMLS #10266620 Report a problem
    5/10/2021Sold$334,120$111/sqft
    Source: Public Record Report a problem

    Public tax history

    YearProperty taxesTax assessment
    2025$4,985 +0.6%$158,160 -0.2%
    2024$4,954 +17.2%$158,400 +2.6%
    2023$4,228 +3.7%$154,440 +15.6%
    2022$4,077 +356.8%$133,640 +568.2%
    2021$893 $20,000

    Find assessor info on the county website

    Neighborhood: 30038

    Nearby schools

    GreatSchools rating
    Schools provided by the listing agent
    • Elementary: Flat Rock
    • Middle: Salem
    • High: Martin Luther King Jr

    Source: GAMLS. This data may not be complete. We recommend contacting the local school district to confirm school assignments for this home.

    Get a cash offer in 3 minutes
    Find out how much your home could sell for in as little as 3 minutes with a no-obligation cash offer.
    Estimated market value
    $407,000
    Get a cash offer in 3 minutes
    Find out how much your home could sell for in as little as 3 minutes with a no-obligation cash offer.
    Estimated market value
    $407,000