Welcome to your own private wooded retreat -- where location, space, and serenity come together in one exceptional home. Perfectly positioned for the best of the Triangle, this stunning property offers unbeatable access to Research Triangle Park and Southpoint, putting world-class employment, shopping, dining, and entertainment just minutes from your front door -- while feeling a world away from the hustle and bustle. Nestled at the end of a quiet cul-de-sac with no HOA, this home offers the freedom and privacy that today's buyers are searching for. Pull into your spacious two-car garage, enjoy the abundance of off-street parking, and settle into a home, new paint and carpet, complemented by beautifully mature landscaping. Step inside and discover generous living spaces designed for both comfort and functionality. The spacious master bedroom offers a true retreat at the end of the day, while the charming bay window room fills with natural light and invites you to pause and take in the view. Whether you are a collector, a hobbyist, or simply someone who appreciates organization, you will love the exceptional storage space found throughout this home, with steps leading to more above the garage. But the crown jewel of this property is what awaits you out back. A huge screened porch overlooks a large, private backyard-- your own personal sanctuary where wildlife, birdsong, and the rustling of leaves replace the noise of the outside world. Whether you are entertaining guests, enjoying your morning coffee, or simply unwinding after a long day, this wooded backdrop creates an atmosphere that is truly one of a kind and must be experienced in person. This is not just a house -- this is the lifestyle, the location, and the retreat you have been waiting for.
Sold for $458,000
Zestimate®
$458,000
5511 Frenchmans Creek Dr, Durham, NC 27713
3beds
2,207sqft
Single Family Residence, Residential
Built in 1987
0.53 Acres Lot
$458,000 Zestimate®
$208/sqft
$2,504 Estimated rent
Home value
$458,000
$435,000 - $481,000
$2,504/mo
Zestimate® history
Owner options
List your home for rent
$2,504/mo
Rent Zestimate®
Find your next renter with Zillow Rental Manager. Plus, with online applications, you can quickly screen prospective tenants – for free.
$2,504/mo
Rent Zestimate®
Refinance and save
$2,806/mo
Est. payment
Refinancing to a lower rate could help reduce your monthly payments and save thousands over the life of the loan.
$2,806/mo
Est. payment
Explore your selling options
Work with a Zillow partner agent
Leverage their expertise and Zillow's premium Showcase listings to get your home seen by more buyers.
Get startedList with your own agent
Get your home in front of millions of buyers by listing it on Zillow.
Learn how to do itSell it yourself
Take full control of how buyers see your home on Zillow by listing For Sale by Owner (FSBO).
List your homeWhat's special
Beautifully mature landscapingNatural lightSpacious two-car garageWooded backdropLarge private backyardGenerous living spacesQuiet cul-de-sac
Zillow last checked:
Listing updated:
Listed by:
Paul Stinson 919-621-2929,
Irby Stinson Realty
Bought with:
Anna Peel Jones, 315631
Berkshire Hathaway HomeService
Source: Doorify MLS,MLS#: 10157198
Facts & features
Interior
Bedrooms & bathrooms
- Bedrooms: 3
- Bathrooms: 3
- Full bathrooms: 2
- 1/2 bathrooms: 1
Heating
- Forced Air, Natural Gas
Cooling
- Central Air
Appliances
- Laundry: Main Level
Features
- Eat-in Kitchen, Entrance Foyer, Walk-In Closet(s)
- Flooring: Carpet, Vinyl, Wood
- Basement: Crawl Space
Interior area
- Total structure area: 2,207
- Total interior livable area: 2,207 sqft
- Finished area above ground: 2,207
- Finished area below ground: 0
Property
Parking
- Total spaces: 2
- Parking features: Concrete, Driveway, Garage
- Garage spaces: 2
Features
- Levels: Two
- Stories: 2
- Patio & porch: Porch, Screened
- Exterior features: Fenced Yard
- Has view: Yes
Lot
- Size: 0.53 Acres
- Features: Cul-De-Sac
Details
- Parcel number: 153834
- Zoning: R-10
- Special conditions: Standard
Construction
Type & style
- Home type: SingleFamily
- Architectural style: Traditional
- Property subtype: Single Family Residence, Residential
Materials
- Vinyl Siding
- Roof: Shingle
Condition
- New construction: No
- Year built: 1987
Utilities & green energy
- Sewer: Public Sewer
- Water: Public
Community & HOA
Community
- Subdivision: Frenchmans Creek
HOA
- Has HOA: No
Location
- Region: Durham
Financial & listing details
- Price per square foot: $208/sqft
- Tax assessed value: $511,441
- Annual tax amount: $5,069
- Date on market: 4/2/2026
Price history
| Date | Event | Price |
|---|---|---|
| 5/4/2026 | Sold | $458,000+1.8%$208/sqft |
Source:  Doorify MLS #10157198 Report a problem Doorify MLS #10157198 Report a problem | ||
| 4/7/2026 | Pending sale | $450,000$204/sqft |
Source: Doorify MLS #10157198 Report a problem | ||
| 4/2/2026 | Listed for sale | $450,000+104.5%$204/sqft |
Source: Doorify MLS #10157198 Report a problem | ||
| 6/5/2025 | Listing removed | $2,150$1/sqft |
Source: Zillow Rentals Report a problem | ||
| 5/20/2025 | Listed for rent | $2,150+19.8%$1/sqft |
Source: Zillow Rentals Report a problem | ||
| 5/27/2020 | Listing removed | $1,795$1/sqft |
Source: Acorn & Oak Property Mgmt #2317403 Report a problem | ||
| 5/7/2020 | Listed for rent | $1,795$1/sqft |
Source: Acorn & Oak Property Mgmt #2317403 Report a problem | ||
| 6/19/2019 | Listing removed | $1,795$1/sqft |
Source: Acorn + Oak Property Management Report a problem | ||
| 6/12/2019 | Price change | $1,795-0.3%$1/sqft |
Source: Acorn + Oak Property Management Report a problem | ||
| 5/3/2019 | Listed for rent | $1,800$1/sqft |
Source: Acorn + Oak Property Management Report a problem | ||
| 10/24/2006 | Sold | $220,000+19.6%$100/sqft |
Source: Public Record Report a problem | ||
| 7/16/1999 | Sold | $184,000$83/sqft |
Source: Public Record Report a problem | ||
Public tax history
| Year | Property taxes | Tax assessment |
|---|---|---|
| 2025 | $5,070 +26.2% | $511,441 +77.5% |
| 2024 | $4,019 +6.5% | $288,092 |
| 2023 | $3,774 +2.3% | $288,092 |
| 2022 | $3,687 +0.5% | $288,092 |
| 2021 | $3,670 +2.4% | $288,092 |
| 2020 | $3,584 | $288,092 |
| 2019 | $3,584 +33.3% | $288,092 +22.3% |
| 2018 | $2,688 +12.9% | $235,657 |
| 2017 | $2,380 -22.4% | $235,657 |
| 2016 | $3,066 | $235,657 -1% |
| 2015 | $3,066 -6.9% | $237,982 |
| 2014 | $3,294 | $237,982 |
| 2013 | -- | $237,982 |
| 2012 | -- | $237,982 |
| 2011 | $3,102 +0.4% | $237,982 |
| 2010 | $3,089 +4% | $237,982 |
| 2009 | $2,970 | $237,982 |
| 2008 | $2,970 +8% | $237,982 +22.2% |
| 2007 | $2,750 +1.4% | $194,754 |
| 2006 | $2,711 | $194,754 |
| 2005 | $2,711 +1.4% | $194,754 |
| 2004 | $2,674 | $194,754 |
| 2003 | -- | $194,754 |
| 2002 | $2,460 -5.7% | $194,754 +20.9% |
| 2000 | $2,609 | $161,100 |
Find assessor info on the county website
Neighborhood: 27713
Nearby homes
- $519,0004 bd3 ba2.7k sqft5509 Frenchmans Creek Dr, Durham, NC 27713Off Market
- $539,5003 bd3 ba2.4k sqft5512 Frenchmans Creek Dr, Durham, NC 27713Off Market
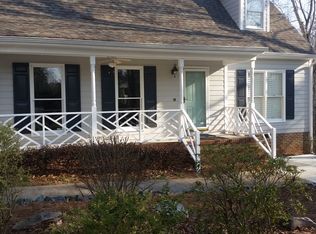
- $458,9004 bd2 ba2k sqft5507 Frenchmans Creek Dr, Durham, NC 27713Off Market
- $490,6004 bd2 ba2.6k sqft5510 Frenchmans Creek Dr, Durham, NC 27713Off Market
- $505,9004 bd3 ba2.1k sqft5505 Frenchmans Creek Dr, Durham, NC 27713Off Market
- $451,5003 bd3 ba2.3k sqft5508 Frenchmans Creek Dr, Durham, NC 27713Off Market
- $443,2003 bd2 ba1.6k sqft5506 Frenchmans Creek Dr, Durham, NC 27713Off Market
- $465,6004 bd3 ba2k sqft5503 Frenchmans Creek Dr, Durham, NC 27713Off Market
Nearby schools
GreatSchools rating
- 2/10Parkwood ElementaryGrades: PK-5Distance: 0.4 mi
- 2/10Lowe's Grove MiddleGrades: 6-8Distance: 1.3 mi
- 2/10Hillside HighGrades: 9-12Distance: 4.6 mi
Schools provided by the listing agent
- Elementary: Durham - Parkwood
- Middle: Durham - Lowes Grove
- High: Durham - Hillside
Source: Doorify MLS. This data may not be complete. We recommend contacting the local school district to confirm school assignments for this home.
Get a cash offer in 3 minutes
Find out how much your home could sell for in as little as 3 minutes with a no-obligation cash offer.
Estimated market value
$458,000
Get a cash offer in 3 minutes
Find out how much your home could sell for in as little as 3 minutes with a no-obligation cash offer.
Estimated market value
$458,000
- North Carolina
- Durham County
- Durham
- 27713
- 5511 Frenchmans Creek Dr
Nearby cities
Nearby neighborhoods
Nearby zip codes
Other Durham Topics
