Showings start Friday, July 25. Open House, Sunday, July 27 from 1:00-3:00 p.m. // Pride of ownership abounds in this charming, move-in ready home in the sought-after Princeton Heights neighborhood! For your peace of mind, the current owner has completed many expensive updates during their stewardship - including a brand new architectural shingle roof (April 2025) - whole house and chimney tuckpointing (2021) - and a portion of sewer lateral line replaced (2018) to name just a few. Extremely walkable neighborhood with easy access to highways and main roads - yet close enough to walk or bike to some of the south side's best restaurants, shops and watering holes. You'll see people walking their dogs at all hours of the day and night around here! Off the front porch, you'll walk into the living room - with a handsome, decorative brick fireplace and stained-glass windows - original, restored hardwood floors - separate formal dining room with chic chandelier - ample storage throughout - 2 main floor bedrooms, including one that walks out to the back deck- an updated bath - and a fashionable kitchen with custom cabinets, pantry and a newer dishwasher. All kitchen appliances plus basement washers and dryer stay with the house! Basement has been professionally painted (July 2025) and is clean and dry. You're going to love entertaining and unwinding on the back deck (also recently refreshed and painted, July 2025) - nice-sized and fenced, level yard - and one-car garage.
Closed
Listed by: Bold Real Estate, LLC • Colleen F Hogan • Contact: 314-303-3219
Bought with: Realty Executives of St. Louis
Price Unknown
5511 Gresham Ave, Saint Louis, MO 63109
2beds
1,033sqft
Single Family Residence
Built in 1926
4,573 Square Feet Lot
$246,900 Zestimate®
$--/sqft
$1,591 Estimated rent
Home value
$246,900
$220,000 - $279,000
$1,591/mo
Zestimate® history
Owner options
List your home for rent
$1,591/mo
Rent Zestimate®
Find your next renter with Zillow Rental Manager. Plus, with online applications, you can quickly screen prospective tenants – for free.
$1,591/mo
Rent Zestimate®
Refinance and save
Refinancing to a lower rate could help reduce your monthly payments and save thousands over the life of the loan.
Explore your selling options
Work with a Zillow partner agent
Leverage their expertise and Zillow's premium Showcase listings to get your home seen by more buyers.
Get startedList with your own agent
Get your home in front of millions of buyers by listing it on Zillow.
Learn how to do itSell it yourself
Take full control of how buyers see your home on Zillow by listing For Sale by Owner (FSBO).
List your homeWhat's special
One-car garageFenced level yardUpdated bathBack deckCustom cabinetsAmple storageNewer dishwasher
Zillow last checked:
Listing updated:
Listed by:
Colleen F Hogan 314-303-3219,
Bold Real Estate, LLC
Bought with:
Kelly Winkelman, 1999051487
Realty Executives of St. Louis
Source: MARIS,MLS#: 25051060 Originating MLS: St. Louis Association of REALTORS
Originating MLS: St. Louis Association of REALTORSFacts & features
Interior
Bedrooms & bathrooms
- Bedrooms: 2
- Bathrooms: 1
- Full bathrooms: 1
- Main level bathrooms: 1
- Main level bedrooms: 2
Bedroom
- Features: Floor Covering: Wood
Bedroom 2
- Features: Floor Covering: Wood
Bathroom
- Features: Floor Covering: Ceramic Tile
Dining room
- Features: Floor Covering: Wood
Kitchen
- Features: Floor Covering: Wood
Living room
- Features: Floor Covering: Wood
Heating
- Forced Air, Natural Gas
Cooling
- Ceiling Fan(s), Central Air
Appliances
- Included: Stainless Steel Appliance(s), ENERGY STAR Qualified Dishwasher, Disposal, Dryer, Microwave, Free-Standing Electric Oven, Refrigerator, Washer, Washer/Dryer, Gas Water Heater
- Laundry: In Basement
Features
- Built-in Features, Cedar Closet(s), Ceiling Fan(s), Crown Molding, Custom Cabinetry, Eat-in Kitchen, Historic Millwork, Pantry, Separate Dining, Smart Thermostat, Storage
- Flooring: Hardwood, Tile
- Doors: Storm Door(s)
- Windows: Blinds, Insulated Windows, Screens, Stained Glass, Window Treatments, Wood Frames
- Basement: Full,Storage Space,Sump Pump,Unfinished,Walk-Out Access
- Number of fireplaces: 1
- Fireplace features: Decorative, Living Room
Interior area
- Total interior livable area: 1,033 sqft
- Finished area above ground: 1,033
Property
Parking
- Total spaces: 1
- Parking features: Additional Parking, Alley Access, Detached, Garage, Garage Door Opener, Off Street, Storage
- Garage spaces: 1
Features
- Levels: One
- Patio & porch: Deck, Front Porch
- Fencing: Chain Link
Lot
- Size: 4,573 Square Feet
- Dimensions: .105
- Features: Back Yard, City Lot, Front Yard, Level, Near Public Transit
Details
- Additional structures: Garage(s)
- Parcel number: 60420005000
- Special conditions: Standard
Construction
Type & style
- Home type: SingleFamily
- Architectural style: Bungalow,Historic,Ranch,Traditional
- Property subtype: Single Family Residence
- Attached to another structure: Yes
Materials
- Brick, Stone
- Foundation: Stone
- Roof: Architectural Shingle
Condition
- Year built: 1926
Utilities & green energy
- Electric: Ameren
- Sewer: Public Sewer
- Water: Public
- Utilities for property: Cable Connected, Electricity Connected, Natural Gas Connected, Sewer Connected, Water Connected
Community & HOA
Community
- Security: Carbon Monoxide Detector(s), Smoke Detector(s)
- Subdivision: Woodland Park Add
HOA
- Has HOA: No
Location
- Region: Saint Louis
Financial & listing details
- Annual tax amount: $2,405
- Date on market: 7/25/2025
- Cumulative days on market: 26 days
- Listing terms: Cash,Conventional,FHA,VA Loan
- Inclusions: Fixtures
- Ownership: Private
- Electric utility on property: Yes
- Road surface type: Asphalt
Price history
| Date | Event | Price |
|---|---|---|
| 8/28/2025 | Sold | -- |
Source:  MARIS #25051060 Report a problem MARIS #25051060 Report a problem | ||
| 8/28/2025 | Pending sale | $239,900$232/sqft |
Source: MARIS #25051060 Report a problem | ||
| 7/28/2025 | Contingent | $239,900$232/sqft |
Source: MARIS #25051060 Report a problem | ||
| 7/25/2025 | Listed for sale | $239,900$232/sqft |
Source: MARIS #25051060 Report a problem | ||
| 11/20/2018 | Sold | -- |
Source: MARIS #18074011 Report a problem | ||
Public tax history
Tax history is unavailable.
Neighborhood: Princeton Heights
Nearby homes
- $371,0003 bd1 ba2.1k sqft6401 Woodbine Ct, Saint Louis, MO 63109Off Market
- $212,400-- bd1 ba1.1k sqft6407 Woodbine Ct, Saint Louis, MO 63109Off Market
- $--4 bd2 ba1.7k sqft5519 Gresham Ave, Saint Louis, MO 63109Sold
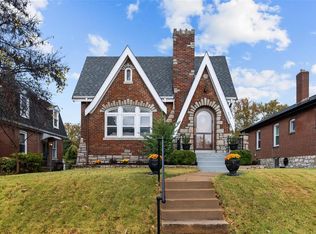
- $--4 bd2 ba1.7k sqft5519 Gresham St, Saint Louis, MO 63109Sold
- $268,3002 bd1 ba1.1k sqft5515 Gresham St, Saint Louis, MO 63109Off Market
- $---- bd-- ba-- sqft5515 Gresham Ave, Saint Louis, MO 63109Off Market
- $--4 bd2 ba2k sqft5523 Gresham Ave, Saint Louis, MO 63109Sold
- $301,8003 bd1 ba2k sqft5523 Gresham St, Saint Louis, MO 63109Off Market
Nearby schools
GreatSchools rating
- 4/10Buder Elementary SchoolGrades: PK-5Distance: 1.1 mi
- 3/10Long Middle Community Ed. CenterGrades: 6-8Distance: 1.3 mi
- 1/10Roosevelt High SchoolGrades: 9-12Distance: 3.4 mi
Get a cash offer in 3 minutes
Find out how much your home could sell for in as little as 3 minutes with a no-obligation cash offer.
Estimated market value
$246,900
Get a cash offer in 3 minutes
Find out how much your home could sell for in as little as 3 minutes with a no-obligation cash offer.
Estimated market value
$246,900
- Missouri
- Saint Louis City
- Saint Louis
- 63109
- Princeton Heights
- 5511 Gresham Ave
Nearby cities
Nearby neighborhoods
Nearby zip codes
Other Saint Louis Topics
