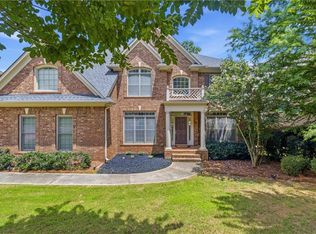
A true gem in Eastgate at Vinings Estates! BRAND NEW ROOF INSTALLED 10/22/25! Don't worry about roof repair for your ownership! 5511 Highland Preserve Drive is a must-see 3-story home with upgrades, tall ceilings, and impeccable landscaping, along with top-notch neighborhood amenities. It feels like new construction! As soon as you enter this home, you’re greeted by a rocking chair covered front porch, brick exterior with timeless columns. Inside, a formal foyer greets you with views into the private living and dining rooms. Light hardwood floors throughout the main make it feel airy and bright. The dining room can easily fit all your guests with two large windows overlooking the front yard. The living room could easily be turned into an enclosed office with plenty of natural light. The fireside family room is two stories with built-in bookshelves, a gas fireplace, custom blinds, and a wall of windows overlooking the backyard. It feels like a treehouse in the mountains. The kitchen was updated a few years ago and has a sleek tile backsplash, quartz countertops, stainless steel appliances, and an eat-in breakfast nook. Full-length back deck has a covered portion for year-round use & is ideal for entertaining or grilling out. Upstairs includes an open breezeway and primary suite. Primary suite has tray ceilings, hardwood floors, gorgeous view of the backyard, and MODEL LIKE bathroom. The primary bathroom has heated floors, double vanities with sparkling counters, a walk-in glass shower, a soaking tub, and a large closet. Three more well-sized bedrooms make up the second floor, each with well-sized closets and bathrooms. Downstairs is made for relaxing and recreation with even more livable space! Full bathroom, bedroom, wet bar, two living rooms with built-in bookshelves, and unfinished storage room! Nothing has been overlooked in this stunning craftsman-style home. The original owner has taken impeccable care both inside and out. Full sprinkler system, modern fixtures, custom blinds, nothing has been overlooked! HOA includes three pools, tennis courts, a clubhouse, and year-round social activities. Easy commute to downtown, airport, midtown, Buckhead, Perimeter Center, The Battery. 1.2 miles from Whitefield Academy, Silver Comet Bike Trail, grocery stores, restaurants, and more. More than just a house, this is the place where your next chapter begins, filled with warmth, memories, and the feeling of truly being home.
Closed
$727,000
5511 Highland Preserve Dr, Mableton, GA 30126
4beds
4,272sqft
Single Family Residence, Residential
Built in 2005
0.25 Acres Lot
$726,700 Zestimate®
$170/sqft
$5,161 Estimated rent
Home value
$726,700
$683,000 - $778,000
$5,161/mo
Zestimate® history
Owner options
List your home for rent
$5,161/mo
Rent Zestimate®
Find your next renter with Zillow Rental Manager. Plus, with online applications, you can quickly screen prospective tenants – for free.
$5,161/mo
Rent Zestimate®
Refinance and save
$4,800/mo
Est. payment
Refinancing to a lower rate could help reduce your monthly payments and save thousands over the life of the loan.
$4,800/mo
Est. payment
Explore your selling options
Work with a Zillow partner agent
Leverage their expertise and Zillow's premium Showcase listings to get your home seen by more buyers.
Get startedList with your own agent
Get your home in front of millions of buyers by listing it on Zillow.
Learn how to do itSell it yourself
Take full control of how buyers see your home on Zillow by listing For Sale by Owner (FSBO).
List your homeWhat's special
Zillow last checked:
Listing updated:
Listed by:
Modern Traditions,
REMAX Center 770-497-0000,
CLEVE M GADDIS,
REMAX Center
Bought with:
JENNIFER DILBECK, 138594
RE/MAX Town and Country
Source: FMLS GA,MLS#: 7672098
Facts & features
Interior
Bedrooms & bathrooms
- Bedrooms: 4
- Bathrooms: 5
- Full bathrooms: 4
- 1/2 bathrooms: 1
Rooms
- Room types: Basement, Dining Room, Kitchen, Living Room, Master Bathroom, Master Bedroom, Workshop
Primary bedroom
- Features: Oversized Master
- Level: Oversized Master
Bedroom
- Features: Oversized Master
Primary bathroom
- Features: Double Vanity, Separate Tub/Shower, Vaulted Ceiling(s)
Dining room
- Features: Seats 12+, Separate Dining Room
Kitchen
- Features: Breakfast Bar, Breakfast Room, Cabinets Stain, Eat-in Kitchen, Pantry, Stone Counters, View to Family Room
Heating
- Central, Forced Air
Cooling
- Ceiling Fan(s), Central Air
Appliances
- Included: Dishwasher, Disposal, Electric Oven, Gas Cooktop, Microwave, Range Hood
- Laundry: Laundry Room, Main Level
Features
- Bookcases, Crown Molding, Double Vanity, Entrance Foyer, Entrance Foyer 2 Story, High Ceilings 10 ft Main, High Speed Internet, Tray Ceiling(s), Walk-In Closet(s), Wet Bar
- Flooring: Carpet, Ceramic Tile, Hardwood
- Windows: Insulated Windows
- Basement: Exterior Entry,Finished,Finished Bath,Full,Interior Entry,Walk-Out Access
- Number of fireplaces: 1
- Fireplace features: Family Room, Gas Log, Gas Starter
- Common walls with other units/homes: No Common Walls
Interior area
- Total structure area: 4,272
- Total interior livable area: 4,272 sqft
- Finished area above ground: 2,984
- Finished area below ground: 1,288
Property
Parking
- Total spaces: 2
- Parking features: Driveway, Garage, Garage Door Opener, Garage Faces Side, Kitchen Level, Level Driveway
- Garage spaces: 2
- Has uncovered spaces: Yes
Accessibility
- Accessibility features: None
Features
- Levels: Three Or More
- Patio & porch: Covered, Deck, Front Porch, Side Porch
- Exterior features: Private Yard
- Pool features: None
- Spa features: Community
- Fencing: None
- Has view: Yes
- View description: Trees/Woods
- Waterfront features: None
- Body of water: None
Lot
- Size: 0.25 Acres
- Features: Back Yard, Front Yard, Landscaped
Details
- Additional structures: None
- Parcel number: 17046700530
- Other equipment: None
- Horse amenities: None
Construction
Type & style
- Home type: SingleFamily
- Architectural style: Craftsman,Traditional
- Property subtype: Single Family Residence, Residential
Materials
- Brick Front, Frame
- Foundation: Concrete Perimeter
- Roof: Composition,Ridge Vents
Condition
- Resale
- New construction: No
- Year built: 2005
Utilities & green energy
- Electric: Other
- Sewer: Public Sewer
- Water: Public
- Utilities for property: Cable Available, Electricity Available, Phone Available, Sewer Available, Underground Utilities, Water Available
Green energy
- Energy efficient items: None
- Energy generation: None
Community & HOA
Community
- Features: Clubhouse, Fitness Center, Homeowners Assoc, Near Schools, Near Shopping, Pickleball, Playground, Pool, Tennis Court(s)
- Security: Smoke Detector(s)
- Subdivision: Eastgate At Vinings Estates
HOA
- Has HOA: Yes
- Services included: Swim, Tennis
- HOA fee: $450 annually
Location
- Region: Mableton
Financial & listing details
- Price per square foot: $170/sqft
- Tax assessed value: $770,090
- Annual tax amount: $8,016
- Date on market: 10/27/2025
- Cumulative days on market: 234 days
- Electric utility on property: Yes
- Road surface type: Paved
Price history
| Date | Event | Price |
|---|---|---|
| 4/20/2026 | Sold | $727,000-0.3%$170/sqft |
Source:  FMLS GA #7672098 Report a problem FMLS GA #7672098 Report a problem | ||
| 3/23/2026 | Pending sale | $729,000$171/sqft |
Source:  GAMLS #10632247 Report a problem GAMLS #10632247 Report a problem | ||
| 3/9/2026 | Listed for sale | $729,000$171/sqft |
Source: GAMLS #10632247 Report a problem | ||
| 2/16/2026 | Pending sale | $729,000$171/sqft |
Source: GAMLS #10632247 Report a problem | ||
| 1/14/2026 | Price change | $729,000-1.4%$171/sqft |
Source: GAMLS #10632247 Report a problem | ||
| 10/27/2025 | Listed for sale | $739,000$173/sqft |
Source: FMLS GA #7672098 Report a problem | ||
| 10/20/2025 | Listing removed | $739,000$173/sqft |
Source: FMLS GA #7600236 Report a problem | ||
| 9/9/2025 | Price change | $739,000-2.1%$173/sqft |
Source: GAMLS #10550203 Report a problem | ||
| 8/15/2025 | Price change | $754,900-0.7%$177/sqft |
Source: GAMLS #10550203 Report a problem | ||
| 7/15/2025 | Price change | $759,900-3.6%$178/sqft |
Source: GAMLS #10550203 Report a problem | ||
| 7/1/2025 | Listed for sale | $788,000+62.9%$184/sqft |
Source: GAMLS #10550203 Report a problem | ||
| 4/5/2006 | Sold | $483,600$113/sqft |
Source: Public Record Report a problem | ||
Public tax history
| Year | Property taxes | Tax assessment |
|---|---|---|
| 2024 | $8,016 +32.2% | $308,036 +26.7% |
| 2023 | $6,064 -6.7% | $243,044 +3% |
| 2022 | $6,497 +16.3% | $235,940 +21.5% |
| 2021 | $5,585 | $194,268 |
| 2020 | $5,585 | $194,268 |
| 2019 | $5,585 +0.4% | $194,268 +0.5% |
| 2018 | $5,563 | $193,244 |
| 2017 | $5,563 +10.4% | $193,244 +4.9% |
| 2016 | $5,041 +5.7% | $184,216 +7.9% |
| 2015 | $4,768 +8.2% | $170,672 +8.6% |
| 2014 | $4,406 +9.1% | $157,120 +9.4% |
| 2013 | $4,037 -0.8% | $143,572 |
| 2012 | $4,071 -0.2% | $143,572 |
| 2011 | $4,078 +21.1% | $143,572 +13.9% |
| 2010 | $3,367 -17% | $126,072 -16% |
| 2009 | $4,055 -28.2% | $150,016 -21% |
| 2006 | $5,648 | $189,860 |
Find assessor info on the county website
Neighborhood: 30126
Nearby homes
- $676,3005 bd4 ba4.3k sqft5507 Highland Preserve Dr, Mableton, GA 30126Off Market

- $765,0004 bd5 ba4.6k sqft5519 Highland Preserve Dr, Mableton, GA 30126For Sale
- $759,0005 bd4 ba3.8k sqft5503 Highland Preserve Dr, Mableton, GA 30126Off Market
- $668,4005 bd5 ba3k sqft5527 Highland Preserve Dr, Mableton, GA 30126Off Market
- $776,9005 bd5 ba4.5k sqft5531 Highland Preserve Dr, Mableton, GA 30126Off Market
- $610,6004 bd4 ba3k sqft5514 Highland Preserve Dr, Mableton, GA 30126Off Market
- $729,1005 bd4 ba4.3k sqft5499 Highland Preserve Dr, Mableton, GA 30126Off Market
- $665,8005 bd4 ba3.2k sqft5510 Highland Preserve Dr, Mableton, GA 30126Off Market
Nearby schools
GreatSchools rating
- 7/10Clay-Harmony Leland Elementary SchoolGrades: PK-5Distance: 3 mi
- 5/10Betty Gray Middle SchoolGrades: 6-8Distance: 0.9 mi
- 3/10Pebblebrook High SchoolGrades: 9-12Distance: 3.5 mi
Schools provided by the listing agent
- Elementary: Clay-Harmony Leland
- Middle: Betty Gray
- High: Pebblebrook
Source: FMLS GA. This data may not be complete. We recommend contacting the local school district to confirm school assignments for this home.
Get a cash offer in 3 minutes
Find out how much your home could sell for in as little as 3 minutes with a no-obligation cash offer.
Estimated market value
$726,700
Get a cash offer in 3 minutes
Find out how much your home could sell for in as little as 3 minutes with a no-obligation cash offer.
Estimated market value
$726,700
- Georgia
- Cobb County
- Mableton
- 30126
- 5511 Highland Preserve Dr
Nearby cities
Nearby zip codes
Other Mableton Topics
