Skip main navigation
Closed
  • Listing Provided by: Coldwell Banker Premier Group
    Bought with: RE/MAX Today
    $1,303,900

    5511 Highway V, Washington, MO 63090

    3beds
    4,075sqft
    Farm
    Built in 1990
    43.1 Acres Lot
    $1,303,900 Zestimate®
    $320/sqft
    $3,087 Estimated rent

    Home value

    $1,303,900

    $1.17M - $1.46M

    $3,087/mo

    Zestimate® history
    Loading
    Loading...

    Owner options

    List your home for rent

    $3,087/mo

    Rent Zestimate®

    Find your next renter with Zillow Rental Manager. Plus, with online applications, you can quickly screen prospective tenants – for free.

    Learn more

    $3,087/mo

    Rent Zestimate®

    Refinance and save

    $7,996/mo

    Est. payment

    Refinancing to a lower rate could help reduce your monthly payments and save thousands over the life of the loan.

    See today's rates

    $7,996/mo

    Est. payment

    Explore your selling options

    Work with a Zillow partner agent

    Leverage their expertise and Zillow's premium Showcase listings to get your home seen by more buyers.

    Get started

    List with your own agent

    Get your home in front of millions of buyers by listing it on Zillow.

    Learn how to do it

    Sell it yourself

    Take full control of how buyers see your home on Zillow by listing For Sale by Owner (FSBO).

    List your home

    What's special

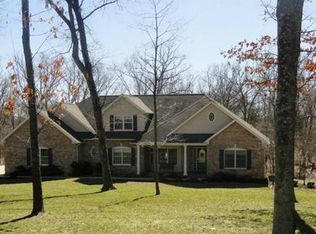
    Elegant 2 1/2 story home is situated on 43 +/- acres w/GORGEOUS PANORAMEC VIEW ! GREAT FOR HORSES/RECREATION/FARMING/WEEK-END GETAWAY OR RESIDENTIAL! Land is mostly open pasture & some scattered woods. 28 x 48 detached outbuilding w/100 amp service, car lift, woodstove & concrete floor. Stepping thru the doorway of this beautiful home entering the main level offers a splendid foyer, formal living room & separate dining room. Kitchen w/custom cabinets, quartz tops, pantry, backsplash, stainless steel appliances & breakfast room. A great room w/wood burning fireplace, leading to large deck. Laundry room & 1/2 bath. Upper level finds you Master suite w/walk-in closet, tub/separate shower & dual sinks, 2 add'l bedrooms, office & hall bath. 3rd level offers a spacious rec room, office etc.. Walk-out lower level features a family room w/wood burning insert fireplace. mud room & full bath. 3 car oversized garage & 1 tuck under garage. MUST SEE THIS PRIVATE SCENIC COUNTRY SIDE PROPERTY !

    This property is off market, which means it's not currently listed for sale or rent on Zillow. This may be different from what's available on other websites or public sources.

    Zillow last checked:

    Listing updated:

    Listing Provided by:

    Danyee D Mundwiller 636-390-3795,

    Coldwell Banker Premier Group,

    Philip F Mundwiller 636-390-3794,

    Coldwell Banker Premier Group

    Bought with:

    Nicholas D Straatmann, 2015044142

    RE/MAX Today

    Source: MARIS,MLS#: 21016188MLS LogoOriginating MLS: Franklin County Board of REALTORS

    Facts & features

    Interior

    Bedrooms & bathrooms
    • Bedrooms: 3
    • Bathrooms: 4
    • Full bathrooms: 3
    • 1/2 bathrooms: 1
    • Main level bathrooms: 1
    Primary bedroom
    • Features: Floor Covering: Carpeting
    • Level: Upper
    • Area: 266
    • Dimensions: 19x14
    Bedroom
    • Features: Floor Covering: Carpeting
    • Level: Upper
    • Area: 225
    • Dimensions: 15x15
    Bedroom
    • Features: Floor Covering: Carpeting
    • Level: Upper
    • Area: 156
    • Dimensions: 13x12
    Primary bathroom
    • Features: Floor Covering: Ceramic Tile
    • Level: Upper
    • Area: 99
    • Dimensions: 11x9
    Breakfast room
    • Features: Floor Covering: Wood
    • Level: Main
    • Area: 209
    • Dimensions: 19x11
    Dining room
    • Features: Floor Covering: Carpeting
    • Level: Main
    • Area: 182
    • Dimensions: 14x13
    Family room
    • Features: Floor Covering: Concrete
    • Level: Lower
    • Area: 300
    • Dimensions: 20x15
    Great room
    • Features: Floor Covering: Carpeting
    • Level: Main
    • Area: 330
    • Dimensions: 22x15
    Kitchen
    • Features: Floor Covering: Wood
    • Level: Main
    • Area: 165
    • Dimensions: 15x11
    Laundry
    • Features: Floor Covering: Vinyl
    • Level: Main
    • Area: 80
    • Dimensions: 10x8
    Living room
    • Features: Floor Covering: Carpeting
    • Level: Main
    • Area: 210
    • Dimensions: 15x14
    Mud room
    • Features: Floor Covering: Concrete
    • Level: Lower
    • Area: 64
    • Dimensions: 8x8
    Office
    • Features: Floor Covering: Carpeting
    • Level: Upper
    • Area: 88
    • Dimensions: 11x8
    Other
    • Features: Floor Covering: Wood
    • Level: Main
    • Area: 210
    • Dimensions: 15x14
    Recreation room
    • Features: Floor Covering: Carpeting
    • Level: Upper
    • Area: 464
    • Dimensions: 29x16
    Heating
    • Electric, Dual Fuel/Off Peak, Heat Pump
    Cooling
    • Central Air, Electric
    Appliances
    • Included: Electric Water Heater, Dishwasher, Stainless Steel Appliance(s)
    Features
    • Eat-in Kitchen, Pantry, Separate Dining, Central Vacuum, Workshop/Hobby Area
    • Flooring: Hardwood
    • Basement: Full,Partially Finished,Walk-Out Access
    • Number of fireplaces: 2
    • Fireplace features: Basement, Great Room, Insert, Wood Burning
    Interior area
    • Total structure area: 4,075
    • Total interior livable area: 4,075 sqft
    • Finished area above ground: 3,689

    Property

    Parking
    • Total spaces: 6
    • Parking features: Additional Parking, Attached, Detached, Garage, Garage Door Opener, Oversized, Off Street, Storage, Workshop in Garage
    • Attached garage spaces: 6
    Features
    • Patio & porch: Deck, Patio, Covered
    • Fencing: None
    Lot
    • Size: 43.10 Acres
    • Features: Adjoins Wooded Area, Suitable for Horses, Gently Rolling, Pasture, Scattered Woods
    Details
    • Additional structures: Outbuilding
    • Parcel number: 1761300000015300
    • Special conditions: Standard
    • Horses can be raised: Yes

    Construction

    Type & style
    • Home type: SingleFamily
    • Architectural style: Traditional
    • Property subtype: Farm
    Materials
    • Brick Veneer, Vinyl Siding
    Condition
    • Year built: 1990

    Utilities & green energy

    • Sewer: Lagoon
    • Water: Well
    • Utilities for property: Electricity Available, Water Available, Sewer Available

    Community & neighborhood

    Security
    • Security features: Smoke Detector(s)
    Location
    • Region: Washington
    • Subdivision: None

    Other

    Other facts
    • Listing terms: Cash,Conventional
    • Ownership: Private
    • Road surface type: Gravel

    Price history

    DateEventPrice
    9/14/2021Sold--
    Source: MARIS #21016188 Report a problem
    7/16/2021Contingent$1,099,000$270/sqft
    Source: MARIS #21017309 Report a problem
    6/29/2021Price change$1,099,000-6.8%$270/sqft
    Source: MARIS #21017309 Report a problem
    3/22/2021Listed for sale$1,179,000$289/sqft
    Source: MARIS #21017309 Report a problem

    Public tax history

    Tax history is unavailable.

    Neighborhood: 63090

    Nearby schools

    GreatSchools rating
    Schools provided by the listing agent
    • Elementary: Clearview Elem.
    • Middle: Washington Middle
    • High: Washington High

    Source: MARIS. This data may not be complete. We recommend contacting the local school district to confirm school assignments for this home.

    Get pre-qualified for a loan
    At Zillow Home Loans, we can pre-qualify you in as little as 5 minutes with no impact to your credit score.

    An equal housing lender. NMLS #10287.