One Owner Custom Steve Hawkins Home Meticulously Maintained Near 20 & 287. Welcome home to 5511 Jasper Dr, a custom gem nestled in a friendly South Arlington neighborhood. This inviting single-story home with a Less than One-Year-Old Roof offers a warm, comfortable haven perfect for creating lasting memories. Discover an open-concept design where natural light flows effortlessly, highlighting the home's welcoming atmosphere. Imagine cozy evenings by the fireplace. With three spacious bedrooms and two bathrooms, comfort is paramount, especially with those huge walk-in closets offering ample storage. Faux wood blinds add a touch of elegance, complementing the home's clean, classic aesthetic. Outside, mature trees provide shade and tranquility, enhancing the peaceful ambiance of the lush lawn and wide, quiet streets. For the hobbyist or car enthusiast, the amazing oversized 3-car garage offers plenty of room for projects and storage. This home isn't just a house; it's a place where you can truly feel at ease.
Sold
Price Unknown
5511 Jasper Dr, Arlington, TX 76017
3beds
1,622sqft
Single Family Residence
Built in 2001
8,407 Square Feet Lot
$315,400 Zestimate®
$--/sqft
$2,351 Estimated rent
Home value
$315,400
$290,000 - $344,000
$2,351/mo
Zestimate® history
Owner options
List your home for rent
$2,351/mo
Rent Zestimate®
Find your next renter with Zillow Rental Manager. Plus, with online applications, you can quickly screen prospective tenants – for free.
$2,351/mo
Rent Zestimate®
Refinance and save
Refinancing to a lower rate could help reduce your monthly payments and save thousands over the life of the loan.
Explore your selling options
Work with a Zillow partner agent
Leverage their expertise and Zillow's premium Showcase listings to get your home seen by more buyers.
Get startedList with your own agent
Get your home in front of millions of buyers by listing it on Zillow.
Learn how to do itSell it yourself
Take full control of how buyers see your home on Zillow by listing For Sale by Owner (FSBO).
List your homeWhat's special
Faux wood blindsSpacious bedroomsNatural lightWide quiet streetsHuge walk-in closetsInviting single-story homeLush lawn
Zillow last checked:
Listing updated:
Listed by:
Howard Wilson 0827334 214-202-0538,
Longhorn Real Estate 214-202-0538
Bought with:
Lesa Jones
Compass RE Texas , LLC
Source: NTREIS,MLS#: 20854459
Facts & features
Interior
Bedrooms & bathrooms
- Bedrooms: 3
- Bathrooms: 2
- Full bathrooms: 2
Primary bedroom
- Features: Ceiling Fan(s), En Suite Bathroom
- Level: First
Bedroom
- Features: Ceiling Fan(s)
- Level: First
Bedroom
- Features: Ceiling Fan(s)
- Level: First
Primary bathroom
- Features: Built-in Features, En Suite Bathroom, Garden Tub/Roman Tub, Separate Shower
- Level: First
Dining room
- Level: First
Other
- Features: Built-in Features
- Level: First
Living room
- Features: Fireplace
- Level: First
Heating
- Central
Cooling
- Central Air
Appliances
- Included: Dryer, Dishwasher, Electric Oven, Electric Water Heater, Washer
Features
- Built-in Features, Decorative/Designer Lighting Fixtures, Eat-in Kitchen, High Speed Internet, Open Floorplan, Other, Pantry, Cable TV, Vaulted Ceiling(s), Walk-In Closet(s)
- Flooring: Carpet, Ceramic Tile
- Windows: Window Coverings
- Has basement: No
- Number of fireplaces: 1
- Fireplace features: Living Room
Interior area
- Total interior livable area: 1,622 sqft
Property
Parking
- Total spaces: 3
- Parking features: Door-Multi, Direct Access, Driveway, Garage, Garage Door Opener, Inside Entrance, Lighted, Oversized, Private, Garage Faces Side, Side By Side
- Attached garage spaces: 3
- Has uncovered spaces: Yes
Features
- Levels: One
- Stories: 1
- Pool features: None
Lot
- Size: 8,407 Square Feet
Details
- Parcel number: 07316658
Construction
Type & style
- Home type: SingleFamily
- Architectural style: Detached
- Property subtype: Single Family Residence
Materials
- Brick, Concrete, Unknown, Wood Siding
- Foundation: Slab
- Roof: Composition
Condition
- Year built: 2001
Utilities & green energy
- Sewer: Public Sewer
- Water: Public
- Utilities for property: Electricity Available, Electricity Connected, Phone Available, Sewer Available, Separate Meters, Water Available, Cable Available
Community & HOA
Community
- Features: Curbs
- Subdivision: Highpoint Add
HOA
- Has HOA: No
Location
- Region: Arlington
Financial & listing details
- Tax assessed value: $315,086
- Annual tax amount: $6,986
- Date on market: 3/14/2025
- Cumulative days on market: 11 days
- Exclusions: The washer and dryer are negotiable. Mineral rights do not convey.
- Electric utility on property: Yes
Price history
| Date | Event | Price |
|---|---|---|
| 4/9/2025 | Sold | -- |
Source: NTREIS #20854459 Report a problem | ||
| 3/23/2025 | Pending sale | $314,900$194/sqft |
Source: NTREIS #20854459 Report a problem | ||
| 3/18/2025 | Contingent | $314,900$194/sqft |
Source: NTREIS #20854459 Report a problem | ||
| 3/14/2025 | Listed for sale | $314,900$194/sqft |
Source: NTREIS #20854459 Report a problem | ||
Public tax history
| Year | Property taxes | Tax assessment |
|---|---|---|
| 2025 | $7,022 +436.5% | $315,086 |
| 2024 | $1,309 -55% | $315,086 -3.2% |
| 2023 | $2,907 -2.4% | $325,582 +16.4% |
| 2022 | $2,977 +1.9% | $279,633 +14.4% |
| 2021 | $2,923 +1.1% | $244,339 +5.9% |
| 2020 | $2,892 +0.9% | $230,784 +3.5% |
| 2019 | $2,867 -39.5% | $223,083 +11.7% |
| 2018 | $4,740 +8.9% | $199,782 +3.4% |
| 2017 | $4,353 +9.7% | $193,212 +12.1% |
| 2016 | $3,969 +6.9% | $172,363 +14.8% |
| 2015 | $3,712 | $150,099 +1.7% |
| 2014 | $3,712 | $147,600 +10.2% |
| 2013 | -- | $133,900 -2.7% |
| 2012 | -- | $137,600 |
| 2011 | -- | $137,600 -0.1% |
| 2010 | -- | $137,700 -1% |
| 2009 | -- | $139,100 -1.8% |
| 2008 | -- | $141,600 -5.6% |
| 2007 | -- | $150,000 |
| 2006 | -- | $150,000 |
| 2005 | -- | $150,000 |
| 2004 | -- | $150,000 |
| 2003 | -- | $150,000 +4.2% |
| 2002 | -- | $143,900 +413.9% |
| 2001 | -- | $28,000 |
| 2000 | -- | $28,000 |
Find assessor info on the county website
Neighborhood: Southwest
Nearby homes
- $381,1003 bd2 ba2k sqft5509 Jasper Dr, Arlington, TX 76017Off Market
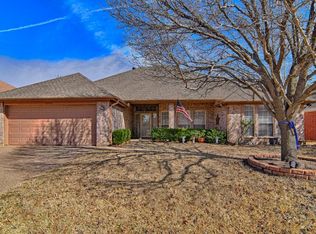
- $340,1003 bd2 ba1.7k sqft5510 Gateway Ln, Arlington, TX 76017Off Market
- $310,8003 bd2 ba1.5k sqft5508 Gateway Ln, Arlington, TX 76017Off Market

- $356,9003 bd2 ba2k sqft5507 Jasper Dr, Arlington, TX 76017Off Market
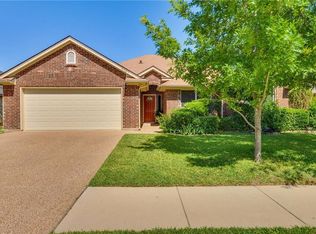
- $346,4004 bd2 ba1.8k sqft6006 Brenhaven Rd, Arlington, TX 76017Off Market
- $346,6003 bd2 ba2k sqft6008 Brenhaven Rd, Arlington, TX 76017Off Market
- $387,4004 bd3 ba2.3k sqft5512 Jasper Dr, Arlington, TX 76017Off Market
- $377,1004 bd2 ba2.4k sqft6004 Brenhaven Rd, Arlington, TX 76017Off Market
Nearby schools
GreatSchools rating
- NAJAMES A ARTHUR EARLY CHILDHOOD CENTERGrades: PK-KDistance: 1.2 mi
- 6/10Kennedale Junior High SchoolGrades: 6-8Distance: 1.4 mi
- 5/10Kennedale High SchoolGrades: 9-12Distance: 0.4 mi
Schools provided by the listing agent
- Elementary: Delaney
- High: Kennedale
- District: Kennedale ISD
Source: NTREIS. This data may not be complete. We recommend contacting the local school district to confirm school assignments for this home.
Get a cash offer in 3 minutes
Find out how much your home could sell for in as little as 3 minutes with a no-obligation cash offer.
Estimated market value
$315,400
Get a cash offer in 3 minutes
Find out how much your home could sell for in as little as 3 minutes with a no-obligation cash offer.
Estimated market value
$315,400
- Texas
- Tarrant County
- Arlington
- 76017
- Southwest
- 5511 Jasper Dr
Nearby cities
Nearby neighborhoods
Nearby zip codes
Other Arlington Topics
