Skip main navigation
Off market
  • $381,500

    5511 Jessip St, Morrisville, NC 27560

    3beds
    1,923sqft
    Townhouse
    Built in 2016
    2,613 Square Feet Lot
    $381,500 Zestimate®
    $198/sqft
    $2,123 Estimated rent

    Home value

    $381,500

    $362,000 - $401,000

    $2,123/mo

    Zestimate® history
    Loading
    Loading...

    Owner options

    List your home for rent

    $2,123/mo

    Rent Zestimate®

    Find your next renter with Zillow Rental Manager. Plus, with online applications, you can quickly screen prospective tenants – for free.

    Learn more

    $2,123/mo

    Rent Zestimate®

    Refinance and save

    $2,461/mo

    Est. payment

    Refinancing to a lower rate could help reduce your monthly payments and save thousands over the life of the loan.

    See today's rates

    $2,461/mo

    Est. payment

    Explore your selling options

    Work with a Zillow partner agent

    Leverage their expertise and Zillow's premium Showcase listings to get your home seen by more buyers.

    Get started

    List with your own agent

    Get your home in front of millions of buyers by listing it on Zillow.

    Learn how to do it

    Sell it yourself

    Take full control of how buyers see your home on Zillow by listing For Sale by Owner (FSBO).

    List your home

    What's special

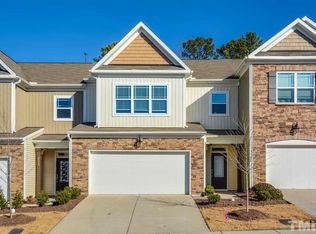
    **FOR ADDITIONAL INFORMATION AND TO SCHEDULE A SHOWING, PLEASE VISIT WWW.SPMtrianglerentals.com** This luxury townhome is located less than 4 miles from RTP and is ready for immediate occupancy. Neat as a pin and almost brand new, it's sure to please the most discerning of residents. A covered entry leads to an impressive entry foyer with 2 story ceiling and exposed staircase. Chef's kitchen boasts granite counters, a gas oven, sleek stainless appliances, a breakfast bar, and lovely dark Oak cabinetry. Formal ining room features hand scraped hardwood floors and triple windows. An adjacent large family room overlooks a screened-in porch and private backyard. Master suite measures a whopping 20? x 13? and showcases an en-suite bath complete with a garden tub, dual sinks on an elevated vanity, a separate shower, private water closet, and a large walk-in closet. The master bedroom is large enough for a king-sized bed, a sitting area (or office) and multiple additional pieces of furniture; plenty of room to spread out and relax after a long day! Conveniently-located 2nd floor laundry with washer and dryer included makes chores a bit less tedious. Bedrooms #2 and #3 are both generously proportioned with easy access to a full hall bathroom. Features Amazing Location: Located less than 4 miles from RTP. Also convenient to RDU airport, Brier Creek, and more. Rent Includes: Rent includes washer/dryer/refrigerator Pets: Sorry, no pets allowed No Yard Maintenance: Free up your weekends, all lawn and landscaping included in your rent Lease Term: 12 month minimum lease term Garage: 2 Car front loading garage with epoxy painted floors Condition: Almost brand new and immaculate throughout Community Pool: Rent includes access to community pool Availability: Available for immediate occupancy Upgraded: Filled with high-end finishes throughout Year Built: 2016

    This property is not currently displayed as for sale or rent on Zillow. This may be different from what's on other websites or public sources.

    Facts & features

    Interior

    Bedrooms & bathrooms
    • Bedrooms: 3
    • Bathrooms: 3
    • Full bathrooms: 2
    • 1/2 bathrooms: 1
    Heating
    • Forced air
    Cooling
    • Central, Other
    Appliances
    • Included: Dishwasher, Dryer, Garbage disposal, Microwave, Range / Oven, Refrigerator, Washer
    Features
    • Flooring: Tile, Carpet, Hardwood
    • Basement: None
    • Has fireplace: Yes
    Interior area
    • Total interior livable area: 1,923 sqft

    Property

    Parking
    • Total spaces: 2
    • Parking features: Carport, Garage - Attached
    Features
    • Exterior features: Brick
    Lot
    • Size: 2,613 Square Feet
    Details
    • Parcel number: 218055

    Construction

    Type & style
    • Home type: Townhouse
    Materials
    • Frame
    Condition
    • Year built: 2016

    Community & HOA

    HOA
    • Has HOA: Yes
    • HOA fee: $150 monthly
    Location
    • Region: Morrisville

    Financial & listing details

    • Price per square foot: $198/sqft
    • Tax assessed value: $422,825
    • Annual tax amount: $4,191

    Price history

    DateEventPrice
    4/29/2016Sold$236,165$123/sqft
    Source: Doorify MLS #2050287 Report a problem

    Public tax history

    YearProperty taxesTax assessment
    2025$4,191 +18.4%$422,825 +66.6%
    2024$3,540 +6.5%$253,813
    2023$3,325 +2.3%$253,813
    2022$3,249 +0.5%$253,813
    2021$3,233 +2.4%$253,813
    2020$3,157 $253,813
    2019$3,157 $253,813 +14.4%
    2018$3,157 +5.6%$221,943
    2017$2,988 +30%$221,943 +25.6%
    2016$2,299 $176,678
    Find assessor info on the county website

    Neighborhood: 27560

    Nearby schools

    GreatSchools rating
    Schools provided by the listing agent
    • Elementary: Bethesda Elementary
    • Middle: Lowe's Grove
    • High: Hillside
    • District: Durham County

    Source: The MLS. This data may not be complete. We recommend contacting the local school district to confirm school assignments for this home.

    Get a cash offer in 3 minutes
    Find out how much your home could sell for in as little as 3 minutes with a no-obligation cash offer.
    Estimated market value
    $381,500
    Get a cash offer in 3 minutes
    Find out how much your home could sell for in as little as 3 minutes with a no-obligation cash offer.
    Estimated market value
    $381,500