Welcome to Harborage on Braden River, a gated, waterfront community offering resort-style amenities and an unbeatable central location. This uniquely styled 2-bedroom, 2-bath condominium stands apart with thoughtful designer touches and artistic upgrades throughout—no standard finishes here! Built in 2006 and immediately available, this residence showcases a unique blend of charm, comfort, and elevated design. Step inside to find bamboo flooring, solid wood interior doors and frames, and a striking white-wash faux brick accent wall in the living room. The kitchen, dining area, and living room feature wood-beamed accent ceiling panels, adding warmth and sophistication rarely seen in comparable units. The spacious primary suite is privately positioned at the rear of the home and features a beautifully updated bathroom with marble flooring, a luxury stand-up shower, and modern fixtures. The guest bedroom and second full bath are located forward in a split-plan design for optimal privacy. Additional interior updates include: • New A/C system (2023) • Updated toilets • Tankless hot water heater • Kinetic water filtration system • Stainless steel kitchen appliances Relax outdoors on the large, fully caged and screened lanai overlooking a tranquil wooded preserve, complete with ceiling fan—your own private sanctuary. The single-car garage includes a power outlet for electric vehicle charging, and the community provides an additional reserved parking space plus guest parking. Harborage on Braden River is known for its lush landscaping, coastal architectural style, and exceptional amenities. Residents enjoy low association fees, a community pool, fitness center, and boat docks available on a first-come, first-served basis along the scenic Braden River. This premier location places you near Lakewood Ranch, Sarasota, Bradenton, Tampa, St. Pete, SRQ Airport, and the world-famous Gulf beaches and barrier islands, with endless restaurants, shopping, and entertainment just minutes away. This is your opportunity to own a truly distinctive, move-in-ready home in one of the area’s most desirable gated waterfront communities. Claim your own personal piece of tropical paradise and make it yours! Schedule a showing today!
Sold for $250,000
$250,000
5511 KEY WEST PLACE #5511, BRADENTON, FL 34203
2beds
1,496sqft
Condominium
Built in 2006
-- sqft lot
$248,800 Zestimate®
$167/sqft
$2,478 Estimated rent
Home value
$248,800
$231,000 - $269,000
$2,478/mo
Zestimate® history
Owner options
List your home for rent
$2,478/mo
Rent Zestimate®
Find your next renter with Zillow Rental Manager. Plus, with online applications, you can quickly screen prospective tenants – for free.
$2,478/mo
Rent Zestimate®
Refinance and save
$2,259/mo
Est. payment
Refinancing to a lower rate could help reduce your monthly payments and save thousands over the life of the loan.
$2,259/mo
Est. payment
Explore your selling options
Work with a Zillow partner agent
Leverage their expertise and Zillow's premium Showcase listings to get your home seen by more buyers.
Get startedList with your own agent
Get your home in front of millions of buyers by listing it on Zillow.
Learn how to do itSell it yourself
Take full control of how buyers see your home on Zillow by listing For Sale by Owner (FSBO).
List your homeWhat's special
Modern fixturesUpdated toiletsKinetic water filtration systemCoastal architectural styleBamboo flooringLuxury stand-up showerLush landscaping
Zillow last checked:
Listing updated:
Listed by:
Michael Grant 941-800-8585,
DREAMIFY REAL ESTATE LLC 941-827-0700
Bought with:
Brenda Landers, 3240916
FINE PROPERTIES
Source: Stellar MLS,MLS#: A4672900 Originating MLS: Sarasota - Manatee
Originating MLS: Sarasota - Manatee
Facts & features
Interior
Bedrooms & bathrooms
- Bedrooms: 2
- Bathrooms: 2
- Full bathrooms: 2
Rooms
- Room types: Utility Room
Primary bedroom
- Features: Ceiling Fan(s), En Suite Bathroom, Walk-In Closet(s)
- Level: First
- Area: 168 Square Feet
- Dimensions: 12x14
Bedroom 2
- Features: Ceiling Fan(s), En Suite Bathroom, Walk-In Closet(s)
- Level: First
- Area: 132 Square Feet
- Dimensions: 11x12
Primary bathroom
- Features: Bidet, Built-In Shelving, En Suite Bathroom, Exhaust Fan, Granite Counters, Makeup/Vanity Space, Multiple Shower Heads, Rain Shower Head, Shower No Tub, Single Vanity, Stone Counters, Water Closet/Priv Toilet
- Level: First
- Area: 80 Square Feet
- Dimensions: 8x10
Bathroom 2
- Features: Single Vanity, Tub With Shower
- Level: First
- Area: 63 Square Feet
- Dimensions: 7x9
Balcony porch lanai
- Features: Ceiling Fan(s)
- Level: First
- Area: 104 Square Feet
- Dimensions: 8x13
Dinette
- Level: First
- Area: 90 Square Feet
- Dimensions: 9x10
Dining room
- Level: First
- Area: 156 Square Feet
- Dimensions: 12x13
Kitchen
- Features: Breakfast Bar, Pantry, Granite Counters, Stone Counters, Built-in Closet
- Level: First
- Area: 130 Square Feet
- Dimensions: 10x13
Living room
- Level: First
- Area: 195 Square Feet
- Dimensions: 15x13
Heating
- Central, Electric
Cooling
- Central Air
Appliances
- Included: Dishwasher, Disposal, Dryer, Electric Water Heater, Microwave, Range, Refrigerator, Washer, Water Filtration System
- Laundry: Electric Dryer Hookup, Inside, Laundry Room, Washer Hookup
Features
- Built-in Features, Ceiling Fan(s), Eating Space In Kitchen, Living Room/Dining Room Combo, Open Floorplan, Primary Bedroom Main Floor, Solid Surface Counters, Solid Wood Cabinets, Split Bedroom, Stone Counters, Thermostat, Walk-In Closet(s)
- Flooring: Bamboo, Carpet, Ceramic Tile
- Doors: Sliding Doors
- Windows: Rods, Shutters, Window Treatments
- Has fireplace: No
Interior area
- Total structure area: 1,631
- Total interior livable area: 1,496 sqft
Property
Parking
- Total spaces: 1
- Parking features: Assigned, Electric Vehicle Charging Station(s), Garage Door Opener, Guest
- Garage spaces: 1
Features
- Levels: One
- Stories: 1
- Patio & porch: Covered, Patio, Rear Porch, Screened
- Exterior features: Lighting, Private Entrance, Rain Gutters, Sidewalk
- Has view: Yes
- View description: Garden, Park/Greenbelt, Trees/Woods
Lot
- Features: Conservation Area, Greenbelt, In County, Landscaped, Level, Near Golf Course, Near Marina, Near Public Transit
- Residential vegetation: Mature Landscaping, Trees/Landscaped
Details
- Parcel number: 1734401159
- Zoning: PDR
- Special conditions: None
Construction
Type & style
- Home type: Condo
- Architectural style: Florida,Mediterranean
- Property subtype: Condominium
Materials
- Block, Stucco
- Foundation: Slab
- Roof: Shingle
Condition
- New construction: No
- Year built: 2006
Utilities & green energy
- Sewer: Public Sewer
- Water: Public
- Utilities for property: Cable Available, Electricity Connected, Phone Available, Public, Sewer Connected, Street Lights, Underground Utilities, Water Connected
Community & HOA
Community
- Features: Dock, Fishing, River, Buyer Approval Required, Deed Restrictions, Fitness Center, Gated Community - No Guard, Pool, Sidewalks
- Pet fee: $0 monthly
- Subdivision: HARBORAGE ON BRADEN RIVER I PH I
HOA
- Has HOA: Yes
- Services included: Cable TV, Community Pool, Reserve Fund, Maintenance Structure, Maintenance Grounds, Manager, Pool Maintenance, Recreational Facilities, Security, Sewer, Trash, Water
- HOA fee: $511 monthly
- HOA name: Rocco DiNapoli
- HOA phone: 941-359-1134
Location
- Region: Bradenton
Financial & listing details
- Price per square foot: $167/sqft
- Annual tax amount: $4,484
- Date on market: 11/21/2025
- Cumulative days on market: 99 days
- Listing terms: Cash,Conventional
- Ownership: Condominium
- Total actual rent: 0
- Electric utility on property: Yes
- Road surface type: Paved, Asphalt
Price history
| Date | Event | Price |
|---|---|---|
| 3/23/2026 | Sold | $250,000-9.1%$167/sqft |
Source:  Stellar MLS #A4672900 Report a problem Stellar MLS #A4672900 Report a problem | ||
| 3/1/2026 | Pending sale | $275,000$184/sqft |
Source: Stellar MLS #A4672900 Report a problem | ||
| 2/4/2026 | Price change | $275,000-13.8%$184/sqft |
Source: Stellar MLS #A4672900 Report a problem | ||
| 1/12/2026 | Listing removed | $2,150$1/sqft |
Source: Stellar MLS #A4664775 Report a problem | ||
| 11/21/2025 | Listed for sale | $319,000$213/sqft |
Source: Stellar MLS #A4672900 Report a problem | ||
| 9/11/2025 | Listed for rent | $2,150$1/sqft |
Source: Stellar MLS #A4664775 Report a problem | ||
Public tax history
Tax history is unavailable.
Neighborhood: 34203
Nearby homes
- $250,0002 bd2 ba1.4k sqft5511 Key West Pl, Bradenton, FL 34203Sold
- $253,4002 bd2 ba1.6k sqft5507 Key West Pl, Bradenton, FL 34203Off Market
- $255,1002 bd2 ba1.6k sqft5509 Key West Pl, Bradenton, FL 34203Off Market
- $246,9002 bd2 ba1.4k sqft5513 Key West Pl, Bradenton, FL 34203Off Market
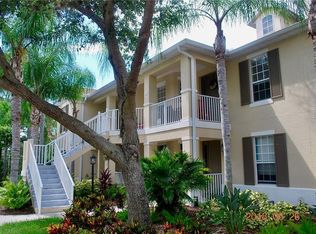
- $254,6002 bd2 ba1.4k sqft5515 Key West Pl, Bradenton, FL 34203Off Market
- $230,8002 bd2 ba1.4k sqft5517 Key West Pl, Bradenton, FL 34203Off Market
- $280,5002 bd2 ba1.6k sqft5519 Key West Pl, Bradenton, FL 34203Off Market
- $253,9002 bd2 ba1.6k sqft5521 Key West Pl, Bradenton, FL 34203Off Market
Nearby schools
GreatSchools rating
- 8/10Tara Elementary SchoolGrades: PK-5Distance: 1.5 mi
- 4/10Braden River Middle SchoolGrades: 6-8Distance: 3.7 mi
- 4/10Braden River High SchoolGrades: 9-12Distance: 0.9 mi
Schools provided by the listing agent
- Elementary: Tara Elementary
- Middle: Braden River Middle
- High: Braden River High
Source: Stellar MLS. This data may not be complete. We recommend contacting the local school district to confirm school assignments for this home.
Get a cash offer in 3 minutes
Find out how much your home could sell for in as little as 3 minutes with a no-obligation cash offer.
Estimated market value
$248,800
Get a cash offer in 3 minutes
Find out how much your home could sell for in as little as 3 minutes with a no-obligation cash offer.
Estimated market value
$248,800
- Florida
- Manatee County
- Bradenton
- 34203
- 5511 KEY WEST PLACE Unit 5511
Nearby cities
Nearby neighborhoods
Nearby zip codes
Other Bradenton Topics
