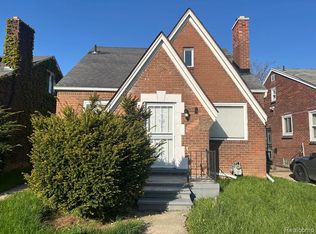
Huge 4 Bedroom - Eastside Living This great home with new LVP hardwood floors; marble bathrooms and updated kitchen is just waiting for you! With 4 bedrooms and 2 bathrooms, your growing family will still have plenty of room. This home will accept all Section 8 and Rapid Rehousing families with the appropriate sized voucher! For more properties like this visit Affordable Housing.
House for rent
$1,995/moFees may apply
5511 Lakeview St, Detroit, MI 48213
4beds
1,844sqft
Price may not include required fees and charges. Learn more|
Single family residence
Available now
What's special
Marble bathroomsUpdated kitchenNew lvp hardwood floors
- 20 days |
- -- |
- -- |
Zillow last checked:
Listing updated:
The rental or lease of this property must comply with the City of Detroit ordinance regulating the use of criminal background checks as part of the tenant screening process to provide citizens with criminal backgrounds a fair opportunity. For additional information, please contact the City of Detroit Office of Civil Rights, Inclusion and Opportunity.
Travel times

Let’s turn your rent into credit progress
Build credit history with every on-time payment and get credit for the payment you’re already making.
Facts & features
Interior
Bedrooms & bathrooms
- Bedrooms: 4
- Bathrooms: 2
- Full bathrooms: 2
Appliances
- Included: Refrigerator
Interior area
- Total interior livable area: 1,844 sqft
Property
Parking
- Details: Contact manager
Details
- Parcel number: 21052481
Construction
Type & style
- Home type: SingleFamily
- Property subtype: Single Family Residence
Community & HOA
Location
- Region: Detroit
Financial & listing details
- Lease term: Contact For Details
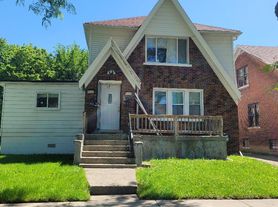

Nearby apartments for rent


Price history
| Date | Event | Price |
|---|---|---|
| 8/29/2026 | Listed for rent | $1,995$1/sqft |
Source: Zillow Rentals Report a problem | ||
| 8/4/2026 | Sold | $32,000-8.6%$17/sqft |
Source:  Realcomp II #20261027028 Report a problem Realcomp II #20261027028 Report a problem | ||
| 7/26/2026 | Pending sale | $35,000$19/sqft |
Source: Realcomp II #20261027028 Report a problem | ||
| 7/26/2026 | Listing removed | $35,000$19/sqft |
Source: Realcomp II #20261027028 Report a problem | ||
| 7/22/2026 | Pending sale | $35,000$19/sqft |
Source: Realcomp II #20261027028 Report a problem | ||
| 7/1/2026 | Listed for sale | $35,000$19/sqft |
Source: Realcomp II #20261027028 Report a problem | ||
| 5/13/2026 | Pending sale | $35,000$19/sqft |
Source: Realcomp II #20261027028 Report a problem | ||
| 4/21/2026 | Listed for sale | $35,000-6.7%$19/sqft |
Source: Realcomp II #20261027028 Report a problem | ||
| 7/24/2007 | Sold | $37,500$20/sqft |
Source: Public Record Report a problem | ||
Neighborhood: Chandler Park
Nearby schools
GreatSchools rating
- 2/10EMAN Hamilton AcademyGrades: PK-8Distance: 0.2 mi
- 3/10East English Village Preparatory AcademyGrades: 9-12Distance: 2 mi