Don't miss this charming 3-bed, 1-bath home—an excellent opportunity for first-time buyers or investors! Nestled in a prime location, this residence features a massive lot with a spacious front yard, offering endless potential for landscaping or personal touches.
Inside, you'll find an inviting living area with elegant original hardwood floors, a soothing neutral palette, and abundant natural light, creating a warm and welcoming atmosphere. The eat-in kitchen is perfect for culinary creativity, offering classic wood cabinetry, generous counter space, a stylish tile backsplash, built-in appliances, and a water filtration system installed under the kitchen sink for added convenience. Each cozy bedroom provides a peaceful retreat, ensuring restful nights for you and your loved ones. Additional highlights include upgraded central air for year-round comfort and durable vinyl shades that stay with the home. Step outside to the large backyard, complete with a covered patio—ideal for outdoor gatherings, morning coffee, or simply unwinding. The expansive lot offers parking for up to four cars behind the house, providing exceptional convenience and flexibility. Two storage sheds add even more functionality: one for household essentials and another dedicated to gardening tools and supplies. Located just minutes from a brand-new park, top-rated schools, major freeways, and more, this home provides easy access to everything you need. Whether you're looking for a move-in-ready home or a property with room to customize, this one checks all the boxes. Don’t let this incredible opportunity slip away!
Sold for $385,000
$385,000
5511 Leyden Street, Commerce City, CO 80022
3beds
1,040sqft
Single Family Residence
Built in 1962
6,000 Square Feet Lot
$367,000 Zestimate®
$370/sqft
$2,188 Estimated rent
Home value
$367,000
$341,000 - $393,000
$2,188/mo
Zestimate® history
Owner options
List your home for rent
$2,188/mo
Rent Zestimate®
Find your next renter with Zillow Rental Manager. Plus, with online applications, you can quickly screen prospective tenants – for free.
$2,188/mo
Rent Zestimate®
Refinance and save
$2,260/mo
Est. payment
Refinancing to a lower rate could help reduce your monthly payments and save thousands over the life of the loan.
$2,260/mo
Est. payment
Explore your selling options
Work with a Zillow partner agent
Leverage their expertise and Zillow's premium Showcase listings to get your home seen by more buyers.
Get startedList with your own agent
Get your home in front of millions of buyers by listing it on Zillow.
Learn how to do itSell it yourself
Take full control of how buyers see your home on Zillow by listing For Sale by Owner (FSBO).
List your homeWhat's special
Stylish tile backsplashDurable vinyl shadesMassive lotExpansive lotCovered patioCozy bedroomAbundant natural light
Zillow last checked:
Listing updated:
Listed by:
Kollin Skattum 720-951-5949 kollin.skattum@realcommunity.com,
Real Broker, LLC DBA Real
Bought with:
Monica Cespedes, 40017995
Keller Williams Realty Downtown LLC
Source: REcolorado as distributed by MLS GRID,MLS#: 3159037
Facts & features
Interior
Bedrooms & bathrooms
- Bedrooms: 3
- Bathrooms: 1
- Full bathrooms: 1
- Main level bathrooms: 1
- Main level bedrooms: 3
Bedroom
- Description: Hard-Wood Flooring
- Level: Main
Bedroom
- Description: Hard-Wood Flooring, Closet
- Level: Main
Bedroom
- Description: Hard-Wood Flooring
- Level: Main
Bathroom
- Description: Shower/Tub Combo
- Level: Main
Dining room
- Description: Eat-In Kitchen
- Level: Main
Kitchen
- Description: Tile Backsplash, Built-In Appliances, Ample Cabinets
- Level: Main
Laundry
- Level: Main
Living room
- Description: Hard-Wood Flooring, Ceiling Fan/Light
- Level: Main
Heating
- Forced Air, Natural Gas
Cooling
- Central Air
Appliances
- Included: Dishwasher, Disposal, Dryer, Gas Water Heater, Microwave, Oven, Refrigerator, Washer
- Laundry: In Unit
Features
- Built-in Features, Ceiling Fan(s), Eat-in Kitchen, High Speed Internet, Laminate Counters, No Stairs
- Flooring: Linoleum, Vinyl, Wood
- Windows: Double Pane Windows
- Has basement: No
- Common walls with other units/homes: No Common Walls
Interior area
- Total structure area: 1,040
- Total interior livable area: 1,040 sqft
- Finished area above ground: 1,040
Property
Parking
- Total spaces: 2
- Details: Off Street Spaces: 2
Features
- Levels: One
- Stories: 1
- Patio & porch: Covered
- Exterior features: Private Yard, Rain Gutters
- Fencing: Full
Lot
- Size: 6,000 Square Feet
- Features: Level
Details
- Parcel number: R0092505
- Zoning: Residential
- Special conditions: Standard
Construction
Type & style
- Home type: SingleFamily
- Architectural style: Traditional
- Property subtype: Single Family Residence
Materials
- Frame, Vinyl Siding
- Roof: Composition
Condition
- Year built: 1962
Utilities & green energy
- Sewer: Public Sewer
- Water: Public
- Utilities for property: Cable Available, Internet Access (Wired), Natural Gas Available, Phone Available
Community & HOA
Community
- Security: Smoke Detector(s)
- Subdivision: Tiffany
HOA
- Has HOA: No
Location
- Region: Commerce City
Financial & listing details
- Price per square foot: $370/sqft
- Tax assessed value: $354,000
- Annual tax amount: $1,894
- Date on market: 2/1/2025
- Listing terms: Cash,Conventional,FHA,VA Loan
- Exclusions: Seller's Personal Property
- Ownership: Individual
- Electric utility on property: Yes
- Road surface type: Paved
Price history
| Date | Event | Price |
|---|---|---|
| 3/24/2025 | Sold | $385,000$370/sqft |
Source:  REcolorado as distributed by MLS GRID #3159037 Report a problem REcolorado as distributed by MLS GRID #3159037 Report a problem | ||
| 2/28/2025 | Pending sale | $385,000$370/sqft |
Source: REcolorado as distributed by MLS GRID #3159037 Report a problem | ||
| 2/19/2025 | Price change | $385,000-1.3%$370/sqft |
Source: REcolorado as distributed by MLS GRID #3159037 Report a problem | ||
| 2/6/2025 | Listed for sale | $390,000+50%$375/sqft |
Source: REcolorado as distributed by MLS GRID #3159037 Report a problem | ||
| 2/12/2020 | Sold | $260,000-7.1%$250/sqft |
Source: Public Record Report a problem | ||
| 1/12/2020 | Pending sale | $280,000$269/sqft |
Source: Keller Williams Realty LLC #1898250 Report a problem | ||
| 12/5/2019 | Listed for sale | $280,000+16.7%$269/sqft |
Source: Keller Williams Realty LLC #1898250 Report a problem | ||
| 3/1/2018 | Sold | $240,000+6.7%$231/sqft |
Source: Public Record Report a problem | ||
| 1/25/2018 | Pending sale | $225,000$216/sqft |
Source: THE PIETERS INC #5892291 Report a problem | ||
| 1/23/2018 | Listed for sale | $225,000$216/sqft |
Source: THE PIETERS INC #5892291 Report a problem | ||
| 1/17/2018 | Pending sale | $225,000$216/sqft |
Source: THE PIETERS INC #5892291 Report a problem | ||
| 1/10/2018 | Listed for sale | $225,000$216/sqft |
Source: THE PIETERS INC #5892291 Report a problem | ||
| 12/20/2017 | Pending sale | $225,000$216/sqft |
Source: THE PIETERS INC #5892291 Report a problem | ||
| 12/14/2017 | Listed for sale | $225,000$216/sqft |
Source: THE PIETERS INC #5892291 Report a problem | ||
Public tax history
| Year | Property taxes | Tax assessment |
|---|---|---|
| 2025 | $2,153 +13.7% | $22,120 -13.3% |
| 2024 | $1,894 +10.2% | $25,500 |
| 2023 | $1,719 -1.4% | $25,500 +33.3% |
| 2022 | $1,744 | $19,130 -2.8% |
| 2021 | -- | $19,680 +11.6% |
| 2020 | $1,579 | $17,640 -0.2% |
| 2019 | $1,579 +25.8% | $17,670 +29.9% |
| 2018 | $1,255 | $13,600 |
| 2017 | $1,255 | $13,600 +56.3% |
| 2016 | -- | $8,700 +100.5% |
| 2015 | $395 | $4,340 +35.2% |
| 2014 | -- | $3,210 -49.9% |
| 2013 | -- | $6,410 +14.3% |
| 2012 | -- | $5,610 |
| 2011 | -- | $5,610 -14.9% |
| 2010 | -- | $6,590 |
| 2009 | -- | $6,590 -35.3% |
| 2008 | -- | $10,180 |
| 2007 | -- | $10,180 -6.9% |
| 2006 | -- | $10,930 |
| 2005 | -- | $10,930 +8.2% |
| 2004 | -- | $10,100 |
| 2003 | $768 +4% | $10,100 +13.9% |
| 2002 | $739 +5.1% | $8,870 +16.4% |
| 2001 | $703 | $7,620 |
| 2000 | -- | $7,620 |
Find assessor info on the county website
Neighborhood: 80022
Nearby homes
- $323,8002 bd1 ba768 sqft5521 Leyden St, Commerce City, CO 80022Off Market

- $332,1002 bd1 ba797 sqft5501 Leyden St, Commerce City, CO 80022Off Market
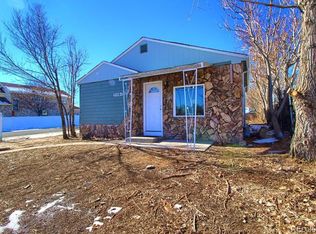
- $391,3003 bd2 ba810 sqft5531 Leyden St, Commerce City, CO 80022Off Market
- $569,6004 bd3 ba4k sqft5495 Leyden St, Commerce City, CO 80022Off Market
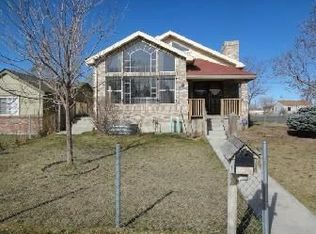
- $428,7004 bd3 ba2.2k sqft5510 Leyden St, Commerce City, CO 80022Off Market
- $335,7003 bd1 ba1.1k sqft5520 Leyden St, Commerce City, CO 80022Off Market
- $311,0002 bd1 ba772 sqft5541 Leyden St, Commerce City, CO 80022Off Market
- $369,4002 bd-- ba1k sqft5530 Leyden St, Commerce City, CO 80022Off Market
Nearby schools
GreatSchools rating
- 3/10Rose Hill Elementary SchoolGrades: PK-6Distance: 0.5 mi
- 2/10Kearney Middle SchoolGrades: 7-8Distance: 0.8 mi
- 3/10Adams City High SchoolGrades: 9-12Distance: 2.4 mi
Schools provided by the listing agent
- Elementary: Rose Hill
- Middle: Kearney
- High: Adams City
- District: Adams 14
Source: REcolorado as distributed by MLS GRID. This data may not be complete. We recommend contacting the local school district to confirm school assignments for this home.
Get a cash offer in 3 minutes
Find out how much your home could sell for in as little as 3 minutes with a no-obligation cash offer.
Estimated market value
$367,000
Get a cash offer in 3 minutes
Find out how much your home could sell for in as little as 3 minutes with a no-obligation cash offer.
Estimated market value
$367,000
- Colorado
- Adams County
- Commerce City
- 80022
- 5511 Leyden Street
Nearby cities
Nearby zip codes
Other Commerce City Topics
