Don't miss YOUR chance at this spacious well-maintained brick end unit, located in the coveted community of Catonsville!! Welcome Home to 5511 Medwick Garth N! Nestled at the top of the Medwick Garth community, this charming 3-bedroom, 1.5-bath home offers the perfect blend of comfort and convenience. Featuring hardwood floors throughout the main level, renovated bathroom, and a finished basement, this “move-in ready” spacious end unit offers plenty of space to spread out and also entertain! Enjoy the covered outdoor deck off the kitchen, perfect for grilling, or enjoying an evening cocktail. Or experience feeling tucked away from the busy world, in your spacious back yard that has future potential for a parking pad! Location, Location, Location! This home is a must see. Don’t miss your opportunity to enjoy everything Catonsville has to offer. Access in minutes to BWI, Downtown Baltimore, MARC, Historic Ellicott City, UMBC, Patapsaco State Park, and every major commuter route!! All on top of Catonsville's wonderful parks, shops, and restaurants! Life is great…... This home is zoned for Baltimore County Schools
Sold for $314,000
Zillow last checked:
Listing updated:
Bought with:
Kelly Sipes, 5003021
Cummings & Co. Realtors
Source: Bright MLS,MLS#: MDBC2157870
Price history
| Date | Event | Price |
|---|---|---|
| 8/10/2026 | Sold | $314,000-1.9%$196/sqft |
Source:  Bright MLS #MDBC2157870 Report a problem Bright MLS #MDBC2157870 Report a problem | ||
| 7/14/2026 | Pending sale | $320,000$200/sqft |
Source: Bright MLS #MDBC2157870 Report a problem | ||
| 6/5/2026 | Listed for sale | $320,000$200/sqft |
Source: Bright MLS #MDBC2157870 Report a problem | ||
| 5/21/2026 | Pending sale | $320,000$200/sqft |
Source: Bright MLS #MDBC2157870 Report a problem | ||
| 5/6/2026 | Listed for sale | $320,000+276.5%$200/sqft |
Source: Bright MLS #MDBC2157870 Report a problem | ||
| 4/6/2000 | Sold | $85,000$53/sqft |
Source: Public Record Report a problem | ||
Nearby homes
- $269,3003 bd2 ba1.2k sqft5511 Medwick Garth S, Baltimore, MD 21228Off Market
- $268,0003 bd1 ba1.2k sqft5509 Medwick Garth S, Baltimore, MD 21228Off Market
- $270,3003 bd2 ba1.2k sqft5507 Medwick Garth S, Baltimore, MD 21228Off Market
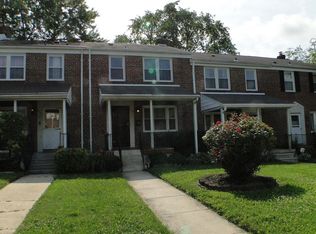
- $200,700-- bd1 ba1.2k sqft5513 Medwick Garth S, Baltimore, MD 21228Off Market
Get a cash offer in 3 minutes
Find out how much your home could sell for in as little as 3 minutes with a no-obligation cash offer.
Estimated market value
$312,400
