Skip main navigation
Off market
  • $1,322,300

    5511 Merritt Island Dr, Apollo Beach, FL 33572

    4beds
    4,032sqft
    Single Family Residence
    Built in 2005
    10,850 Square Feet Lot
    $1,322,300 Zestimate®
    $328/sqft
    $6,028 Estimated rent

    Home value

    $1,322,300

    $1.19M - $1.47M

    $6,028/mo

    Zestimate® history
    Loading
    Loading...

    Owner options

    List your home for rent

    $6,028/mo

    Rent Zestimate®

    Find your next renter with Zillow Rental Manager. Plus, with online applications, you can quickly screen prospective tenants – for free.

    Learn more

    $6,028/mo

    Rent Zestimate®

    Refinance and save

    $9,085/mo

    Est. payment

    Refinancing to a lower rate could help reduce your monthly payments and save thousands over the life of the loan.

    See today's rates

    $9,085/mo

    Est. payment

    Explore your selling options

    Work with a Zillow partner agent

    Leverage their expertise and Zillow's premium Showcase listings to get your home seen by more buyers.

    Get started

    List with your own agent

    Get your home in front of millions of buyers by listing it on Zillow.

    Learn how to do it

    Sell it yourself

    Take full control of how buyers see your home on Zillow by listing For Sale by Owner (FSBO).

    List your home

    What's special

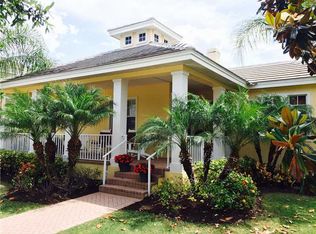
    Welcome to all inclusive, resort living in Mirabay! This is an executive 4/4/1 delight with over 150k of recent, modern, yet timeless upgrades. Throughout...Italian marble & luxury vinyl plank floors, plantation shutters, sonos surround sound, crown molding & gorgeous lighting. Enter the lushly landscaped home through the lg front porch & designer glass french doors. Host your elegant dinners in the formal dining room w/ french doors & butlers pantry. Start the night on the 2000+ sq. ft , newly pavered deck (salt pool also resurfaced & retiled). Lanai also holds a well appointed kitchen, Lg gas fireplace, and stand alone Casita (full bath, crown molding, french doors, 100% waterproof vinyl - Elegance all the way for guests). Kitchen has only the best (Bosch dishwasher , LG smart refrigerator, Kitchenaid 5 burner gas cooktop and DBL ovens, Cherry hood and cabinets, granite counters, open floor plan, walk in pantry & breakfast bar for 6). Full size wine room sits off the large yet cozy family room. The back of the home has lovely views of the widest part of the canal through TWO sets of triple pocketing sliders! 1st floor master has pool access, tray ceilings, his and hers closets (built in's) and sinks, soaking tub, linen closet, water closet, DBL shower...Beautiful Master! 2nd Floor...Loft perfect for home office or flex space, 2 full baths and 2 bedrooms each with french doors to outdoor sitting area. Large, very clean laundry room with sink & new LG washer & dryer. A/C closet (New Trane system for main part of home) has plenty of storage as well! Enjoy being on the end of the canal w/ little to no boat traffic, boat lift believed to be for 20k#, newer dock and seawall, park, tennis, basketball, fitness center just a walk away. 3 car tandem garage with access both to side yard and lanai, and tiled roof are an additional bonus. Come enjoy life in Mirabay. Easy access to Tampa, fantastic shopping and TPA. A quick trip to St. Pete beaches and Siesta Key! An easy boat ride out to Tampa Bay.

    This property is off market, which means it's not currently listed for sale or rent on Zillow. This may be different from what's available on other websites or public sources.

    Originating MLS: Pinellas Suncoast

    Facts & features

    Interior

    Bedrooms & bathrooms
    • Bedrooms: 4
    • Bathrooms: 5
    • Full bathrooms: 4
    • 1/2 bathrooms: 1
    Heating
    • Forced air, Electric, Gas
    Cooling
    • Central
    Appliances
    • Included: Dishwasher, Dryer, Garbage disposal, Microwave, Range / Oven, Refrigerator, Washer
    • Laundry: Inside, Laundry Room
    Features
    • Ceiling Fans(s), High Ceiling(s), Master Bedroom Downstairs, Open Floorplan, Stone Counters, Walk-In Closet(s), Crown Molding, Solid Wood Cabinets, Kitchen/Family Room Combo, Built in Features, Window Treatments, Cathedral Ceiling(s), Vaulted Ceiling(s), In Wall Pest System, Dry Bar, Tray Ceiling(s)
    • Flooring: Linoleum / Vinyl
    • Windows: Blinds, Window Treatments, Shutters
    • Has fireplace: Yes
    • Fireplace features: Gas
    Interior area
    • Structure area source: Public Records
    • Total interior livable area: 4,032 sqft

    Property

    Parking
    • Total spaces: 3
    • Parking features: Garage - Attached
    Features
    • Levels: Two
    • Patio & porch: Deck, Patio, Porch, Screened, Covered, Front Porch, Enclosed
    • Exterior features: Stucco, Cement / Concrete
    • Pool features: Gunite, Heated, In Ground, Salt Water, Screen Enclosure, Pool Sweep, Deck
    • Has spa: Yes
    • Spa features: Heated, In Ground
    • Has view: Yes
    • View description: Water
    • Has water view: Yes
    • Water view: Water
    Lot
    • Size: 10,850 sqft
    • Features: In County, Level/Flat, Sidewalk, Street Paved
    • Residential vegetation: Mature Landscaping
    Details
    • Additional structures: Outdoor Kitchen
    • Parcel number: 193129648000022000040U
    • Zoning: PD

    Construction

    Type & style
    • Home type: SingleFamily
    • Architectural style: Contemporary
    • Property subtype: Single Family Residence
    Materials
    • masonry
    • Roof: Tile
    Condition
    • Year built: 2005

    Utilities & green energy

    • Sewer: Public Sewer
    • Water: Public
    • Utilities for property: Electricity Connected, BB/HS Internet Available, Cable Available

    Community & neighborhood

    Security
    • Security features: Smoke Detector(s), Key Card Entry, Gated Community
    Location
    • Region: Apollo Beach
    • Subdivision: MIRABAY PH 1B-1 2A-1 3B-1

    HOA & financial

    HOA
    • Has HOA: Yes
    • HOA fee: $10 monthly
    • Amenities included: Playground, Clubhouse, Fitness Center, Park, Pool, Security, Gated, Tennis Court(s), Recreation Facilities, Basketball Court, Private Boat Ramp, Boat Slip, Trails

    Other

    Other facts
    • Additional Parcels YN: 0
    • Additional Rooms: Attic, Inside Utility, Loft, Family Room, Formal Dining Room Separate, Storage Rooms, Formal Living Room Separate, Breakfast Room Separate
    • Appliances: Dishwasher, Disposal, Range, Refrigerator, Built-In Oven, Convection Oven, Cooktop, Microwave, Bar Fridge, Gas Water Heater, Washer, Wine Refrigerator, Dryer, Range Hood
    • Architectural Style: Contemporary
    • Association Amenities: Playground, Clubhouse, Fitness Center, Park, Pool, Security, Gated, Tennis Court(s), Recreation Facilities, Basketball Court, Private Boat Ramp, Boat Slip, Trails
    • Association Approval Required YN: 0
    • Association Fee Frequency: Annually
    • Association Fee Requirement: Required
    • Attached Garage YN: 1
    • Available For Lease YN: 1
    • Community Features: Deed Restrictions, Playground, Park, Sidewalk, Gated Community, Pool, Fitness, Fishing, Tennis Courts, Water Access, Community Boat Ramp, Association Recreation - Owned
    • Construction Materials: Block, Stucco, Wood Frame
    • Cooling: Central Air
    • Country: US
    • Building Area Source: Public Records
    • Disclosures: Seller Property Disclosure, HOA/PUD/Condo Disclosure
    • Exist Lse Tenant YN: 0
    • Foundation Details: Slab
    • Garage YN: 1
    • Heating: Central, Natural Gas
    • DPRYN: 0
    • Exterior Features: French Doors, Irrigation System, Sliding Doors, Balcony, Outdoor Kitchen
    • Homestead YN: 1
    • Interior Features: Ceiling Fans(s), High Ceiling(s), Master Bedroom Downstairs, Open Floorplan, Stone Counters, Walk-In Closet(s), Crown Molding, Solid Wood Cabinets, Kitchen/Family Room Combo, Built in Features, Window Treatments, Cathedral Ceiling(s), Vaulted Ceiling(s), In Wall Pest System, Dry Bar, Tray Ceiling(s)
    • Fireplace YN: 1
    • Lease Restrictions YN: 0
    • Levels: Two
    • Listing Service: Full Service
    • Listing Terms: Cash, Conventional, VA Loan
    • List Agent AOR: Pinellas Suncoast
    • List AOR: Pinellas Suncoast
    • Lot Features: In County, Level/Flat, Sidewalk, Street Paved
    • Major Change Type: Pending
    • Mls Status: Pending
    • New Construction YN: 0
    • Ownership: Fee Simple
    • Patio And Porch Features: Deck, Patio, Porch, Screened, Covered, Front Porch, Enclosed
    • Pets Allowed: Yes
    • Planned Unit Development YN: 1
    • Utilities: Electricity Connected, BB/HS Internet Available, Cable Available
    • Previous Status: Active
    • Property Sub Type: Single Family Residence
    • Property Type: Residential
    • Vegetation: Mature Landscaping
    • Security Features: Smoke Detector(s), Key Card Entry, Gated Community
    • Sewer: Public Sewer
    • Syndicate To: Homes.com, HomeSnap, Realtor.com, Zillow/Trulia
    • Total Acreage: Up to 10, 889 Sq. Ft.
    • Waterfront Feet Total: 0
    • Waterfront YN: 0
    • Water Source: Public
    • Window Features: Blinds, Window Treatments, Shutters
    • Laundry Features: Inside, Laundry Room
    • Pool Features: Gunite, Heated, In Ground, Salt Water, Screen Enclosure, Pool Sweep, Deck
    • Pool Private YN: 1
    • Roof: Tile
    • Room Count: 8
    • View: Water
    • Water View YN: 1
    • Zoning: PD
    • Other Structures: Outdoor Kitchen
    • Public Survey Section: 29
    • Spa Features: Heated, In Ground
    • Flooring: Vinyl, Marble
    • Water Access YN: 1
    • Water Extras YN: 1
    • Tax Year: 2019
    • County Or Parish: Hillsborough
    • Flood Zone Code: AE
    • Flood Zone Date: 2008-08-28
    • Minimum Lease: 8-12 Months
    • Public Survey Range: 19
    • Fireplace Features: Gas
    • Water Access: Freshwater Canal w/Lift to Saltwater Canal, Lagoon
    • Water Extras: Lift, Boat Ramp - Private, Dock w/Electric, Dock w/Water Supply, Riprap
    • Year Built: 2005
    • Direction Faces: Northwest
    • Association Name: LCAM, CMCA, Catherine Gangloff
    • Parking Features: Tandem
    • Water View: Lagoon
    • MLS Area Major: 33572 - Apollo Beach / Ruskin
    • Living Area: 4032.00
    • Association Fee: 126.00
    • Building Area Total: 6030.00
    • Garage Dimensions: 20x44
    • Pet Restrictions: Contract HOA
    • Subdivision Name: MIRABAY PH 1B-1 2A-1 3B-1
    • Flood Zone Panel: 12057C0493H
    • Tax Annual Amount: 15305.00
    • Listing terms: Cash, Conventional, VA Loan
    • Ownership: Fee Simple

    Price history

    DateEventPrice
    8/6/2020Sold$830,000-7.3%$206/sqft
    Source: Public Record Report a problem
    6/10/2020Pending sale$895,000$222/sqft
    Source: CENTURY 21 AFFILIATED #U8082701 Report a problem
    4/30/2020Listed for sale$895,000+13.6%$222/sqft
    Source: CENTURY 21 AFFILIATED #U8082701 Report a problem
    7/14/2017Sold$788,000-4.5%$195/sqft
    Source: Public Record Report a problem
    2/24/2017Price change$825,000-2.9%$205/sqft
    Source: SIGNATURE REALTY ASSOCIATES #T2834299 Report a problem
    8/9/2016Listed for sale$849,900+404.1%$211/sqft
    Source: SIGNATURE REALTY ASSOCIATES #T2834299 Report a problem
    6/2/2004Sold$168,600$42/sqft
    Source: Public Record Report a problem

    Public tax history

    YearProperty taxesTax assessment
    2025$19,456 +8%$753,820 +2.9%
    2024$18,016 +0.4%$732,575 +3%
    2023$17,944 +3.9%$711,238 +3%
    2022$17,263 +2.7%$690,522 +3%
    2021$16,807 +5.3%$670,410 +7.4%
    2020$15,965 +4.3%$624,064 +2.3%
    2019$15,305 $610,033 +1.9%
    2018$15,305 -3%$598,658 +0.6%
    2017$15,774 -2%$595,379 +28.2%
    2016$16,099 +28.3%$464,545 +0.7%
    2015$12,550 -3.2%$461,316 +0.8%
    2014$12,965 +0%$457,655 +1.5%
    2013$12,965 -1.1%$450,892 +1.7%
    2012$13,114 +3.4%$443,355 +2.1%
    2011$12,689 +1%$434,300 -3.7%
    2010$12,560 -10.9%$450,794 -13.2%
    2009$14,105 -18%$519,613 -24.2%
    2008$17,207 -13%$685,249 -16.1%
    2007$19,771 +77.2%$816,826 +151.9%
    2006$11,157 +45%$324,219 +77.3%
    2005$7,694 $182,893 +37.5%
    2004-- $133,013 +4942.2%
    2003-- $2,638

    Find assessor info on the county website

    Neighborhood: 33572

    Nearby schools

    GreatSchools rating
    Get a cash offer in 3 minutes
    Find out how much your home could sell for in as little as 3 minutes with a no-obligation cash offer.
    Estimated market value
    $1,322,300
    Get a cash offer in 3 minutes
    Find out how much your home could sell for in as little as 3 minutes with a no-obligation cash offer.
    Estimated market value
    $1,322,300