Skip main navigation
Closed
  • $420,000

    5511 Morning Breeze Ln, Knoxville, TN 37931

    3beds
    1,948sqft
    Single Family Residence, Residential
    Built in 2004
    0.25 Acres Lot
    $436,200 Zestimate®
    $216/sqft
    $2,413 Estimated rent

    Home value

    $436,200

    $414,000 - $458,000

    $2,413/mo

    Zestimate® history
    Loading
    Loading...

    Owner options

    List your home for rent

    $2,413/mo

    Rent Zestimate®

    Find your next renter with Zillow Rental Manager. Plus, with online applications, you can quickly screen prospective tenants – for free.

    Learn more

    $2,413/mo

    Rent Zestimate®

    Refinance and save

    $2,491/mo

    Est. payment

    Refinancing to a lower rate could help reduce your monthly payments and save thousands over the life of the loan.

    See today's rates

    $2,491/mo

    Est. payment

    Explore your selling options

    Work with a Zillow partner agent

    Leverage their expertise and Zillow's premium Showcase listings to get your home seen by more buyers.

    Get started

    List with your own agent

    Get your home in front of millions of buyers by listing it on Zillow.

    Learn how to do it

    Sell it yourself

    Take full control of how buyers see your home on Zillow by listing For Sale by Owner (FSBO).

    List your home

    What's special

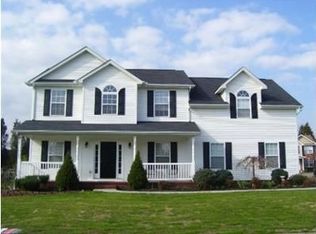
    Welcome to this fantastic home in the desirable Maple Valley neighborhood of Karns! Situated on a quiet cul-de-sac, this property offers the perfect blend of family-friendly living and convenience. With its great location, you're just minutes away from everything you need including the recreational haven of Victor Ashe Park. As you step inside, you'll be greeted by a formal dining room, perfect for hosting gatherings and creating lasting memories. Plantation shutters adorn all the windows, adding both elegance and functionality to the space. New carpeting was installed just 2 years ago, ensuring a fresh and inviting atmosphere throughout. The kitchen features granite countertops and recently updated appliances, making meal preparation a breeze, and the quaint eat-in kitchen area is perfect for casual dining or morning coffee. One of the standout features of this home is the spacious bonus room, offering endless possibilities for recreation, a home office, or even a home gym. The primary bedroom is a true retreat, complete with a generously sized walk-in closet, offering both style and functionality. Step outside into the large, fenced-in backyard, providing ample privacy for outdoor activities and entertaining. Additional features of this home include a transferable home warranty, a gas hot water heater, and water softener. While the kitchen refrigerator does not convey, the sellers are open to negotiation. Don't miss the opportunity to make this Maple Valley gem your own. Schedule a showing today and experience the comfort, style, and convenience this home has to offer!

    Zillow last checked:

    Listing updated:

    Listed by:

    Ashley Keeton Francis 865-588-3232,

    Realty Executives Associates,

    Kristy Simmerman,

    Realty Executives Associates

    Bought with:

    Terry Goodson, 309822

    Realty Executives Associates

    Source: RealTracs MLS as distributed by MLS GRID,MLS#: 3103742MLS Logo

    Facts & features

    Interior

    Bedrooms & bathrooms
    • Bedrooms: 3
    • Bathrooms: 3
    • Full bathrooms: 2
    • 1/2 bathrooms: 1
    Dining room
    • Features: Formal
    • Level: Formal
    Kitchen
    • Features: Pantry
    • Level: Pantry
    Other
    • Features: Utility Room
    • Level: Utility Room
    Heating
    • Central, Electric, Natural Gas
    Cooling
    • Central Air, Ceiling Fan(s)
    Appliances
    • Included: Dishwasher, Disposal, Microwave, Range, Oven
    Features
    • Ceiling Fan(s)
    • Flooring: Carpet, Wood, Tile, Vinyl
    • Basement: None,Crawl Space
    • Number of fireplaces: 1
    Interior area
    • Total structure area: 1,948
    • Total interior livable area: 1,948 sqft
    • Finished area above ground: 1,948

    Property

    Parking
    • Total spaces: 2
    • Parking features: Garage Door Opener, Attached
    • Attached garage spaces: 2
    Features
    • Levels: Two
    • Stories: 2
    • Patio & porch: Deck
    Lot
    • Size: 0.25 Acres
    • Dimensions: 47.11 x 145.2 x IRR
    • Features: Cul-De-Sac
    • Topography: Cul-De-Sac
    Details
    • Parcel number: 078MC040
    • Special conditions: Standard

    Construction

    Type & style
    • Home type: SingleFamily
    • Architectural style: Traditional
    • Property subtype: Single Family Residence, Residential
    Materials
    • Vinyl Siding, Other, Brick
    Condition
    • New construction: No
    • Year built: 2004

    Utilities & green energy

    • Utilities for property: Electricity Available, Natural Gas Available, Cable Connected

    Community & HOA

    Community
    • Security: Smoke Detector(s)
    • Subdivision: Maple Valley
    HOA
    • Has HOA: Yes
    • HOA fee: $80 annually
    Location
    • Region: Knoxville

    Financial & listing details

    • Price per square foot: $216/sqft
    • Tax assessed value: $260,400
    • Annual tax amount: $1,012
    • Date on market: 12/3/2023
    • Electric utility on property: Yes

    Price history

    DateEventPrice
    1/11/2024Sold$420,000-2.3%$216/sqft
    Source: RealTracs MLS as distributed by MLS GRID #3103742 Report a problem
    12/4/2023Pending sale$429,900$221/sqft
    Source: East Tennessee Realtors #1242413 Report a problem
    10/20/2023Price change$429,900-2.3%$221/sqft
    Source: East Tennessee Realtors #1242413 Report a problem
    10/17/2023Price change$439,900-1.1%$226/sqft
    Source: East Tennessee Realtors #1242413 Report a problem
    10/10/2023Listed for sale$445,000+109.9%$228/sqft
    Source: East Tennessee Realtors #1242413 Report a problem
    4/26/2013Sold$212,000$109/sqft
    Source: East Tennessee Realtors #832818 Report a problem
    2/22/2013Listed for sale$212,000+29%$109/sqft
    Source: Realty Executives Associates #832818 Report a problem
    9/1/2004Sold$164,400$84/sqft
    Source: Public Record Report a problem

    Public tax history

    YearProperty taxesTax assessment
    2025$1,012 $65,100
    2024$1,012 $65,100
    2023$1,012 $65,100
    2022$1,012 -3.3%$65,100 +31.8%
    2021$1,047 $49,400 -75%
    2020$1,047 $197,600
    2019$1,047 $197,600 +11%
    2018$1,047 $178,000 +260.3%
    2017$1,047 +1.5%$49,400
    2016$1,032 --
    2015$1,032 --
    2014$1,032 0%--
    2013$1,032 -52.7%--
    2012$2,185 --
    2011$2,185 $45,325
    2010$2,185 $45,325
    2009$2,185 -9.5%$45,325 +3.2%
    2008$2,415 $43,900
    2007$2,415 $43,900
    2006$2,415 $43,900
    2005$2,415 $43,900
    Find assessor info on the county website

    Neighborhood: 37931

    Nearby schools

    GreatSchools rating
    Schools provided by the listing agent
    • Elementary: Amherst Elementary School
    • Middle: Karns Middle School
    • High: Karns High School

    Source: RealTracs MLS as distributed by MLS GRID. This data may not be complete. We recommend contacting the local school district to confirm school assignments for this home.

    Get a cash offer in 3 minutes
    Find out how much your home could sell for in as little as 3 minutes with a no-obligation cash offer.
    Estimated market value
    $436,200
    Get a cash offer in 3 minutes
    Find out how much your home could sell for in as little as 3 minutes with a no-obligation cash offer.
    Estimated market value
    $436,200