Incredible Opportunity with Features Rarely Found! Enjoy huge savings with OWNED SOLAR!! 34x56 Block-constructed RV Garage, 210 sq ft casita, 30-amp RV hookup. 2-RV Gates with concrete/gravel pads on both sides. Room for EVERYTHING and EVERYONE w/10 slab parking spaces, circular front drive and a 3-car side-entry garage with built-in cabinets. The extended front courtyard includes pavers and stained concrete and is anchored by a striking 8'x5' 2021 custom iron and glass entry door. Step inside to a beautifully 4-bedrooms, 2-full baths, 2-half baths an open formal living and dining room, an appointed kitchen featuring staggered soft-close cabinets w/slide-outs, granite countertops and backsplash, 2025 five-burner gas cooktop, walk-in pantry, wall oven, and a built-in GE Monogram side-by-side refrigerator andbreakfast bar seating for four and Eat-In Kitchen Area with Bay Windows offering views of the stunning backyard. Family room with gas fireplace, stained concrete, tile and 4" wood baseboard throughout. A fully outfitted laundry room with upper/lower cabinets, granite countertop and a utility sink. Primary suite boasts dual walk-in closets including a custom-designed "her" closet with elegant Nordstrom's racks and a spa-inspired bath with executive-height double vanity, large tiled walk-in shower, custom glass enclosure, and dual shower heads. The resort-style backyard is an entertainer's dream, boasting a 10-ft deep pool with cave slide, lighted rock grotto waterfall, and heated in-ground spa all surrounded by custom block and iron fencing with a gated entry. Recent updates include: 2024 Pool remodel, 2025 HP Pool Pump, 2021 Cool Decking, Color LED Lighting and a 12x12 Gazebo with electricity. The 2022 custom outdoor kitchen bar is a true entertainer's dream with a built-in gas BBQ, double burners, beverage fridge, sink, marble countertops, ice chest, and bar-height seating for eight all with stainless steel soft-close drawers and cabinets. Lush backyard landscaping with a large grass area, gravel stone accents, and beautiful curb appeal. Prime location just minutes from I-10, Loop 101, and Loop 303 with convenient access to State Farm Stadium, Phoenix Raceway, Luke Air Force Base, and Northern Parkway. Enjoy nearby recreation at White Tank Mountain Regional Park offering miles of hiking, mountain biking, and walking trails. Owner/Agent - What's not to love?
Sold for $1,250,000
$1,250,000
5511 N 128TH Drive, Litchfield Park, AZ 85340
4beds
3,044sqft
Single Family Residence
Built in 1999
0.82 Acres Lot
$1,239,900 Zestimate®
$411/sqft
$5,133 Estimated rent
Home value
$1,239,900
$1.13M - $1.36M
$5,133/mo
Zestimate® history
Owner options
List your home for rent
$5,133/mo
Rent Zestimate®
Find your next renter with Zillow Rental Manager. Plus, with online applications, you can quickly screen prospective tenants – for free.
$5,133/mo
Rent Zestimate®
Refinance and save
$7,481/mo
Est. payment
Refinancing to a lower rate could help reduce your monthly payments and save thousands over the life of the loan.
$7,481/mo
Est. payment
Explore your selling options
Work with a Zillow partner agent
Leverage their expertise and Zillow's premium Showcase listings to get your home seen by more buyers.
Get startedList with your own agent
Get your home in front of millions of buyers by listing it on Zillow.
Learn how to do itSell it yourself
Take full control of how buyers see your home on Zillow by listing For Sale by Owner (FSBO).
List your homeWhat's special
Gas fireplaceGated entryLush backyard landscapingPrimary suiteGas cooktopWall ovenExtended front courtyard
Zillow last checked:
Listing updated:
Listed by:
Tammy Brockman 602-758-8888,
Russ Lyon Sotheby's International Realty,
Patrick Touhey 623-910-6788,
Russ Lyon Sotheby's International Realty
Bought with:
Jennifer Chaidez, SA699091000
Revinre
Source: ARMLS,MLS#: 6859527
Facts & features
Interior
Bedrooms & bathrooms
- Bedrooms: 4
- Bathrooms: 3
- Full bathrooms: 2
- 1/2 bathrooms: 1
Heating
- ENERGY STAR Qualified Equipment, Natural Gas, Ceiling
Cooling
- HVAC SEER Rating, Central Air, Ceiling Fan(s), ENERGY STAR Qualified Equipment, Programmable Thmstat
Appliances
- Included: Water Softener Owned, Reverse Osmosis, Refrigerator, Dishwasher, Disposal, Gas Cooktop, Water Purifier
- Laundry: Inside, Gas Dryer Hookup, Engy Star (See Rmks)
Features
- Pantry, High Speed Internet, Granite Counters, Double Vanity, Eat-in Kitchen, Breakfast Bar, 9+ Flat Ceilings, No Interior Steps, Kitchen Island, Full Bth Master Bdrm, Separate Shwr & Tub
- Flooring: Tile, Concrete
- Windows: Solar Screens, Double Pane Windows
- Has basement: No
- Number of fireplaces: 1
- Fireplace features: Family Room, Gas
- Common walls with other units/homes: No Common Walls
Interior area
- Total structure area: 3,044
- Total interior livable area: 3,044 sqft
Property
Parking
- Total spaces: 18
- Parking features: RV Access/Parking, Gated, RV Gate, Garage Door Opener, Direct Access, Circular Driveway, Attch'd Gar Cabinets, Over Height Garage, Rear Vehicle Entry, Side Vehicle Entry, Detached, RV Garage
- Garage spaces: 8
- Uncovered spaces: 10
Accessibility
- Accessibility features: Zero-Grade Entry, Accessible Hallway(s)
Features
- Stories: 1
- Patio & porch: Covered, Patio
- Exterior features: Built-in Barbecue, RV Hookup
- Has private pool: Yes
- Pool features: Diving Pool, Fenced, Heated
- Has spa: Yes
- Spa features: Heated, Private, Bath
- Fencing: Block
Lot
- Size: 0.82 Acres
- Features: Sprinklers In Rear, Sprinklers In Front, Desert Back, Desert Front, Grass Back, Auto Timer H2O Front, Auto Timer H2O Back
Details
- Additional structures: Guest House, Gazebo
- Parcel number: 50163955
- Special conditions: Owner/Agent
Construction
Type & style
- Home type: SingleFamily
- Architectural style: Ranch
- Property subtype: Single Family Residence
Materials
- Stucco, Wood Frame, Block
- Roof: Tile
Condition
- Year built: 1999
Utilities & green energy
- Electric: 220 Volts in Kitchen
- Sewer: Septic Tank
- Water: Pvt Water Company
Green energy
- Energy efficient items: Solar Panels
Community & HOA
Community
- Subdivision: LITCHFIELD VISTA VIEWS 2
HOA
- Has HOA: Yes
- Services included: Insurance, Maintenance Grounds
- HOA fee: $260 annually
- HOA name: LitchfieldVistaViews
- HOA phone: 623-691-6500
Location
- Region: Litchfield Park
Financial & listing details
- Price per square foot: $411/sqft
- Tax assessed value: $813,100
- Annual tax amount: $3,968
- Date on market: 3/22/2026
- Cumulative days on market: 53 days
- Listing terms: Cash,Conventional,VA Loan
- Ownership: Fee Simple
- Electric utility on property: Yes
Price history
| Date | Event | Price |
|---|---|---|
| 7/10/2025 | Sold | $1,250,000$411/sqft |
Source:  ARMLS #6859527 Report a problem ARMLS #6859527 Report a problem | ||
| 6/23/2025 | Pending sale | $1,250,000$411/sqft |
Source: ARMLS #6859527 Report a problem | ||
| 5/22/2025 | Price change | $1,250,000-3.5%$411/sqft |
Source: ARMLS #6859527 Report a problem | ||
| 5/8/2025 | Price change | $1,295,000-4.1%$425/sqft |
Source: ARMLS #6859527 Report a problem | ||
| 5/1/2025 | Listed for sale | $1,350,000+111.3%$443/sqft |
Source: ARMLS #6859527 Report a problem | ||
| 9/28/2018 | Sold | $639,000-1.5%$210/sqft |
Source: ARMLS #5807865 Report a problem | ||
| 8/17/2018 | Listed for sale | $649,000+49.9%$213/sqft |
Source: Russ Lyon Sotheby's International Realty #5807865 Report a problem | ||
| 1/20/2015 | Sold | $433,000-3.8%$142/sqft |
Source: Public Record Report a problem | ||
| 11/11/2014 | Price change | $450,000-1.1%$148/sqft |
Source: Real Pros Arizona #5193331 Report a problem | ||
| 11/8/2014 | Price change | $455,000-0.9%$149/sqft |
Source: Real Pros Arizona #5193331 Report a problem | ||
| 11/2/2014 | Price change | $459,000-8%$151/sqft |
Source: Real Pros Arizona #5193331 Report a problem | ||
| 10/25/2014 | Price change | $499,000+6.2%$164/sqft |
Source: Realty One Group #5193331 Report a problem | ||
| 10/20/2014 | Listed for sale | $469,900+9.5%$154/sqft |
Source: Realty One Group #5193331 Report a problem | ||
| 11/13/2012 | Listing removed | $429,000$141/sqft |
Source: Realty One Group #4823749 Report a problem | ||
| 10/27/2012 | Price change | $429,000-4.5%$141/sqft |
Source: Realty One Group #4823749 Report a problem | ||
| 10/6/2012 | Price change | $449,000-2.4%$148/sqft |
Source: Realty One Group #4823749 Report a problem | ||
| 9/25/2012 | Listed for sale | $460,000+130%$151/sqft |
Source: Realty One Group #4823749 Report a problem | ||
| 3/24/2000 | Sold | $200,000+288.3%$66/sqft |
Source: Public Record Report a problem | ||
| 6/16/1998 | Sold | $51,500$17/sqft |
Source: Public Record Report a problem | ||
Public tax history
| Year | Property taxes | Tax assessment |
|---|---|---|
| 2025 | $3,951 +3.8% | $81,310 -5.5% |
| 2024 | $3,805 +3.6% | $86,050 +87.1% |
| 2023 | $3,674 +0.1% | $45,997 -17.1% |
| 2022 | $3,670 -2.6% | $55,470 +10% |
| 2021 | $3,767 +3.1% | $50,420 +2% |
| 2020 | $3,653 +2.1% | $49,450 +11.9% |
| 2019 | $3,579 | $44,210 +7.3% |
| 2018 | $3,579 +6.6% | $41,210 -1.8% |
| 2017 | $3,358 +13.5% | $41,960 +4.2% |
| 2016 | $2,958 -3.6% | $40,270 +14% |
| 2015 | $3,069 | $35,330 +19.2% |
| 2014 | -- | $29,650 +6.8% |
| 2013 | -- | $27,760 +5.2% |
| 2012 | -- | $26,400 -1.2% |
| 2011 | -- | $26,710 -23.4% |
| 2010 | -- | $34,880 -26.4% |
| 2009 | -- | $47,380 -22.8% |
| 2008 | -- | $61,400 +12.5% |
| 2007 | -- | $54,600 +63% |
| 2006 | -- | $33,500 +3.7% |
| 2005 | -- | $32,300 +53.1% |
| 2004 | -- | $21,100 |
| 2003 | -- | $21,100 -10.2% |
| 2002 | -- | $23,500 |
Find assessor info on the county website
Neighborhood: 85340
Nearby homes
- $779,0004 bd2 ba2.6k sqft5503 N 128th Dr, Litchfield Park, AZ 85340Off Market

- $1,210,0003 bd4 ba3.4k sqft5519 N 128th Dr, Litchfield Park, AZ 85340Sold
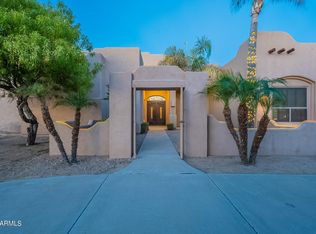
- $696,100-- bd3 ba2.3k sqft12736 W Missouri Ave, Litchfield Park, AZ 85340Off Market
- $817,1003 bd3 ba2.3k sqft12802 W Missouri Ave, Litchfield Park, AZ 85340Off Market
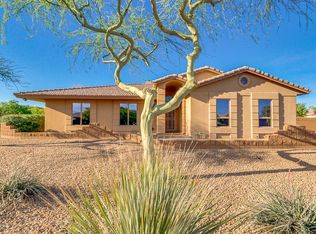
- $673,600-- bd2 ba2.6k sqft12801 W San Juan Ave, Litchfield Park, AZ 85340Off Market
- $971,500-- bd4 ba3.4k sqft12729 W San Juan Ave, Litchfield Park, AZ 85340Off Market
- $916,000-- bd4 ba3.7k sqft5527 N 128th Dr, Litchfield Park, AZ 85340Off Market
- $1,283,600-- bd5 ba5.2k sqft12737 W San Juan Ave, Litchfield Park, AZ 85340Off Market
Nearby schools
GreatSchools rating
- 6/10Barbara B. Robey Elementary SchoolGrades: PK-5Distance: 0.3 mi
- 5/10Wigwam Creek Middle SchoolGrades: 5-8Distance: 1.1 mi
- 4/10Agua Fria High SchoolGrades: 9-12Distance: 5.3 mi
Schools provided by the listing agent
- Elementary: Barbara B. Robey Elementary School
- Middle: L. Thomas Heck Middle School
- High: Canyon View High School
- District: Litchfield Elementary District
Source: ARMLS. This data may not be complete. We recommend contacting the local school district to confirm school assignments for this home.
Get a cash offer in 3 minutes
Find out how much your home could sell for in as little as 3 minutes with a no-obligation cash offer.
Estimated market value
$1,239,900
Get a cash offer in 3 minutes
Find out how much your home could sell for in as little as 3 minutes with a no-obligation cash offer.
Estimated market value
$1,239,900
- Arizona
- Maricopa County
- Litchfield Park
- 85340
- 5511 N 128TH Drive
Nearby cities
Nearby zip codes
Other Litchfield Park Topics
