ABSOLUTELY STUNNING 2 BR 1 BA Broad Ripple Bungalow! Updated Kitchen, Bedrooms & Bathroom! Beautifully refinished Hardwood Floors! Awesome Living Room with commanding gas Fireplace! Completely finished lower level w/HUGE Family Room, 11x10 Bonus Room (currently used as BR#3), spacious Laundry Room (which can also accommodate an additional future Bathroom) & comfortable Office Area! Enjoy a tranquil morning coffee on the charming 13x7 Screened-In Porch w/Tile Flooring! Oh yes... and then there's the Back Yard! This private Oasis is a MUST SEE for those who appreciate a fully realized conception of the thoughtful use of space! Fabulous Deck with terrific flow for entertaining the masses or smaller, more intimate, gatherings! Cool Fire Pit Area! Actual Yard space for playing games! Stone Walkways! Perfect Landscaping! Parking for SEVERAL automobiles! Over-sized 1 Car Garage! Fully Fenced w/Gated Driveway to alley! Walking distance to Grocery, Shopping & Entertainment! It will only take a mere moment for you to FALL IN LOVE with this Classic Masterpiece! Please DO NOT miss out on your one chance to make this LOVELY residence your new home. Come for a visit, and stay for a lifetime!
Sold
$400,000
5511 N College Ave, Indianapolis, IN 46220
2beds
2,128sqft
Residential, Single Family Residence
Built in 1925
9,147 Square Feet Lot
$419,000 Zestimate®
$188/sqft
$1,548 Estimated rent
Home value
$419,000
$398,000 - $444,000
$1,548/mo
Zestimate® history
Owner options
List your home for rent
$1,548/mo
Rent Zestimate®
Find your next renter with Zillow Rental Manager. Plus, with online applications, you can quickly screen prospective tenants – for free.
$1,548/mo
Rent Zestimate®
Refinance and save
$2,515/mo
Est. payment
Refinancing to a lower rate could help reduce your monthly payments and save thousands over the life of the loan.
$2,515/mo
Est. payment
Explore your selling options
Work with a Zillow partner agent
Leverage their expertise and Zillow's premium Showcase listings to get your home seen by more buyers.
Get startedList with your own agent
Get your home in front of millions of buyers by listing it on Zillow.
Learn how to do itSell it yourself
Take full control of how buyers see your home on Zillow by listing For Sale by Owner (FSBO).
List your homeWhat's special
Cool fire pit areaPerfect landscapingTerrific flowPrivate oasisHuge family roomFabulous deckComfortable office area
Zillow last checked:
Listing updated:
Listed by:
Peter Montgomery 317-698-0309,
F.C. Tucker Company
Bought with:
Patrick Gamache
eXp Realty, LLC
Source: MIBOR as distributed by MLS GRID,MLS#: 21975907
Facts & features
Interior
Bedrooms & bathrooms
- Bedrooms: 2
- Bathrooms: 1
- Full bathrooms: 1
- Main level bathrooms: 1
- Main level bedrooms: 2
Primary bedroom
- Features: Hardwood
- Level: Main
- Area: 130 Square Feet
- Dimensions: 13x10
Bedroom 2
- Features: Hardwood
- Level: Main
- Area: 117 Square Feet
- Dimensions: 13x9
Other
- Features: Other
- Level: Basement
- Area: 96 Square Feet
- Dimensions: 12x8
Bonus room
- Features: Other
- Level: Basement
- Area: 110 Square Feet
- Dimensions: 11x10
Breakfast room
- Features: Tile-Ceramic
- Level: Main
- Area: 36 Square Feet
- Dimensions: 6x6
Dining room
- Features: Hardwood
- Level: Main
- Area: 182 Square Feet
- Dimensions: 14x13
Family room
- Features: Other
- Level: Basement
- Area: 5145 Square Feet
- Dimensions: 35x147
Kitchen
- Features: Tile-Ceramic
- Level: Main
- Area: 104 Square Feet
- Dimensions: 13x8
Living room
- Features: Hardwood
- Level: Main
- Area: 209 Square Feet
- Dimensions: 19x11
Office
- Features: Other
- Level: Basement
- Area: 64 Square Feet
- Dimensions: 8x8
Heating
- Forced Air
Cooling
- Has cooling: Yes
Appliances
- Included: Dishwasher, Dryer, Disposal, Gas Water Heater, MicroHood, Microwave, Electric Oven, Refrigerator, Tankless Water Heater, Washer, Water Softener Owned
- Laundry: Laundry Room
Features
- Entrance Foyer, Hardwood Floors, Pantry
- Flooring: Hardwood
- Windows: Screens, Windows Vinyl, Wood Frames
- Basement: Finished
- Number of fireplaces: 1
- Fireplace features: Gas Log, Living Room, Masonry
Interior area
- Total structure area: 2,128
- Total interior livable area: 2,128 sqft
- Finished area below ground: 1,064
Property
Parking
- Total spaces: 1
- Parking features: Detached
- Garage spaces: 1
Features
- Levels: One
- Stories: 1
Lot
- Size: 9,147 Square Feet
Details
- Parcel number: 490612174002000801
- Horse amenities: None
Construction
Type & style
- Home type: SingleFamily
- Architectural style: Bungalow
- Property subtype: Residential, Single Family Residence
Materials
- Brick
- Foundation: Block
Condition
- New construction: No
- Year built: 1925
Utilities & green energy
- Water: Municipal/City
Community & HOA
Community
- Security: Security Service
- Subdivision: Duffys
HOA
- Has HOA: No
Location
- Region: Indianapolis
Financial & listing details
- Price per square foot: $188/sqft
- Tax assessed value: $406,300
- Annual tax amount: $2,544
- Date on market: 4/25/2024
- Cumulative days on market: 3 days
Price history
| Date | Event | Price |
|---|---|---|
| 6/3/2024 | Sold | $400,000+6.7%$188/sqft |
Source:  MIBOR as distributed by MLS GRID #21975907 Report a problem MIBOR as distributed by MLS GRID #21975907 Report a problem | ||
| 4/29/2024 | Pending sale | $375,000$176/sqft |
Source: MIBOR as distributed by MLS GRID #21975907 Report a problem | ||
| 4/25/2024 | Listed for sale | $375,000$176/sqft |
Source: MIBOR as distributed by MLS GRID #21975907 Report a problem | ||
Public tax history
| Year | Property taxes | Tax assessment |
|---|---|---|
| 2025 | $2,713 +8.6% | $406,300 +77.3% |
| 2024 | $2,498 -1.8% | $229,100 +7.6% |
| 2023 | $2,543 +10.6% | $213,000 -1.1% |
| 2022 | $2,300 +2.8% | $215,400 +7.7% |
| 2021 | $2,236 -1.9% | $200,000 +3.1% |
| 2020 | $2,279 +0% | $194,000 |
| 2019 | $2,278 +11.6% | $194,000 +0.9% |
| 2018 | $2,041 +0.3% | $192,300 +1.4% |
| 2017 | $2,035 +1.4% | $189,700 +1.9% |
| 2016 | $2,007 +3.5% | $186,200 +3.1% |
| 2014 | $1,939 -4.1% | $180,600 +3.3% |
| 2013 | $2,021 | $174,800 -4% |
| 2012 | $2,021 | $182,000 +15.1% |
| 2011 | -- | $158,100 |
| 2010 | $1,634 -4.4% | $158,100 -2.5% |
| 2009 | $1,709 | $162,200 -1.8% |
| 2007 | -- | $165,100 -3% |
| 2006 | -- | $170,200 +42.4% |
| 2005 | -- | $119,500 |
| 2004 | -- | $119,500 -2% |
| 2003 | -- | $121,900 +282.1% |
| 2002 | -- | $31,900 +199.8% |
| 2001 | -- | $10,640 |
| 2000 | -- | $10,640 |
Find assessor info on the county website
Neighborhood: Meridian Kessler
Nearby homes
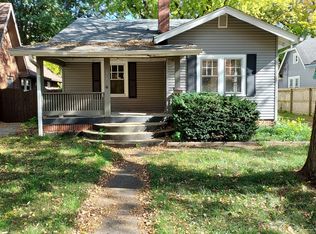
- $219,0004 bd2 ba3.1k sqft5505 N College Ave, Indianapolis, IN 46220Sold
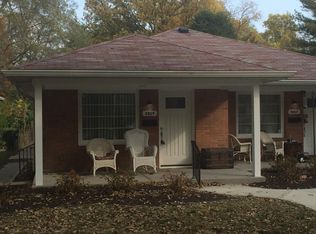
- $280,4002 bd1 ba1k sqft5515 N College Ave, Indianapolis, IN 46220Off Market

- $239,3002 bd1 ba800 sqft5519 N College Ave, Indianapolis, IN 46220Off Market
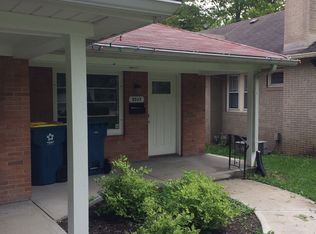
- $317,4002 bd1 ba969 sqft5517 N College Ave, Indianapolis, IN 46220Off Market
- $379,2002 bd1 ba2.4k sqft5501 N College Ave, Indianapolis, IN 46220Off Market
- $270,0002 bd2 ba1.2k sqft5521 N College Ave, Indianapolis, IN 46220Off Market
- $338,4002 bd1 ba1.1k sqft720 E 55th St, Indianapolis, IN 46220Off Market
- $401,3002 bd2 ba1.9k sqft5523 N College Ave, Indianapolis, IN 46220Off Market
Nearby schools
GreatSchools rating
- 8/10Center for Inquiry School 84Grades: K-5Distance: 0.4 mi
- NABroad Ripple Middle School - An IB World SchoolGrades: 6-8Distance: 1.2 mi
- 2/10Shortridge High SchoolGrades: 9-12Distance: 2.5 mi
Get a cash offer in 3 minutes
Find out how much your home could sell for in as little as 3 minutes with a no-obligation cash offer.
Estimated market value
$419,000
Get a cash offer in 3 minutes
Find out how much your home could sell for in as little as 3 minutes with a no-obligation cash offer.
Estimated market value
$419,000
- Indiana
- Marion County
- Indianapolis
- 46220
- Meridian Kessler
- 5511 N College Ave
Nearby cities
Nearby neighborhoods
Nearby zip codes
Other Indianapolis Topics
