**THIS IS AN AUCTION. THE STARTING BID IS NO INDICATION OF THE FINAL SELLING PRICE. Come and see this distinctive home, featuring a spiral staircase, exposed beams, skylights, and a blend of natural wood finishes and stone accents that create warmth, texture, and visual appeal throughout. Property Highlights: 3BR, 2Bath; 2.19 Acres; 2,800 Sq Ft; Guest-Entry Primary Bath; 2nd Floor Laundry; Skylights; Interior Stone Design; Spiral Staircase; Oil Hot Water Heat with a Mini-Split System to Cool & Heat as Needed; Deck for Outdoor Entertainment; Inground Pool; Public Water/ Onsite Septic; Close to Fort Hunter Boat Launch, Country Club Golf Course, & Wildwood Park; Minutes from Downtown Entertainment; Central Dauphin Schools; Total Taxes: $7,165/yr. Whether you prefer evenings out on the town or weekends spent exploring the outdoors, this home's location provides easy access to both recreation and entertainment.
Sold for $373,000
$373,000
5511 N Front St, Harrisburg, PA 17110
3beds
2,802sqft
Single Family Residence
Built in 1989
2.19 Acres Lot
$484,600 Zestimate®
$133/sqft
$2,903 Estimated rent
Home value
$484,600
$436,000 - $533,000
$2,903/mo
Zestimate® history
Owner options
List your home for rent
$2,903/mo
Rent Zestimate®
Find your next renter with Zillow Rental Manager. Plus, with online applications, you can quickly screen prospective tenants – for free.
$2,903/mo
Rent Zestimate®
Refinance and save
$2,557/mo
Est. payment
Refinancing to a lower rate could help reduce your monthly payments and save thousands over the life of the loan.
$2,557/mo
Est. payment
Explore your selling options
Work with a Zillow partner agent
Leverage their expertise and Zillow's premium Showcase listings to get your home seen by more buyers.
Get startedList with your own agent
Get your home in front of millions of buyers by listing it on Zillow.
Learn how to do itSell it yourself
Take full control of how buyers see your home on Zillow by listing For Sale by Owner (FSBO).
List your homeWhat's special
Inground poolInterior stone designSpiral staircaseExposed beamsDeck for outdoor entertainmentGuest-entry primary bath
Zillow last checked:
Listing updated:
Listed by:
Ryan Groff 717-489-3030,
Iron Valley Real Estate of Central PA
Bought with:
Ryan Groff, RS287487
Iron Valley Real Estate of Central PA
Source: Bright MLS,MLS#: PADA2061024
Facts & features
Interior
Bedrooms & bathrooms
- Bedrooms: 3
- Bathrooms: 2
- Full bathrooms: 1
- 1/2 bathrooms: 1
- Main level bathrooms: 1
Basement
- Area: 0
Heating
- Hot Water, Other, Electric, Oil
Cooling
- Window Unit(s), Ductless, Electric
Appliances
- Included: Dishwasher, Microwave, Oven/Range - Electric, Refrigerator, Water Heater
- Laundry: Upper Level
Features
- Attic, Ceiling Fan(s), Exposed Beams, Recessed Lighting, Spiral Staircase
- Flooring: Hardwood, Carpet
- Windows: Skylight(s)
- Basement: Partial,Unfinished
- Has fireplace: No
Interior area
- Total structure area: 2,802
- Total interior livable area: 2,802 sqft
- Finished area above ground: 2,802
- Finished area below ground: 0
Property
Parking
- Total spaces: 3
- Parking features: Driveway
- Uncovered spaces: 3
Accessibility
- Accessibility features: None
Features
- Levels: Two
- Stories: 2
- Has private pool: Yes
- Pool features: In Ground, Private
- Has view: Yes
- View description: River
- Has water view: Yes
- Water view: River
Lot
- Size: 2.19 Acres
Details
- Additional structures: Above Grade, Below Grade
- Parcel number: 430330460000000
- Zoning: N-R
- Zoning description: Neighborhood Residential
- Special conditions: Auction
Construction
Type & style
- Home type: SingleFamily
- Architectural style: Traditional
- Property subtype: Single Family Residence
Materials
- Frame, Stone
- Foundation: Stone
- Roof: Architectural Shingle
Condition
- New construction: No
- Year built: 1989
Utilities & green energy
- Electric: 200+ Amp Service
- Sewer: On Site Septic
- Water: Public
Community & HOA
Community
- Subdivision: None Available
HOA
- Has HOA: No
Location
- Region: Harrisburg
- Municipality: MIDDLE PAXTON TWP
Financial & listing details
- Price per square foot: $133/sqft
- Tax assessed value: $257,400
- Annual tax amount: $7,165
- Date on market: 6/20/2026
- Listing agreement: Exclusive Right To Sell
- Ownership: Fee Simple
Price history
| Date | Event | Price |
|---|---|---|
| 8/14/2026 | Sold | $373,000$133/sqft |
Source:  Bright MLS #PADA2061024 Report a problem Bright MLS #PADA2061024 Report a problem | ||
Public tax history
| Year | Property taxes | Tax assessment |
|---|---|---|
| 2026 | $7,165 +6.3% | $257,400 |
| 2025 | $6,741 +6.1% | $257,400 |
| 2023 | $6,355 | $257,400 |
| 2022 | $6,355 | $257,400 |
| 2021 | $6,355 +233.8% | $257,400 |
| 2020 | $1,904 | $257,400 |
| 2019 | $1,904 -69.1% | $257,400 |
| 2018 | $6,168 | $257,400 |
| 2017 | -- | $257,400 |
| 2016 | -- | $257,400 |
| 2015 | -- | $257,400 |
| 2014 | -- | $257,400 |
| 2013 | -- | $257,400 |
| 2012 | -- | $257,400 |
| 2011 | -- | $257,400 |
| 2010 | -- | $257,400 |
| 2008 | -- | $257,400 |
| 2007 | -- | $257,400 |
| 2006 | -- | $257,400 |
Find assessor info on the county website
Neighborhood: 17110
Nearby homes
- $657,5003 bd2 ba3.3k sqft5509 River Rd, Harrisburg, PA 17110Off Market
- $---- bd-- ba-- sqft5513 River Rd, Harrisburg, PA 17110Off Market
- $760,5003 bd3 ba3.9k sqft5513 N Front St, Harrisburg, PA 17110Off Market
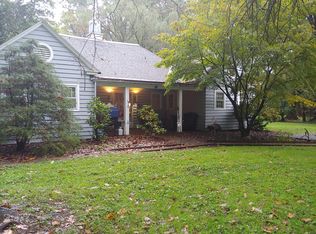
- $392,1003 bd3 ba3.9k sqft5515 N Front St, Harrisburg, PA 17110Off Market

- $--1 bd1 ba-- sqft5505 N Front St, Harrisburg, PA 17110Off Market
- $--1 bd1 ba-- sqft5505 N Front St #2, Harrisburg, PA 17110Off Market
- $--1 bd1 ba800 sqft5505 N Front St #5, Harrisburg, PA 17110Off Market
- $537,4005 bd3 ba3k sqft5517 N Front St, Harrisburg, PA 17110Off Market
Nearby schools
GreatSchools rating
- 6/10Middle Paxton El SchoolGrades: K-5Distance: 2.5 mi
- 7/10Central Dauphin Middle SchoolGrades: 6-8Distance: 6.4 mi
- 5/10Central Dauphin Senior High SchoolGrades: 9-12Distance: 8 mi
Schools provided by the listing agent
- High: Central Dauphin
- District: Central Dauphin
Source: Bright MLS. This data may not be complete. We recommend contacting the local school district to confirm school assignments for this home.
Sell for more on Zillow
Get a Zillow Showcase℠ listing at no additional cost and you could sell for .
$484,600
2% more
+$9,692
With Zillow Showcase(estimated)
$494,292
Sell for more on Zillow
Get a Zillow Showcase℠ listing at no additional cost and you could sell for .
$484,600
2% more
+$9,692
With Zillow Showcase(estimated)
$494,292
- Pennsylvania
- Dauphin County
- Harrisburg
- 17110
- 5511 N Front St
