Welcome to Unit 1603 at Forest Dunes, a spacious 3BR/2.5BA 16th-floor coastal retreat located in the exclusive Cabana District just north of Myrtle Beach’s Golden Mile. Enjoy sweeping, unobstructed, south-facing ocean views from an open-concept living area with floor-to-ceiling windows that flood the space with natural light. The kitchen and bathrooms have been tastefully updated, and the private balcony is the perfect spot to take in both sunrise and sunset views over the Atlantic. The primary suite is a true sanctuary with breathtaking ocean views, a spa-inspired en-suite featuring a walk-in tiled shower, and a generous walk-in closet. Two additional bedrooms provide excellent space for guests, making this an ideal second home, primary residence, or turnkey investment. Fully furnished and operating as a successful self-managed vacation rental, this unit stands out for its size compared to similar buildings. Forest Dunes offers direct beach access plus resort-style amenities including a lazy river, indoor/outdoor pools, hot tub, and an on-site beachside restaurant.
For sale
$499,000
5511 North Ocean Blvd. #1603, Myrtle Beach, SC 29577
3beds
1,552sqft
Condominium
Built in 1985
-- sqft lot
$480,200 Zestimate®
$322/sqft
$1,710/mo HOA
What's special
- 224 days
- 136
- 9
Zillow last checked:
Listing updated:
Listed by:
Sandra Cribb 843-385-2170,
NextHome Paramount,
Hannah Shimmin 843-271-2661,
NextHome Paramount
Source: CCAR,MLS#: 2605718 Originating MLS: Coastal Carolinas Association of Realtors
Originating MLS: Coastal Carolinas Association of RealtorsFacts & features
Interior
Bedrooms & bathrooms
- Bedrooms: 3
- Bathrooms: 3
- Full bathrooms: 2
- 1/2 bathrooms: 1
Primary bedroom
- Features: Ceiling Fan(s), Linen Closet, Main Level Primary, Sitting Area in Primary, Walk-In Closet(s)
- Level: First
Primary bathroom
- Features: Separate Shower, Vanity
Dining room
- Features: Living/Dining Room
Kitchen
- Features: Breakfast Bar, Dishwasher, Stainless Steel Appliances, Solid Surface Counters
Other
- Features: Bedroom on Main Level
Heating
- Central, Electric
Cooling
- Central Air
Appliances
- Included: Dishwasher, Disposal, Microwave, Range, Refrigerator, Dryer, Washer
- Laundry: Washer Hookup
Features
- Ceiling Fan(s), Entrance Foyer, Linen Closet, Main Level Primary, Sitting Area in Primary, Split Bedrooms, Separate Shower, Vanity, Walk-In Closet(s), Window Treatments, Breakfast Bar, Bedroom on Main Level, High Speed Internet, Stainless Steel Appliances, Solid Surface Counters
- Flooring: Luxury Vinyl, Luxury VinylPlank, Tile
- Doors: Insulated Doors
- Furnished: Yes
Interior area
- Total structure area: 1,600
- Total interior livable area: 1,552 sqft
Property
Parking
- Parking features: Deck
Features
- Levels: One
- Stories: 1
- Patio & porch: Balcony
- Exterior features: Balcony
- Pool features: Community, Indoor, Outdoor Pool
- Has view: Yes
- View description: Ocean
- Has water view: Yes
- Water view: Ocean
Lot
- Features: City Lot, Irregular Lot
Details
- Additional parcels included: ,
- Parcel number: 42115020087
- Zoning: RMV
- Special conditions: None
Construction
Type & style
- Home type: Condo
- Architectural style: High Rise
- Property subtype: Condominium
- Attached to another structure: Yes
Materials
- Concrete, Steel
- Foundation: Other
Condition
- Resale
- Year built: 1985
Utilities & green energy
- Water: Public
- Utilities for property: Cable Available, Electricity Available, Phone Available, Sewer Available, Water Available, High Speed Internet Available, Trash Collection
Green energy
- Energy efficient items: Doors, Windows
Community & HOA
Community
- Features: Cable TV, Internet Access, Long Term Rental Allowed, Pool, Short Term Rental Allowed
- Security: Fire Sprinkler System, Smoke Detector(s), Security Service
- Subdivision: Forest Dunes
HOA
- Has HOA: Yes
- Amenities included: Pool, Security, Trash, Cable TV, Elevator(s), Maintenance Grounds
- Services included: Association Management, Common Areas, Insurance, Internet, Legal/Accounting, Maintenance Grounds, Pest Control, Pool(s), Sewer, Trash, Water
- HOA fee: $1,710 monthly
Location
- Region: Myrtle Beach
Financial & listing details
- Price per square foot: $322/sqft
- Tax assessed value: $400,000
- Annual tax amount: $6,377
- Date on market: 3/4/2026
- Listing terms: Cash,Conventional,Portfolio Loan
- Electric utility on property: Yes
Estimated market value
$480,200
$456,000 - $504,000
$2,811/mo
Price history
| Date | Event | Price |
|---|---|---|
| 4/8/2026 | Price change | $499,000-3.1%$322/sqft |
Source:  CCAR #2605718 Report a problem CCAR #2605718 Report a problem | ||
| 3/5/2026 | Listed for sale | $515,000-0.8%$332/sqft |
Source: CCAR #2605718 Report a problem | ||
| 12/31/2025 | Listing removed | $519,000$334/sqft |
Source: CCAR #2514948 Report a problem | ||
| 9/11/2025 | Price change | $519,000-3.7%$334/sqft |
Source: CCAR #2514948 Report a problem | ||
| 6/17/2025 | Listed for sale | $539,000$347/sqft |
Source: CCAR #2514948 Report a problem | ||
| 4/19/2025 | Listing removed | $539,000$347/sqft |
Source: CCAR #2424253 Report a problem | ||
| 10/20/2024 | Listed for sale | $539,000+63.3%$347/sqft |
Source: CCAR #2424253 Report a problem | ||
| 12/3/2021 | Sold | $330,000+12.3%$213/sqft |
Source: Public Record Report a problem | ||
| 2/14/2005 | Sold | $293,950+7.9%$189/sqft |
Source: Public Record Report a problem | ||
| 5/20/2004 | Sold | $272,500+61.2%$176/sqft |
Source: Public Record Report a problem | ||
| 3/1/2002 | Sold | $169,000$109/sqft |
Source: Public Record Report a problem | ||
Public tax history
| Year | Property taxes | Tax assessment |
|---|---|---|
| 2025 | $6,377 +10% | $379,500 |
| 2024 | $5,797 +7.2% | $379,500 +15% |
| 2023 | $5,409 +1.1% | $330,000 |
| 2022 | $5,350 +70.5% | $330,000 |
| 2021 | $3,138 +1% | -- |
| 2020 | $3,108 | -- |
| 2019 | -- | -- |
| 2018 | $2,905 | $10,920 |
| 2017 | -- | $10,920 |
| 2016 | -- | $10,920 -42.9% |
| 2015 | -- | $19,110 +75% |
| 2014 | $2,839 | $10,920 |
| 2013 | -- | -- |
| 2012 | -- | -- |
| 2010 | -- | $14,940 +18% |
| 2009 | -- | $12,660 |
| 2008 | -- | $12,660 |
| 2007 | -- | $12,660 +50% |
| 2005 | -- | $8,440 |
| 2004 | $1,484 +14.5% | $8,440 +14.5% |
| 2003 | $1,296 | $7,372 |
| 2002 | -- | -- |
| 2001 | -- | -- |
| 2000 | -- | -- |
Find assessor info on the county website
Monthly payment
Est. payment
Payment breakdown
Explore the cost of this home by adjusting the details. Changes won't be saved.Climate risks
Neighborhood: 29577
Nearby schools
Schools provided by the listing agent
- Elementary: Myrtle Beach Elementary School
- Middle: Myrtle Beach Middle School
- High: Myrtle Beach High School
Source: CCAR. This data may not be complete. We recommend contacting the local school district to confirm school assignments for this home.
- $319,6002 bd2 ba1.1k sqft5515 N Ocean Blvd #211, Myrtle Beach, SC 29577Off Market

- $305,0001 bd1 ba640 sqft5511 N Ocean Blvd #309, Myrtle Beach, SC 29577Sold

- $240,0001 bd2 ba741 sqft5511 N Ocean Blvd #1107, Myrtle Beach, SC 29577Sold

- $219,9001 bd2 ba741 sqft5511 N Ocean Blvd #306, Myrtle Beach, SC 29577For Sale

Similar homes
- $479,9002 bd3 ba1.2k sqft5523 N Ocean Blvd. #2203, Myrtle Beach, SC 29577For Sale
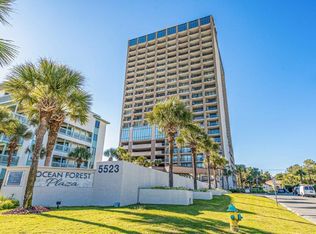
 MLS ID #2625248, Adam Levy, Century 21 The Harrelson Group. CCAR
 - $499,0003 bd3 ba1.4k sqftThe Forest, Myrtle Beach, SC 29577For Sale
 MLS ID #2612641, Lui Cheng, CB Sea Coast Commercial. CCAR
 - $474,9003 bd3 ba1.5k sqft5511 N Ocean Blvd. #1702, Myrtle Beach, SC 29577For Sale
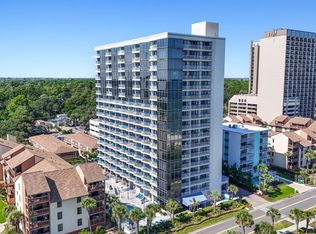 MLS ID #2607915, Sollecito Advantage Group, CB Sea Coast Advantage MI. CCAR
 - $465,0003 bd2 ba1.5k sqft5511 N Ocean Blvd. #1604, Myrtle Beach, SC 29577For Sale
 MLS ID #2615760, Blackwater Team, Welcome Home Realty. CCAR
 - $525,0002 bd3 ba1.4k sqftOcean Forest Plaza, Myrtle Beach, SC 29577For SaleMLS ID #2615691, Christopher M Meehan, RE/MAX Southern Shores. CCAR
- $399,9992 bd3 ba1.3k sqftOcean Forest Plaza, Myrtle Beach, SC 29577For SaleMLS ID #2625201, Mitch Gainforth, Gainforth Real Estate. CCAR
- $514,9003 bd2 ba1.3k sqft3000 N Ocean Blvd. #209, Myrtle Beach, SC 29577For SaleMLS ID #2612407, Bradley A Bennett, Ocean Front Guru Real Estate. CCAR
- $445,0003 bd3 ba1.4k sqftCaribbean Resort, Myrtle Beach, SC 29577For SaleMLS ID #2624322, Michael Eaglin, Carolina One Real Estate MB. CCAR
- $389,9002 bd2 ba1.1k sqftBeach Colony, Myrtle Beach, SC 29577For SaleMLS ID #2615180, Dana N Wilson, BH & G Elliott Coastal Living. CCAR
- $519,9003 bd2 ba1.1k sqft2004 N Ocean Blvd. #1474, Myrtle Beach, SC 29577For SaleMLS ID #2529318, Bradley A Bennett, Ocean Front Guru Real Estate. CCAR
- $470,0003 bd3 ba1.5k sqftCarol Bay, Myrtle Beach, SC 29572For SaleMLS ID #2610356, Sandra C Lucas-Hyde, CB Sea Coast Advantage MB2. CCAR
- $735,0003 bd3 ba1.7k sqft5310 N Ocean Blvd. #207, Myrtle Beach, SC 29577For SaleMLS ID #2615209, Joshua Carter, RE/MAX Executive - Grande Dunes. CCAR
- $439,9003 bd3 ba1.4k sqftCaribbean, Myrtle Beach, SC 29577For SaleMLS ID #2615766, Bradley A Bennett, Ocean Front Guru Real Estate. CCAR
- $499,9002 bd2 ba1k sqftCaribbean Tower PH II, Myrtle Beach, SC 29577For SaleMLS ID #2512729, Bradley A Bennett, Ocean Front Guru Real Estate. CCAR
- $449,0003 bd2 ba1.2k sqftGrande Cayman Resort, Myrtle Beach, SC 29572For SaleMLS ID #2608414, Kandra A Warren, BHGRE Paracle Myrtle Beach. CCAR
- $500,0002 bd2 ba1.4k sqftMaisons-sur-Mer, Myrtle Beach, SC 29572For SaleMLS ID #2619671, Davis & Hodges Team, CB Sea Coast Advantage CF. CCAR
- $319,9002 bd2 ba872 sqft5601 N Ocean Blvd. #D315, Myrtle Beach, SC 29577For SaleMLS ID #2520356, Kerri C Pumphrey, Peace Sotheby's Int Realty NMB. CCAR
- $414,9002 bd2 ba1k sqftCarolinian Beach Resort, Myrtle Beach, SC 29577For SaleMLS ID #2618482, Joseph A Barrientos Fierros, Century 21 The Harrelson Group. CCAR
- $534,0003 bd3 ba1.5k sqft9820 Queensway Blvd. #1506, Myrtle Beach, SC 29572For SaleMLS ID #2615126, Blanche Welborn, Latitude Realty. CCAR
- $334,9003 bd2 ba1.2k sqftPalms Resort, Myrtle Beach, SC 29577For SaleMLS ID #2611375, The Roark Group, RE/MAX Executive. CCAR
