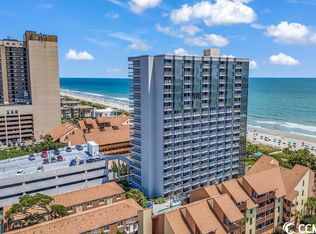
Check out Forest Dunes #204, a spacious 1-bedroom, 1.5-bath condo featuring one of the more desirable 1BR floor plans you'll find in town. Conveniently located on the 2nd floor, this residence offers beautiful pool views with a peek of the Atlantic Ocean from the oversized private balcony. Inside, you'll find numerous updates including LVP and tile flooring, granite countertops in the bathrooms and kitchen, and stainless steel appliances. Offered fully furnished and turnkey, it's ready for immediate enjoyment or rental income. Forest Dunes is known for its oversized balconies, solid construction, and surprisingly quiet atmosphere compared to many oceanfront high-rises. Whether you're searching for a primary residence, second home, or investment property, this condo checks all the boxes. Located in Myrtle Beach's popular Cabana Section along the Golden Mile, you'll enjoy a peaceful setting just minutes from the Boardwalk, dining, shopping, and entertainment. Resort amenities include indoor and outdoor pools, a lazy river, hot tubs, and the popular onsite restaurant, Bucket's Bar & Grill.
For sale
$208,000
5511 Ocean Blvd. N #204, Myrtle Beach, SC 29577
1beds
775sqft
Condominium
Built in 1985
-- sqft lot
$195,100 Zestimate®
$268/sqft
$898/mo HOA
What's special
Oversized private balconyOversized balconiesStainless steel appliancesBeautiful pool views
- 117 days
- 63
- 0
Zillow last checked:
Listing updated:
Listed by:
Brian Piercy Group 843-424-6560,
ERA Real Estate Modo,
Brian Piercy 843-424-6560,
ERA Real Estate Modo
Source: CCAR,MLS#: 2615597 Originating MLS: Coastal Carolinas Association of Realtors
Originating MLS: Coastal Carolinas Association of RealtorsFacts & features
Interior
Bedrooms & bathrooms
- Bedrooms: 1
- Bathrooms: 2
- Full bathrooms: 1
- 1/2 bathrooms: 1
Rooms
- Room types: Foyer
Heating
- Central, Electric
Cooling
- Central Air
Appliances
- Included: Dishwasher, Freezer, Microwave, Oven, Range, Refrigerator
Features
- Bathtub, Furnished, Main Level Primary, Separate Shower, Tub Shower, Vanity, Window Treatments, Breakfast Bar, Bedroom on Main Level, Entrance Foyer, High Speed Internet, Solid Surface Counters
- Flooring: Luxury Vinyl, Luxury VinylPlank, Tile
- Doors: Insulated Doors
- Furnished: Yes
Interior area
- Total structure area: 822
- Total interior livable area: 775 sqft
Property
Parking
- Parking features: Deck
Features
- Levels: One
- Stories: 1
- Patio & porch: Balcony
- Exterior features: Balcony, Elevator, Hot Tub/Spa
- Pool features: Community, Indoor, Outdoor Pool
- Has spa: Yes
- Spa features: Hot Tub
- Has view: Yes
- View description: Ocean
- Has water view: Yes
- Water view: Ocean
Lot
- Features: City Lot
Details
- Additional parcels included: ,
- Parcel number: 42115020089
- Zoning: MF
- Special conditions: None
Construction
Type & style
- Home type: Condo
- Architectural style: High Rise
- Property subtype: Condominium
- Attached to another structure: Yes
Materials
- Concrete, Steel
Condition
- Resale
- Year built: 1985
Utilities & green energy
- Water: Public
- Utilities for property: Cable Available, Electricity Available, Phone Available, Sewer Available, Water Available, High Speed Internet Available, Trash Collection
Green energy
- Energy efficient items: Doors, Windows
Community & HOA
Community
- Features: Cable TV, Internet Access, Long Term Rental Allowed, Pool, Short Term Rental Allowed, Waterfront
- Security: Fire Sprinkler System, Smoke Detector(s)
- Subdivision: Forest Dunes
HOA
- Has HOA: Yes
- Amenities included: Pool, Pet Restrictions, Trash, Cable TV, Elevator(s), Maintenance Grounds
- Services included: Association Management, Common Areas, Electricity, Insurance, Internet, Maintenance Grounds, Pest Control, Pool(s), Recreation Facilities, Sewer, Trash, Water
- HOA fee: $898 monthly
Location
- Region: Myrtle Beach
Financial & listing details
- Price per square foot: $268/sqft
- Tax assessed value: $200,000
- Annual tax amount: $3,055
- Date on market: 6/19/2026
- Listing terms: Cash,Conventional,Portfolio Loan
- Electric utility on property: Yes
Estimated market value
$195,100
$185,000 - $205,000
$2,116/mo
Price history
| Date | Event | Price |
|---|---|---|
| 6/19/2026 | Listed for sale | $208,000+4%$268/sqft |
Source:  CCAR #2615597 Report a problem CCAR #2615597 Report a problem | ||
| 3/4/2022 | Sold | $200,000+179.7%$258/sqft |
Source: CCAR #2200133 Report a problem | ||
| 10/20/2015 | Sold | $71,500-20.4%$92/sqft |
Source: Agent Provided Report a problem | ||
| 10/25/2013 | Sold | $89,798$116/sqft |
Source: CCAR #1311881 Report a problem | ||
| 7/18/2013 | Price change | $89,7980%$116/sqft |
Source: RE/MAX Southern Shores #1311881 Report a problem | ||
| 7/7/2013 | Listed for sale | $89,799+92.1%$116/sqft |
Source: RE/MAX Southern Shores #1311881 Report a problem | ||
| 5/24/2013 | Sold | $46,750-66.6%$60/sqft |
Source: Public Record Report a problem | ||
| 4/7/2005 | Sold | $140,000+61.1%$181/sqft |
Source: Public Record Report a problem | ||
| 2/4/2004 | Sold | $86,900-4.5%$112/sqft |
Source: Public Record Report a problem | ||
| 1/6/2000 | Sold | $91,000$117/sqft |
Source: Public Record Report a problem | ||
Public tax history
| Year | Property taxes | Tax assessment |
|---|---|---|
| 2025 | $3,055 -13% | $200,000 -13% |
| 2024 | $3,513 +7.2% | $230,000 +15% |
| 2023 | $3,278 +131.5% | $200,000 +128.8% |
| 2022 | $1,416 +0.8% | $87,400 |
| 2021 | $1,404 +4% | -- |
| 2020 | $1,350 | -- |
| 2019 | -- | -- |
| 2018 | $1,549 | $4,560 |
| 2017 | -- | $4,560 |
| 2016 | -- | $4,560 -42.9% |
| 2015 | -- | $7,980 +75% |
| 2014 | $1,186 | $4,560 |
| 2013 | -- | -- |
| 2012 | -- | -- |
| 2010 | -- | $6,600 +22.2% |
| 2009 | -- | $5,400 |
| 2008 | -- | $5,400 |
| 2007 | -- | $5,400 +50% |
| 2005 | -- | $3,600 |
| 2004 | $633 +1.1% | $3,600 +1.1% |
| 2003 | $626 | $3,560 |
| 2002 | -- | -- |
| 2001 | -- | -- |
| 2000 | -- | -- |
Find assessor info on the county website
Monthly payment
Est. payment
Payment breakdown
Explore the cost of this home by adjusting the details. Changes won't be saved.Climate risks
Neighborhood: 29577
Nearby schools
Schools provided by the listing agent
- Elementary: Myrtle Beach Elementary School
- Middle: Myrtle Beach Middle School
- High: Myrtle Beach High School
Source: CCAR. This data may not be complete. We recommend contacting the local school district to confirm school assignments for this home.
- $289,0001 bd1 ba591 sqft5511 N Ocean Blvd #310, Myrtle Beach, SC 29577For Sale

- $252,0001 bd1 ba700 sqft5511 N Ocean Blvd #606, Myrtle Beach, SC 29577Sold
- $171,0001 bd2 ba775 sqft5511 N Ocean Blvd #201, Myrtle Beach, SC 29577Sold

- $198,2001 bd2 ba741 sqft5511 N Ocean Blvd #103, Myrtle Beach, SC 29577Off Market
Similar homes
- $210,0001 bd2 ba741 sqftForest Dunes, Myrtle Beach, SC 29577For Sale
 MLS ID #2620317, Lori Lentz-Widner, Century 21 The Harrelson Group. CCAR
 - $197,0001 bd2 ba790 sqft5511 N Ocean Blvd. #404, Myrtle Beach, SC 29577For Sale
 MLS ID #2622476, Pivot Properties Team, Keller Williams Innovate South. CCAR
 - $218,0001 bd1 ba580 sqft2701 N Ocean Blvd. #1153, Myrtle Beach, SC 29577For Sale
 MLS ID #2625162, Liat Edri, Realty ONE Group Dockside. CCAR
 - $199,9991 bd2 ba741 sqft5511 N Ocean Blvd. #403, Myrtle Beach, SC 29577For Sale
 MLS ID #2612359, Schmidt & Frasher Team, Keller Williams Innovate South. CCAR
 - $190,0001 bd2 ba741 sqftForest Dunes, Myrtle Beach, SC 29577For SaleMLS ID #2617328, Reese Jordan, Century 21 The Harrelson Group. CCAR
- $210,0001 bd1 ba590 sqftBeach Colony, Myrtle Beach, SC 29577For SaleMLS ID #2621309, Brenda Heier, Weichert Realtors Southern Coast. CCAR
- $209,9001 bd1 ba650 sqftOcean Forest Plaza, Myrtle Beach, SC 29577For SaleMLS ID #2612106, Schmidt & Frasher Team, Keller Williams Innovate South. CCAR
- $211,9001 bd1 ba590 sqft5308 N Ocean Blvd. #1906, Myrtle Beach, SC 29577For SaleMLS ID #2608858, Rose Foggotte, Coastal Sands Realty. CCAR
- $180,0001 bd2 ba741 sqftForest Dunes, Myrtle Beach, SC 29577For SaleMLS ID #2618644, Greg Harrelson Sales Team, Century 21 The Harrelson Group. CCAR
- $174,9001 bd2 ba741 sqftForest Dunes, Myrtle Beach, SC 29577For SaleMLS ID #2623528, The Mills Group Team, Century 21 Barefoot Realty. CCAR
- $206,0001 bd1 ba783 sqftCarolinian Resort, Myrtle Beach, SC 29577For SaleMLS ID #2624577, Greg Harrelson Sales Team, Century 21 The Harrelson Group. CCAR
- $249,9002 bd2 ba900 sqft5308 N Ocean Blvd. #316, Myrtle Beach, SC 29577For SaleMLS ID #2620066, Michael A Caso, Century 21 Palms Realty. CCAR
- $200,0001 bd1 ba783 sqftCarolinian Beach Resort, Myrtle Beach, SC 29577For SaleMLS ID #2622532, The Tavik Team, Century 21 Barefoot Realty. CCAR
- $210,0001 bd1 ba626 sqft1700 N Ocean Blvd. #1055, Myrtle Beach, SC 29577For SaleMLS ID #2620122, Amanda ''Faith'' F Kuzmin, BHGRE Paracle Myrtle Beach. CCAR
- $224,9001 bd1 ba688 sqft2700 N Ocean Blvd. #763, Myrtle Beach, SC 29577For SaleMLS ID #2621839, Lory Ellen L Prescott, Realty ONE Group Dockside. CCAR
- $179,0001 bd1 ba650 sqftMeridian, Myrtle Beach, SC 29577For SaleMLS ID #2621569, Isaac Larrowe, ERA Real Estate Modo. CCAR
- $179,0001 bd1 ba650 sqftMeridian, Myrtle Beach, SC 29577For SaleMLS ID #2620819, Isaac Larrowe, ERA Real Estate Modo. CCAR
- $195,0001 bd1 ba683 sqft1604 Ocean Blvd. N #805, Myrtle Beach, SC 29577For SaleMLS ID #2622771, The Geng Group Team, Exit Coastal Real Estate Pros. CCAR
- $214,0001 bd1 ba620 sqft2504 Ocean Blvd. N #1835, Myrtle Beach, SC 29577For SaleMLS ID #2527904, Matt M Becker, BH & G Elliott Coastal Living. CCAR
- $226,0002 bd2 ba739 sqftThe Palace, Myrtle Beach, SC 29577For SaleMLS ID #2623282, Eric Galvin, Real Broker, LLC. CCAR
