Skip main navigation
Pending
  • Listed by: Lou Realty Group • Lucy Feicht • Contact: 314-603-2114
    $289,900

    5511 Nottingham Ave, Saint Louis, MO 63109

    2beds
    1,330sqft
    : 
    Loading
    Get pre-qualified
    Single Family Residence
    Built in 1929
    3,750 Square Feet Lot
    $-- Zestimate®
    $218/sqft
    $-- HOA

    What's special

    Partially finished basementFully fenced backyardCurb appealDarling front porchCozy guest suiteLaundry roomDetached garage
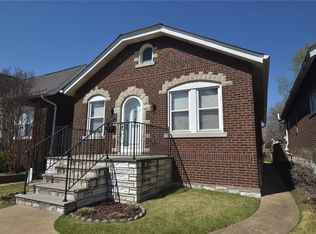
    Welcome to 5511 Nottingham… where the curb appeal alone could lure Hansel & Gretel off the trail. Tucked into the heart of sought-after SoHa, just blocks from Macklind, this storybook 2 bed, 2 bath gingerbread charm is equal parts timeless, whimsical + wonderfully maintained. With established landscaping, a darling front porch + a lush green lawn, this is the kind of home that makes you slow down while driving by. Inside, you’ll find all the details that make these South City classics so beloved: original dark wood trim, stunning hardwood floors, crown moulding, stained glass windows + a charming gingerbread-style archway. The kitchen offers timeless oak cabinetry, generous counter space, space for a movable center island + plenty of room to decorate cookies… or a gingerbread house worthy of first place. Through the back, you’ll discover one of the home’s *sweetest* surprises… a beautifully remodeled four seasons room complete with heating + air. With its sloped ceilings, paned windows + new flooring, it feels like the kind of cozy hideaway you'd stumble upon in a storybook... just with much better Wi-Fi ;) The primary bedroom continues the storybook charm with more stained glass, rich woodwork + an oversized closet. A second bedroom + full bath, complete with subway tile + might just be the linen closet of your dreams, round out the upper level. Downstairs, you’ll find a partially finished basement that’s refreshingly witch-free, featuring a cozy guest suite, full bath, laundry room + a flexible space for a home office, playroom, workout room or overnight guests. Outside invites you to an oversized patio, fully fenced backyard, detached garage + plenty of room for gardening, entertaining or hanging bistro lights under the stars. And unlike some fairy tales, this one comes with a happy ending. The heavy hitters have already been taken care of, including a new A/C, garage door, washer & dryer, resurfaced tub, remodeled four seasons room + fresh paint, all completed in 2020. Just minutes from Francis Park, Salt + Smoke, Macklind’s local favorites like Russell’s + neighbors who still wave on their evening walks… this is one storybook you’ll want to call your own. Cheers!
    3 days
    |
    1,354
    |
    72
    |

    Likely to sell faster than

    Zillow last checked:

    Listing updated:

    Listed by:

    Lucy Feicht 314-603-2114,

    Lou Realty Group

    Source: MARIS,MLS#: 26043134MLS LogoOriginating MLS: St. Louis Association of REALTORS

      Facts & features

      Interior

      Bedrooms & bathrooms
      • Bedrooms: 2
      • Bathrooms: 2
      • Full bathrooms: 2
      • Main level bathrooms: 1
      • Main level bedrooms: 2
      Primary bedroom
      • Features: Floor Covering: Wood
      • Level: Main
      • Area: 140
      • Dimensions: 14x10
      Bedroom 2
      • Features: Floor Covering: Ceramic Tile
      • Level: Main
      • Area: 130
      • Dimensions: 13x10
      Dining room
      • Features: Floor Covering: Wood
      • Level: Main
      • Area: 180
      • Dimensions: 15x12
      Kitchen
      • Features: Floor Covering: Ceramic Tile
      • Level: Main
      • Area: 132
      • Dimensions: 11x12
      Laundry
      • Features: Floor Covering: Concrete
      • Level: Lower
      • Area: 168
      • Dimensions: 28x6
      Living room
      • Features: Floor Covering: Wood
      • Level: Main
      • Area: 154
      • Dimensions: 11x14
      Recreation room
      • Features: Floor Covering: Carpeting
      • Level: Lower
      • Area: 120
      • Dimensions: 12x10
      Sunroom
      • Features: Floor Covering: Luxury Vinyl Plank
      • Level: Main
      • Area: 88
      • Dimensions: 11x8
      Heating
      • Forced Air, Natural Gas
      Cooling
      • Central Air, Electric
      Appliances
      • Included: Dishwasher, Disposal, Microwave, Free-Standing Electric Range, Refrigerator, Washer/Dryer
      • Laundry: In Basement, Laundry Room, Lower Level
      Features
      • Ceiling Fan(s), Custom Cabinetry, Natural Woodwork, Separate Dining, Storage
      • Flooring: Carpet, Ceramic Tile, Hardwood, Luxury Vinyl
      • Doors: Panel Door(s), Storm Door(s)
      • Basement: Full,Walk-Out Access
      • Has fireplace: No
      Interior area
      • Total structure area: 1,330
      • Total interior livable area: 1,330 sqft
      • Finished area above ground: 1,180

      Property

      Parking
      • Total spaces: 1
      • Parking features: Garage, Off Street, On Street
      • Garage spaces: 1
      • Has uncovered spaces: Yes
      Features
      • Levels: One
      • Patio & porch: Front Porch, Patio
      • Exterior features: Private Yard
      • Fencing: Back Yard,Chain Link,Fenced,Full,Privacy
      Lot
      • Size: 3,750 Square Feet
      • Features: Back Yard, Level, Private
      Details
      • Parcel number: 51790001700
      • Special conditions: Standard

      Construction

      Type & style
      • Home type: SingleFamily
      • Architectural style: Bungalow,Traditional
      • Property subtype: Single Family Residence
      Materials
      • Brick
      • Foundation: Stone
      • Roof: Architectural Shingle
      Condition
      • Year built: 1929

      Utilities & green energy

      • Electric: Ameren
      • Sewer: Public Sewer
      • Water: Public
      • Utilities for property: Electricity Connected, Natural Gas Connected, Sewer Connected

      Community & HOA

      Community
      • Subdivision: Mcdermott Park Add
      HOA
      • Has HOA: No
      Location
      • Region: Saint Louis

      Financial & listing details

      • Price per square foot: $218/sqft
      • Tax assessed value: $38,260
      • Annual tax amount: $3,160
      • Date on market: 7/14/2026
      • Cumulative days on market: 3 days
      • Listing terms: Cash,Conventional,FHA,VA Loan
      • Electric utility on property: Yes

        Estimated market value

        Not available

        Estimated sales range

        Not available

        Not available

        Price history

        DateEventPrice
        7/16/2026Pending sale$289,900$218/sqft
        Source: MARIS #26043134 Report a problem
        7/14/2026Listed for sale$289,900+48.7%$218/sqft
        Source: MARIS #26043134 Report a problem
        7/15/2020Sold--
        Source: MARIS #20035558 Report a problem
        6/8/2020Pending sale$194,900$147/sqft
        Source: Coldwell Banker Realty - Gunda #20035558 Report a problem
        6/3/2020Listed for sale$194,900+21.9%$147/sqft
        Source: Coldwell Banker Realty - Gunda #20035558 Report a problem
        3/14/2012Sold--
        Source: MARIS #11053329 Report a problem
        11/9/2011Listed for sale$159,900$120/sqft
        Source: Coldwell Banker Gundaker - #11053329 Report a problem

        Public tax history

        YearProperty taxesTax assessment
        2025$3,160 +11.2%$38,260 +13.8%
        2024$2,841 +5.1%$33,610
        2023$2,703 +4.2%$33,610 +8.2%
        2022$2,595 +0.1%$31,050
        2021$2,591 +10.2%$31,050 +9.1%
        2020$2,351 $28,470 +0%
        2019$2,351 $28,460 +7.4%
        2018$2,351 +4%$26,510
        2017$2,260 +21.1%$26,510 +20.9%
        2016$1,866 +10.3%$21,930
        2015$1,692 +4%$21,930
        2014$1,628 $21,930 +3.9%
        2013$1,628 $21,100 -14.1%
        2012-- $24,550
        2011-- $24,550
        2010-- $24,550 -1.9%
        2009$1,692 +23.5%$25,030
        2008$1,369 $25,030 -4.9%
        2007$1,369 $26,330
        2006$1,369 +1%$26,330 +37.2%
        2005$1,356 +25.6%$19,190 +33.3%
        2004$1,079 +2.9%$14,400
        2003$1,048 +15.8%$14,400 +19.2%
        2002$905 $12,080
        2001-- $12,080 +11.5%
        2000-- $10,830
        Find assessor info on the county website

        Monthly payment

        Est. payment

        Payment breakdown

        Explore the cost of this home by adjusting the details. Changes won't be saved.
        All calculations are estimates and provided by Zillow, Inc. for informational purposes only. Actual amounts may vary.
        HOA fees may include property taxes on listings classified as Co-Ops. Contact the listing agent and/or owner for fee details.
        Mortgage interest rates are dependent on a number of factors, including credit score, down payment, and repayment length. Interest rate data provided by Zillow Group Marketplace, Inc. as of 1/1/1970 from various mortgage lenders with which we have lead or other similar arrangements; the Estimated Payment is an average of those rates.
        See how much you could borrow to make a competitive offer.

        Climate risks

        Neighborhood: Southampton

        Getting around

        79 / 100
        Very Walkable
        52 / 100
        Bikeable

        Nearby schools

        GreatSchools rating
        Schools provided by the listing agent
        • Elementary: Buder Elem.
        • Middle: Long Middle Community Ed. Center
        • High: Roosevelt High

        Source: MARIS. This data may not be complete. We recommend contacting the local school district to confirm school assignments for this home.

        A local agent can set up tours, give advice and negotiate with sellers.

        A local lender can help you make sure your offer is ready when you are.

        Browse local experts

        Similar homes