Skip main navigation
Sold for $362,500
  • $362,500

    5511 Oakfield St, Orlando, FL 32808

    4beds
    1,853sqft
    Single Family Residence
    Built in 1964
    8,805 Square Feet Lot
    $363,800 Zestimate®
    $196/sqft
    $2,299 Estimated rent

    Home value

    $363,800

    $335,000 - $397,000

    $2,299/mo

    Zestimate® history
    Loading
    Loading...

    Owner options

    List your home for rent

    $2,299/mo

    Rent Zestimate®

    Find your next renter with Zillow Rental Manager. Plus, with online applications, you can quickly screen prospective tenants – for free.

    Learn more

    $2,299/mo

    Rent Zestimate®

    Refinance and save

    $2,591/mo

    Est. payment

    Refinancing to a lower rate could help reduce your monthly payments and save thousands over the life of the loan.

    See today's rates

    $2,591/mo

    Est. payment

    Explore your selling options

    Work with a Zillow partner agent

    Leverage their expertise and Zillow's premium Showcase listings to get your home seen by more buyers.

    Get started

    List with your own agent

    Get your home in front of millions of buyers by listing it on Zillow.

    Learn how to do it

    Sell it yourself

    Take full control of how buyers see your home on Zillow by listing For Sale by Owner (FSBO).

    List your home

    What's special

    Fresh finishesSingle-story ranch-style homeLarge islandRenovated kitchenUpdated fixturesBreakfast bar seatingQuartz countertops
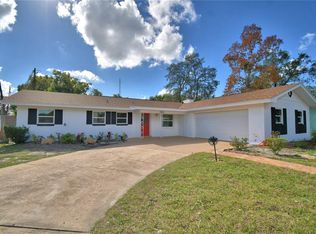
    One or more photo(s) has been virtually staged. OWNER MOTICATED - Completely RENOVATED — MOVE-IN READY - 4 Bedrooms — Great Investment Opportunity. Welcome to 5511 Oakfield Street in Orlando, a beautifully updated 4-bedroom, 2-bath home offering 1,853 sq. ft. of modern comfort in the established Forest Park neighborhood. Situated on a .20-acre lot, this single-story ranch-style home combines quality renovations with functional living space and major system upgrades for peace of mind. Inside, you’ll find luxury vinyl plank flooring throughout, fresh finishes, ceiling fans, and bright open living areas with 8-foot ceilings. The renovated kitchen is the heart of the home, featuring white 42” cabinetry with slow-close dovetail construction, quartz countertops, stainless steel appliances, a large island, breakfast bar seating, lazy Susan storage, and abundant counter space—perfect for both everyday living and entertaining. Multiple living and dining spaces provide flexibility, including a formal dining area that can easily serve as a home office or flex room. The spacious primary suite includes built-ins, natural light, and private access to the screened back patio. The primary bathroom features a modern walk-in shower with floor-to-ceiling tile, a slow-close vanity with quartz countertops, and updated fixtures. The second bathroom offers a tub/shower combination, quartz vanity, and upgraded finishes. All additional bedrooms include built-in closets, ceiling fans, and LVP flooring, offering comfortable accommodations for family, guests, or workspace needs. Outdoor living includes a large front patio, screened rear porch, and partially fenced yard with space to personalize. The oversized 2-car garage includes washer/dryer connections, a window for natural light, and a generous 5’ x 21’ workshop/storage area—ideal for hobbies or projects. Major improvements provide exceptional value, including: • Roof (2017) • Brand new HVAC (2025) • Rheem Water Heater (2025) • Updated Plumbing (2025) • New Windows and Appliances. Location is a major advantage. Conveniently positioned near major highways including I-4, 408, and the Florida Turnpike, this home offers quick access to Downtown Orlando, professional sports venues, entertainment districts, dining, and year-round events. Orlando’s world-famous theme parks—including Disney, Universal, and SeaWorld—are within easy driving distance. And in under 90 minutes, you can enjoy both Florida coasts—from the Atlantic Ocean beaches to the beautiful Gulf of America shoreline. This property presents an excellent opportunity for a first-time home buyer, investor, or rental property, offering strong value with major system updates already completed. Whether you’re looking for a primary residence or an income-producing asset, this home provides flexibility, convenience, and long-term potential. With its complete renovation, modern upgrades, and central location, this move-in-ready home delivers outstanding lifestyle and investment opportunity. For the right price, seller willing to contribute to home warranty, interest rate buydown, closing costs, or other buyer expenses, creating additional value and flexibility for qualified offers. *****HOME RENOVATION IS COMPLETE***** Schedule your private showing today.*****Seller is a contractor and may consider additional improvements or upgrades with acceptable terms… let’s talk!*****

    Zillow last checked:

    Listing updated:

    Listed by:

    Cory Prado 407-744-7370,

    COLDWELL BANKER REALTY 407-352-1040

    Bought with:

    Gregor Graeff, 637184

    CHOICE ONE REALTY LLC

    Source: Stellar MLS,MLS#: O6383986MLS LogoOriginating MLS: Orlando Regional

    Facts & features

    Interior

    Bedrooms & bathrooms
    • Bedrooms: 4
    • Bathrooms: 2
    • Full bathrooms: 2
    Primary bedroom
    • Features: Dual Closets
    • Level: First
    • Area: 154 Square Feet
    • Dimensions: 11x14
    Bedroom 2
    • Features: Built-in Closet
    • Level: First
    • Area: 110 Square Feet
    • Dimensions: 11x10
    Bedroom 3
    • Features: Walk-In Closet(s)
    • Level: First
    • Area: 121 Square Feet
    • Dimensions: 11x11
    Bedroom 4
    • Features: Built-in Closet
    • Level: First
    • Area: 154 Square Feet
    • Dimensions: 11x14
    Primary bathroom
    • Level: First
    • Area: 45 Square Feet
    • Dimensions: 5x9
    Bathroom 2
    • Level: First
    • Area: 88 Square Feet
    • Dimensions: 11x8
    Balcony porch lanai
    • Level: First
    • Area: 96 Square Feet
    • Dimensions: 4x24
    Balcony porch lanai
    • Level: First
    • Area: 242 Square Feet
    • Dimensions: 11x22
    Kitchen
    • Level: First
    • Area: 168 Square Feet
    • Dimensions: 14x12
    Living room
    • Level: First
    • Area: 460 Square Feet
    • Dimensions: 23x20
    Office
    • Level: First
    • Area: 132 Square Feet
    • Dimensions: 11x12
    Heating
    • Electric
    Cooling
    • Central Air
    Appliances
    • Included: Dishwasher, Disposal, Electric Water Heater, Microwave, Range, Refrigerator
    • Laundry: Electric Dryer Hookup, In Garage, Washer Hookup
    Features
    • Ceiling Fan(s), Eating Space In Kitchen, Kitchen/Family Room Combo, Open Floorplan, Primary Bedroom Main Floor, Stone Counters, Thermostat
    • Flooring: Luxury Vinyl
    • Doors: Sliding Doors
    • Has fireplace: No
    Interior area
    • Total structure area: 2,546
    • Total interior livable area: 1,853 sqft

    Property

    Parking
    • Total spaces: 2
    • Parking features: Driveway
    • Garage spaces: 2
    • Has uncovered spaces: Yes
    • Details: Garage Dimensions: 21x26
    Features
    • Levels: One
    • Stories: 1
    • Patio & porch: Covered, Front Porch, Porch, Rear Porch, Screened
    • Exterior features: Sidewalk
    Lot
    • Size: 8,805 Square Feet
    • Features: In County, Level, Near Public Transit, Sidewalk
    • Residential vegetation: Mature Landscaping
    Details
    • Parcel number: 182229958200630
    • Zoning: R-1A
    • Special conditions: None

    Construction

    Type & style
    • Home type: SingleFamily
    • Architectural style: Florida
    • Property subtype: Single Family Residence
    Materials
    • Block
    • Foundation: Slab
    • Roof: Shingle
    Condition
    • Completed
    • New construction: No
    • Year built: 1964

    Utilities & green energy

    • Sewer: Public Sewer
    • Water: Public
    • Utilities for property: Electricity Connected, Sewer Connected, Street Lights, Water Connected

    Community & HOA

    Community
    • Pet fee: $0 monthly
    • Subdivision: FOREST PARK
    HOA
    • Has HOA: No
    Location
    • Region: Orlando

    Financial & listing details

    • Price per square foot: $196/sqft
    • Tax assessed value: $218,376
    • Annual tax amount: $994
    • Date on market: 3/3/2026
    • Cumulative days on market: 30 days
    • Listing terms: Cash,Conventional,FHA,VA Loan
    • Ownership: Fee Simple
    • Total actual rent: 0
    • Electric utility on property: Yes
    • Road surface type: Paved

    Price history

    DateEventPrice
    4/24/2026Sold$362,500+1%$196/sqft
    Source: Stellar MLS #O6383986 Report a problem
    4/5/2026Pending sale$358,800$194/sqft
    Source: Stellar MLS #O6383986 Report a problem
    3/28/2026Price change$358,800-4.1%$194/sqft
    Source: Stellar MLS #O6383986 Report a problem
    3/3/2026Listed for sale$374,000+342.6%$202/sqft
    Source: Stellar MLS #O6383986 Report a problem
    4/11/1997Sold$84,500$46/sqft
    Source: Public Record Report a problem

    Public tax history

    YearProperty taxesTax assessment
    2024$871 +8.4%$50,971 +3%
    2023$804 +10.1%$49,486 +3%
    2022$730 +3.6%$48,045 +3%
    2021$705 +2.7%$46,646 +1.4%
    2020$687 +3.1%$46,002 +2.3%
    2019$666 +0.6%$44,968 +1.9%
    2018$662 $44,130 -53.4%
    2017$662 +3.8%$94,732 +18.8%
    2016$638 +3%$79,711 +14.1%
    2015$620 -6.6%$69,876 +13.9%
    2014$664 +0.3%$61,343 +27.7%
    2013$661 +0.6%$48,036 +18.9%
    2012$658 -21.6%$40,402 -20.4%
    2011$839 -9.6%$50,756 -19.4%
    2010$928 $62,998 -42.3%
    2009-- $109,124 -33%
    2008$1,909 -0.8%$162,984 -10.9%
    2007$1,924 -4.8%$182,908 +47.9%
    2006$2,021 -11.3%$123,672 +12.4%
    2005$2,278 +63.5%$109,986 +10.9%
    2004$1,394 +1.5%$99,183 +1.9%
    2003$1,373 +2.8%$97,322 +4.8%
    2002$1,336 -0.6%$92,873 +9.4%
    2001$1,344 +2.5%$84,921 +5.4%
    2000$1,311 $80,565
    Find assessor info on the county website

    Neighborhood: 32808

    Nearby schools

    GreatSchools rating
    Schools provided by the listing agent
    • Elementary: Ridgewood Park Elem
    • Middle: Meadowbrook Middle

    Source: Stellar MLS. This data may not be complete. We recommend contacting the local school district to confirm school assignments for this home.

    Get a cash offer in 3 minutes
    Find out how much your home could sell for in as little as 3 minutes with a no-obligation cash offer.
    Estimated market value
    $363,800
    Get a cash offer in 3 minutes
    Find out how much your home could sell for in as little as 3 minutes with a no-obligation cash offer.
    Estimated market value
    $363,800