Tucked in one of the most desirable & convenient area of Dublin on a spacious corner lot, this cozy home boasts a unique & open floor plan w/ many updates. Upon entry an abundance of natural light radiates throughout the home exuding an easy cheery atmosphere. The 1st floor showcases dark expresso engineered wood floors, elegant dining room open to the living room & family room w/ a warm fireplace open to the kitchen w/ island & granite countertops. Opposite the sliding glass door from the kitchen is the private low-maintenance backyard w/deck perfect for entertaining or enjoying quiet evenings at home. On the 2nd floor the sprawling master suite encompasses the whole south wing & features a walk-in closet, deep soaking tub & separate shower enclosure. The spacious junior suite is fitted w/ a huge linen cabinet in the full bath. 2 additional spacious bedrooms equipped w/ walk-in closets share the hall bathroom fitted w/ dual vanity sinks & shower over tub. Laundry room is conveniently located on the 2nd floor & equipped w/ a deep sink & cabinetry. Conveniently near sprawling Emerald Glen Park, excellent schools, top shopping destinations, many dining options & BART, this home offers modern comfortable living in a picturesque ideal setting.
Sold for $1,700,000
Tax assessed value
$1,700,000
5511 Old Westbury Way, Dublin, CA 94568
4beds
2,179sqft
Residential, Single Family Residence
Built in 2002
3,545 Square Feet Lot
$1,632,300 Zestimate®
$780/sqft
$4,776 Estimated rent
Home value
$1,632,300
$1.50M - $1.78M
$4,776/mo
Zestimate® history
Owner options
List your home for rent
$4,776/mo
Rent Zestimate®
Find your next renter with Zillow Rental Manager. Plus, with online applications, you can quickly screen prospective tenants – for free.
$4,776/mo
Rent Zestimate®
Refinance and save
$11,044/mo
Est. payment
Refinancing to a lower rate could help reduce your monthly payments and save thousands over the life of the loan.
$11,044/mo
Est. payment
Explore your selling options
Work with a Zillow partner agent
Leverage their expertise and Zillow's premium Showcase listings to get your home seen by more buyers.
Get startedList with your own agent
Get your home in front of millions of buyers by listing it on Zillow.
Learn how to do itSell it yourself
Take full control of how buyers see your home on Zillow by listing For Sale by Owner (FSBO).
List your homeWhat's special
Zillow last checked:
Listing updated:
Listed by:
Charlie Lui DRE #01436061 510-224-6872,
Affinity Realty Group,
Grace Oh DRE #01928624 925-400-3977,
Affinity Realty Group
Bought with:
Gagan Singh, DRE #01405437
Redfin
Source: Bay East AOR,MLS#: 41078056
Facts & features
Interior
Bedrooms & bathrooms
- Bedrooms: 4
- Bathrooms: 4
- Full bathrooms: 3
- Partial bathrooms: 1
Rooms
- Room types: 0.5 Bath, Main Entry, 3 Bedrooms, 3 Baths, Primary Bedrm Suite - 1, Dining Room, Kitchen/Family Combo, Living Room
Bathroom
- Features: Shower Over Tub, Double Vanity, Stall Shower, Sunken Tub, Tile, Walk-In Closet(s), Window
Kitchen
- Features: Breakfast Nook, Counter - Stone, Dishwasher, Eat In Kitchen, Garbage Disposal, Gas Range/Cooktop, Island, Microwave, Oven Built-in
Heating
- Forced Air
Cooling
- Ceiling Fan(s)
Appliances
- Included: Dishwasher, Gas Range, Microwave, Oven, Dryer, Washer
- Laundry: Cabinets, Sink, Common Area
Features
- Formal Dining Room, Breakfast Nook
- Flooring: Laminate, Tile, Vinyl, Carpet, Engineered Wood
- Windows: Window Coverings
- Number of fireplaces: 1
- Fireplace features: Family Room
- Common walls with other units/homes: Corner Unit
Interior area
- Total structure area: 2,179
- Total interior livable area: 2,179 sqft
Property
Parking
- Total spaces: 2
- Parking features: Direct Access, Parking Lot, Garage Door Opener
- Attached garage spaces: 2
Features
- Levels: Two
- Stories: 2
- Entry location: No Steps to Entry
- Patio & porch: Deck
- Exterior features: Low Maintenance
- Pool features: None
- Fencing: Fenced
Lot
- Size: 3,545 Square Feet
- Features: Premium Lot, Front Yard, Back Yard
Details
- Parcel number: 9862554
- Special conditions: Standard
Construction
Type & style
- Home type: SingleFamily
- Architectural style: Colonial,Contemporary
- Property subtype: Residential, Single Family Residence
Materials
- Stucco
- Foundation: Slab
- Roof: Tile
Condition
- Existing
- New construction: No
- Year built: 2002
Utilities & green energy
- Electric: No Solar
Community & HOA
Community
- Security: Carbon Monoxide Detector(s)
- Subdivision: Tassajara Creek
HOA
- Has HOA: Yes
- Amenities included: Greenbelt
- Services included: Management Fee, Reserve Fund, Maintenance Grounds
- HOA fee: $203 monthly
- HOA name: NOT LISTED
- HOA phone: 925-355-2100
Location
- Region: Dublin
Financial & listing details
- Price per square foot: $780/sqft
- Tax assessed value: $1,700,000
- Price range: $1.7M - $1.7M
- Date on market: 11/1/2024
- Listing agreement: Excl Right
- Listing terms: Cash,Conventional
Price history
| Date | Event | Price |
|---|---|---|
| 12/13/2024 | Sold | $1,700,000-1.7%$780/sqft |
Source:  Bay East AOR #41078056 Report a problem Bay East AOR #41078056 Report a problem | ||
| 11/15/2024 | Pending sale | $1,730,000$794/sqft |
Source:  bridgeMLS/CCAR/Bay East AOR #41078056 Report a problem bridgeMLS/CCAR/Bay East AOR #41078056 Report a problem | ||
| 11/2/2024 | Listed for sale | $1,730,000+8550%$794/sqft |
Source: bridgeMLS/CCAR/Bay East AOR #41078056 Report a problem | ||
| 3/29/2018 | Listing removed | $3,750$2/sqft |
Source: Re/Max Accord #40807397 Report a problem | ||
| 3/4/2018 | Price change | $3,750-2.6%$2/sqft |
Source: Re/Max Accord #40807397 Report a problem | ||
| 1/14/2018 | Listed for rent | $3,850$2/sqft |
Source: Re/Max Accord #40807397 Report a problem | ||
| 9/23/2014 | Listing removed | $20,000$9/sqft |
Source: Owner Report a problem | ||
| 9/16/2014 | Listed for sale | $20,000-97.3%$9/sqft |
Source: Owner Report a problem | ||
| 11/17/2006 | Sold | $735,000+34.9%$337/sqft |
Source: Bay East AOR #40212031 Report a problem | ||
| 7/24/2002 | Sold | $545,000$250/sqft |
Source: Public Record Report a problem | ||
Public tax history
| Year | Property taxes | Tax assessment |
|---|---|---|
| 2025 | -- | $1,700,000 +78.5% |
| 2024 | $12,999 +1.1% | $952,228 +2% |
| 2023 | $12,862 +1.2% | $933,560 +2% |
| 2022 | $12,703 +0.9% | $915,261 +2% |
| 2021 | $12,587 +6.8% | $897,317 +1% |
| 2020 | $11,783 +0.1% | $888,117 +2% |
| 2019 | $11,770 +3.9% | $870,710 +2% |
| 2018 | $11,329 | $853,643 +2% |
| 2017 | $11,329 +9.6% | $836,910 +2% |
| 2016 | $10,334 +3.7% | $820,503 +1.5% |
| 2015 | $9,967 -0.1% | $808,185 +2% |
| 2014 | $9,980 | $792,358 +24% |
| 2013 | -- | $639,000 +5.8% |
| 2012 | -- | $604,000 -1.8% |
| 2011 | -- | $615,000 -4.9% |
| 2010 | -- | $647,000 -2% |
| 2009 | -- | $660,000 -10.8% |
| 2008 | -- | $739,500 +2% |
| 2007 | -- | $725,000 +25.5% |
| 2006 | -- | $577,495 +2% |
| 2005 | -- | $566,172 +2% |
| 2004 | -- | $555,074 +1.9% |
| 2003 | -- | $544,900 +282.4% |
| 2002 | -- | $142,492 |
Find assessor info on the county website
Neighborhood: 94568
Nearby homes
- $867,0364 bd3 ba2.3k sqft4008 Mount Vernon Pl, Dublin, CA 94568Off Market
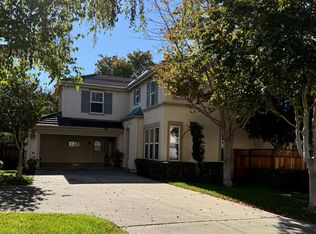
- $1,447,2004 bd21 ba1.9k sqft5512 Old Westbury Way, Dublin, CA 94568Off Market
- $1,447,5004 bd3 ba1.9k sqft5515 Old Westbury Way, Dublin, CA 94568Off Market
- $1,453,2004 bd3 ba2k sqft4067 Verdin Pl, Dublin, CA 94568Off Market
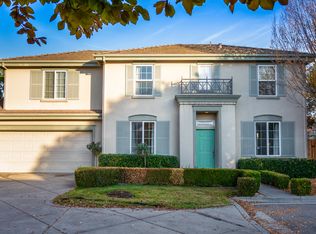
- $1,027,1003 bd2 ba1.3k sqft4069 Verdin Pl, Dublin, CA 94568Off Market
- $1,308,9003 bd2 ba1.8k sqft4015 Mount Vernon Pl, Dublin, CA 94568Off Market
- $1,411,4003 bd2 ba1.8k sqft4002 Mount Vernon Pl, Dublin, CA 94568Off Market
- $1,504,1004 bd2 ba1.9k sqft4005 Mount Vernon Pl, Dublin, CA 94568Off Market
Nearby schools
GreatSchools rating
- 8/10James Dougherty Elementary SchoolGrades: K-5Distance: 0.8 mi
- 8/10Eleanor Murray Fallon SchoolGrades: 6-8Distance: 0.2 mi
- NAEmerald High SchoolGrades: 9-12Distance: 0.8 mi
Get a cash offer in 3 minutes
Find out how much your home could sell for in as little as 3 minutes with a no-obligation cash offer.
Estimated market value
$1,632,300
Get a cash offer in 3 minutes
Find out how much your home could sell for in as little as 3 minutes with a no-obligation cash offer.
Estimated market value
$1,632,300
- California
- Alameda County
- Dublin
- 94568
- 5511 Old Westbury Way
Nearby cities
Nearby zip codes
Other Dublin Topics
