Nestled in a private cul-de-sac in the heart of Dallas' Russwood Acres and private school corridor, this one-of-a-kind 6,400 sq ft mid-century modern masterpiece offers an extraordinary blend of timeless design and luxurious amenities on a full acre lot. Designed for both entertaining and everyday comfort, the home features 5 spacious bedrooms and 7 total baths, with meticulous attention to detail throughout. The sleek mid-century architecture is complemented by museum-finished walls, perfect for showcasing your art collection, and an abundance of natural light that pours in. Terrazzo floors flow seamlessly through the main living spaces, leading to a gourmet kitchen outfitted with premium Thermador appliances. A second living area with a bar and beer-wine tap, and a media room-third living area offer stylish spaces for both quiet relaxation and vibrant gatherings.
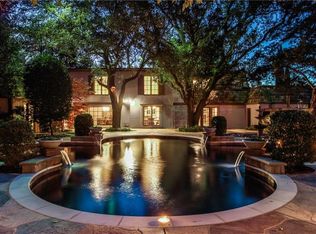
The primary suite is a true retreat, boasting dual spa-inspired baths—one with a built-in sauna, and the other featuring aromatherapy, steam, LED light therapy, a 6-ft soaking tub, heated floors, waterproof Bluetooth speakers, and a rain shower. A bonus room off the master serves as a private weight room, offering unmatched convenience. A 422 sq ft solarium is located off of the primary suite as well. Step outside to your personal oasis, where a saltwater diving pool is surrounded by lush turf, beautifully landscaped grass, and an enclosed patio perfect for year-round enjoyment. The fully fenced acre lot also includes two remote control gates, a fenced in animal enclosure with mature grapevines, a 3-car garage with extended concrete parking, and unmatched privacy. Located less than 20 miles from DFW Airport and under 15 miles from Love Field, this rare estate is a striking example of design, comfort, and convenience. Homes like this simply don’t come around often—experience the details within the details. Ask for a full list of all the upgrades!
Sold
Price Unknown
5511 Royal Ln, Dallas, TX 75229
5beds
6,401sqft
Single Family Residence
Built in 1971
1 Acres Lot
$2,661,100 Zestimate®
$--/sqft
$8,932 Estimated rent
Home value
$2,661,100
$2.42M - $2.93M
$8,932/mo
Zestimate® history
Owner options
List your home for rent
$8,932/mo
Rent Zestimate®
Find your next renter with Zillow Rental Manager. Plus, with online applications, you can quickly screen prospective tenants – for free.
$8,932/mo
Rent Zestimate®
Refinance and save
Refinancing to a lower rate could help reduce your monthly payments and save thousands over the life of the loan.
Explore your selling options
Work with a Zillow partner agent
Leverage their expertise and Zillow's premium Showcase listings to get your home seen by more buyers.
Get startedList with your own agent
Get your home in front of millions of buyers by listing it on Zillow.
Learn how to do itSell it yourself
Take full control of how buyers see your home on Zillow by listing For Sale by Owner (FSBO).
List your homeWhat's special
Saltwater diving poolMid-century modern masterpieceFully fenced acre lotLuxurious amenitiesEnclosed patioPrivate cul-de-sacAbundance of natural light
Zillow last checked:
Listing updated:
Listed by:
Matthew Brown 0654734 214-682-9765,
Coldwell Banker Apex, REALTORS 817-900-3226,
Steven Terrell 0721753 469-387-2544,
Coldwell Banker Apex, REALTORS
Bought with:
Angela Vo
Keys 2 it All, LLC.
Source: NTREIS,MLS#: 20930158
Facts & features
Interior
Bedrooms & bathrooms
- Bedrooms: 5
- Bathrooms: 7
- Full bathrooms: 6
- 1/2 bathrooms: 1
Primary bedroom
- Features: Closet Cabinetry, Double Vanity, En Suite Bathroom, Fireplace, Garden Tub/Roman Tub, Separate Shower, Steam Shower, Walk-In Closet(s)
- Level: First
- Dimensions: 29 x 19
Bedroom
- Features: Built-in Features, En Suite Bathroom, Walk-In Closet(s)
- Level: First
- Dimensions: 12 x 15
Bedroom
- Features: Built-in Features, En Suite Bathroom, Walk-In Closet(s)
- Level: First
- Dimensions: 18 x 15
Bedroom
- Features: En Suite Bathroom, Walk-In Closet(s)
- Level: First
- Dimensions: 17 x 12
Bedroom
- Features: Built-in Features, En Suite Bathroom, Walk-In Closet(s)
- Level: First
- Dimensions: 13 x 16
Breakfast room nook
- Features: Built-in Features
- Level: First
- Dimensions: 13 x 10
Exercise room
- Level: First
- Dimensions: 20 x 16
Kitchen
- Features: Built-in Features, Kitchen Island, Stone Counters
- Level: First
- Dimensions: 20 x 15
Library
- Features: Built-in Features
- Level: First
- Dimensions: 11 x 8
Living room
- Level: First
- Dimensions: 29 x 20
Living room
- Features: Built-in Features
- Level: First
- Dimensions: 16 x 20
Media room
- Features: Built-in Features
- Level: First
- Dimensions: 19 x 20
Utility room
- Features: Built-in Features, Utility Room, Utility Sink
- Level: First
- Dimensions: 10 x 9
Heating
- Central, Electric
Cooling
- Central Air, Electric
Appliances
- Included: Built-In Refrigerator, Dishwasher, Disposal, Gas Range, Microwave, Range, Some Commercial Grade, Wine Cooler
Features
- Wet Bar, Decorative/Designer Lighting Fixtures, High Speed Internet, Smart Home, Cable TV, Wired for Sound
- Flooring: Carpet, Ceramic Tile, Terrazzo, Wood
- Windows: Shutters
- Has basement: No
- Number of fireplaces: 2
- Fireplace features: Gas Log, Gas Starter, Living Room, Primary Bedroom
Interior area
- Total interior livable area: 6,401 sqft
Property
Parking
- Total spaces: 3
- Parking features: Additional Parking, Alley Access, Asphalt, Circular Driveway, Door-Multi, Electric Gate, Garage, Garage Door Opener, Garage Faces Side
- Attached garage spaces: 3
- Has uncovered spaces: Yes
Features
- Levels: One
- Stories: 1
- Patio & porch: Enclosed, Front Porch, Covered
- Exterior features: Garden
- Pool features: Diving Board, In Ground, Outdoor Pool, Pool, Salt Water
- Fencing: Fenced,Wood,Wrought Iron
Lot
- Size: 1 Acres
- Features: Acreage, Back Yard, Cul-De-Sac, Lawn, Landscaped, Sprinkler System, Few Trees
- Residential vegetation: Grassed
Details
- Additional structures: Greenhouse, Other
- Parcel number: 00000579076900000
- Other equipment: Home Theater, Irrigation Equipment
Construction
Type & style
- Home type: SingleFamily
- Architectural style: Mid-Century Modern,Detached
- Property subtype: Single Family Residence
Materials
- Brick
- Foundation: Pillar/Post/Pier
- Roof: Metal
Condition
- Year built: 1971
Utilities & green energy
- Sewer: Public Sewer
- Water: Public
- Utilities for property: Sewer Available, Water Available, Cable Available
Community & HOA
Community
- Features: Curbs
- Security: Security System, Carbon Monoxide Detector(s), Fire Alarm
- Subdivision: Russwood Acres 6th Instl Sec 3
HOA
- Has HOA: No
Location
- Region: Dallas
Financial & listing details
- Tax assessed value: $1,735,770
- Annual tax amount: $38,795
- Date on market: 5/19/2025
- Cumulative days on market: 195 days
- Listing terms: Cash,Conventional
Price history
| Date | Event | Price |
|---|---|---|
| 12/10/2025 | Sold | -- |
Source: NTREIS #20930158 Report a problem | ||
| 12/1/2025 | Pending sale | $2,990,000$467/sqft |
Source: NTREIS #20930158 Report a problem | ||
| 12/1/2025 | Listed for sale | $2,990,000$467/sqft |
Source: NTREIS #20930158 Report a problem | ||
| 11/11/2025 | Contingent | $2,990,000$467/sqft |
Source: NTREIS #20930158 Report a problem | ||
| 10/21/2025 | Price change | $2,990,000-5.1%$467/sqft |
Source: NTREIS #20930158 Report a problem | ||
| 9/22/2025 | Price change | $3,150,000-4.5%$492/sqft |
Source: NTREIS #20930158 Report a problem | ||
| 7/24/2025 | Price change | $3,299,000-9.6%$515/sqft |
Source: NTREIS #20930158 Report a problem | ||
| 6/27/2025 | Price change | $3,649,999-1.4%$570/sqft |
Source: NTREIS #20930158 Report a problem | ||
| 5/19/2025 | Listed for sale | $3,699,999+95.3%$578/sqft |
Source: NTREIS #20930158 Report a problem | ||
| 12/30/2021 | Sold | -- |
Source: NTREIS #14719906 Report a problem | ||
| 12/16/2021 | Pending sale | $1,895,000$296/sqft |
Source: NTREIS #14719906 Report a problem | ||
| 12/13/2021 | Contingent | $1,895,000$296/sqft |
Source: NTREIS #14719906 Report a problem | ||
| 12/8/2021 | Listed for sale | $1,895,000+45.9%$296/sqft |
Source: NTREIS #14719906 Report a problem | ||
| 8/13/2018 | Sold | -- |
Source: Agent Provided Report a problem | ||
| 7/16/2018 | Pending sale | $1,299,000$203/sqft |
Source: Ebby Halliday, REALTORS #13812398 Report a problem | ||
| 4/16/2018 | Listed for sale | $1,299,000-7.1%$203/sqft |
Source: Ebby Halliday, REALTORS #13812398 Report a problem | ||
| 11/1/2017 | Listing removed | $1,399,000$219/sqft |
Source: Virginia Cook, REALTORS #13553425 Report a problem | ||
| 8/1/2017 | Price change | $1,399,000-3.5%$219/sqft |
Source: Virginia Cook, REALTORS #13553425 Report a problem | ||
| 3/13/2017 | Listed for sale | $1,449,000+0.3%$226/sqft |
Source: Virginia Cook, REALTORS #13553425 Report a problem | ||
| 9/1/2016 | Listing removed | $1,445,000$226/sqft |
Source: Dave Perry Miller & Associates - An Ebby Halliday Company #13331594 Report a problem | ||
| 8/19/2016 | Price change | $1,445,000-3.6%$226/sqft |
Source: Dave Perry Miller & Associates - An Ebby Halliday Company #13331594 Report a problem | ||
| 4/14/2016 | Price change | $1,499,000-4.2%$234/sqft |
Source: Dave Perry Miller & Associates - An Ebby Halliday Company #13331594 Report a problem | ||
| 3/5/2016 | Listed for sale | $1,565,000-7.7%$244/sqft |
Source: Dave Perry Miller & Associates - An Ebby Halliday Company #13331594 Report a problem | ||
| 11/30/2015 | Listing removed | $1,695,000$265/sqft |
Source: Dave Perry Miller & Associates - An Ebby Halliday Company #13224227 Report a problem | ||
| 11/6/2015 | Price change | $1,695,000-4%$265/sqft |
Source: Dave Perry Miller & Associates - An Ebby Halliday Company #13224227 Report a problem | ||
| 9/15/2015 | Listed for sale | $1,765,000+68.1%$276/sqft |
Source: Dave Perry Miller & Associates - An Ebby Halliday Company #13224227 Report a problem | ||
| 3/20/2009 | Sold | -- |
Source: Agent Provided Report a problem | ||
| 12/15/2008 | Listing removed | $1,050,000$164/sqft |
Source: Keller Williams Realty #11040116 Report a problem | ||
Public tax history
| Year | Property taxes | Tax assessment |
|---|---|---|
| 2025 | $31,254 -1.6% | $1,735,770 |
| 2024 | $31,770 -27.7% | $1,735,770 -9.3% |
| 2023 | $43,937 -5.6% | $1,914,630 +3.3% |
| 2022 | $46,527 +268% | $1,853,380 +47.6% |
| 2021 | $12,644 -1.5% | $1,255,670 |
| 2020 | $12,833 -0.3% | $1,255,670 |
| 2019 | $12,868 -43.1% | $1,255,670 +0.4% |
| 2018 | $22,627 +15.5% | $1,250,700 |
| 2017 | $19,587 +10.2% | $1,250,700 +1.2% |
| 2016 | $17,778 +7.7% | $1,236,330 +73.1% |
| 2015 | $16,506 | $714,220 -0.7% |
| 2014 | $16,506 | $718,960 |
| 2013 | -- | -- |
| 2012 | -- | -- |
| 2011 | -- | -- |
| 2010 | -- | -- |
| 2009 | -- | -- |
| 2008 | -- | -- |
| 2007 | -- | -- |
| 2005 | -- | -- |
| 2004 | -- | -- |
| 2003 | -- | -- |
| 2002 | -- | -- |
| 2001 | -- | -- |
Find assessor info on the county website
Neighborhood: 75229
Nearby homes
- $2,010,2004 bd5 ba3.9k sqft5420 Pebblebrook Dr, Dallas, TX 75229Off Market
- $2,522,2005 bd5 ba4.2k sqft5430 Pebblebrook Dr, Dallas, TX 75229Off Market
- $2,884,7005 bd5 ba5.4k sqft5527 Royal Ln, Dallas, TX 75229Off Market
- $2,598,9005 bd7 ba5.7k sqft5425 Royal Ln, Dallas, TX 75229Off Market
- $---- bd-- ba-- sqft5530 Royal Ln, Dallas, TX 75229Off Market
- $2,745,6005 bd7 ba5.2k sqft5410 Pebblebrook Dr, Dallas, TX 75229Off Market
- $2,529,5005 bd6 ba4.4k sqft5440 Pebblebrook Dr, Dallas, TX 75229Off Market
- $2,198,6004 bd5 ba4.3k sqft5421 Pebblebrook Dr, Dallas, TX 75229Off Market
Nearby schools
GreatSchools rating
- 7/10John J Pershing Elementary SchoolGrades: PK-5Distance: 0.6 mi
- 5/10Benjamin Franklin Middle SchoolGrades: 6-8Distance: 1.7 mi
- 4/10Hillcrest High SchoolGrades: 9-12Distance: 1.8 mi
Schools provided by the listing agent
- Elementary: Pershing
- Middle: Benjamin Franklin
- High: Hillcrest
- District: Dallas ISD
Source: NTREIS. This data may not be complete. We recommend contacting the local school district to confirm school assignments for this home.
Get a cash offer in 3 minutes
Find out how much your home could sell for in as little as 3 minutes with a no-obligation cash offer.
Estimated market value
$2,661,100
Get a cash offer in 3 minutes
Find out how much your home could sell for in as little as 3 minutes with a no-obligation cash offer.
Estimated market value
$2,661,100
- Texas
- Dallas County
- Dallas
- 75229
- 5511 Royal Ln
