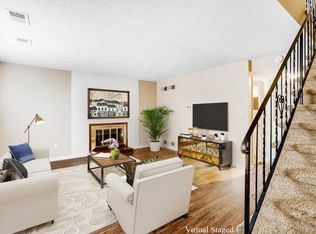
$299,900 for remodeled Littleton 2 bed 2 bath townhome? That's INSTANT EQUITY! Why? Because comparable sales in complex have sold in $360’s and $370’s! Quickly close and move in same day - immediate possession! Gorgeous 2 bedroom townhome in Littleton - All new 2 YEAR WARRANTY stainless appliance package, new carpet, light fixtures and fresh paint making it move in ready with neutral colors! Private backyard oasis with flexibility to customize adding flowers and decor to make it your own. Great for summer evenings to relax and a great outdoor space for your pets. Bright natural sunlight and double pane windows for energy efficiency, keeping your home comfortable year round with central air and heat. Also included is a detached carport and an exterior storage space. Your full size washer and dryer are conveniently located upstairs, ample closet space with additional shelving in both bedrooms, as well as, additional spacious storage under the stairs. In the community space you will find 2 outdoor pools, nearby South Suburban dog park, walking distance to both elementary and middle school and a short drive or bus ride for high school, all of which are in the highly rated Littleton Public School District. Great central location, you are close to nearby Downtown Littleton for shopping and dining or easy light rail access to go downtown or to the airport! SW Plaza and Aspen Grove are only minutes away for additional shopping, dining and entertainment opportunities. Whether you are looking for a place to call home in the heart of it all or a nice place to unwind with maintenance free living, 5511 has all the comforts of HOME! Limited bus line right out of your front door conveniently takes you to Old Town Littleton, Southwest Plaza, and more! Priced to sell, won't last long!
Sold for $309,900
$309,900
5511 S Lowell Boulevard, Littleton, CO 80123
2beds
1,116sqft
Townhouse
Built in 1970
-- sqft lot
$301,800 Zestimate®
$278/sqft
$2,159 Estimated rent
Home value
$301,800
$281,000 - $323,000
$2,159/mo
Zestimate® history
Owner options
List your home for rent
$2,159/mo
Rent Zestimate®
Find your next renter with Zillow Rental Manager. Plus, with online applications, you can quickly screen prospective tenants – for free.
$2,159/mo
Rent Zestimate®
Refinance and save
$2,434/mo
Est. payment
Refinancing to a lower rate could help reduce your monthly payments and save thousands over the life of the loan.
$2,434/mo
Est. payment
Explore your selling options
Work with a Zillow partner agent
Leverage their expertise and Zillow's premium Showcase listings to get your home seen by more buyers.
Get startedList with your own agent
Get your home in front of millions of buyers by listing it on Zillow.
Learn how to do itSell it yourself
Take full control of how buyers see your home on Zillow by listing For Sale by Owner (FSBO).
List your homeWhat's special
Private backyard oasisAmple closet spaceDetached carportFresh paintBright natural sunlightExterior storage spaceCentral air and heat
Zillow last checked:
Listing updated:
Listed by:
Patrick Finney 303-929-1333 patrick@cjvrealestate.com,
CJV Real Estate
Bought with:
Meghan Metzler, 100103120
LIV Sotheby's International Realty
Source: REcolorado as distributed by MLS GRID,MLS#: 6018698
Facts & features
Interior
Bedrooms & bathrooms
- Bedrooms: 2
- Bathrooms: 2
- Full bathrooms: 1
- 1/2 bathrooms: 1
- Main level bathrooms: 1
Bedroom
- Description: Extra Custom Storage In Closet In Generous Bedroom
- Level: Upper
Bedroom
- Description: Custom Closet Storage In Larger Bedroom
- Level: Upper
Bathroom
- Description: Powder Half Bath, Conveniently Located On Main Floor
- Level: Main
Bathroom
- Description: Full Size Bathroom With Tub And Shower
- Level: Upper
Dining room
- Description: Great Dining Space And Light Fixture Next To Kitchen
- Level: Main
Kitchen
- Description: New Stainless Appliances And Light Fixture
- Level: Main
Laundry
- Description: Washer & Dryer Included
- Level: Upper
Living room
- Description: All New Carpet And Paint Throughout
- Level: Main
Heating
- Forced Air
Cooling
- Central Air
Appliances
- Included: Dishwasher, Disposal, Dryer, Gas Water Heater, Microwave, Oven, Refrigerator, Washer
- Laundry: In Unit, Laundry Closet
Features
- Ceiling Fan(s), Eat-in Kitchen, High Speed Internet, Laminate Counters, Smoke Free, Solid Surface Counters, Walk-In Closet(s)
- Flooring: Carpet, Vinyl
- Windows: Double Pane Windows
- Has basement: No
- Common walls with other units/homes: 2+ Common Walls
Interior area
- Total structure area: 1,116
- Total interior livable area: 1,116 sqft
- Finished area above ground: 1,116
Property
Parking
- Total spaces: 1
- Parking features: Asphalt
- Carport spaces: 1
Features
- Levels: Two
- Stories: 2
- Entry location: Ground
- Patio & porch: Front Porch, Patio
- Exterior features: Dog Run, Lighting, Private Yard, Rain Gutters
- Pool features: Outdoor Pool
Lot
- Features: Landscaped, Sprinklers In Front
Details
- Parcel number: 032073837
- Zoning: Res
- Special conditions: Standard
Construction
Type & style
- Home type: Townhouse
- Property subtype: Townhouse
- Attached to another structure: Yes
Materials
- Brick
- Roof: Composition
Condition
- Updated/Remodeled
- Year built: 1970
Utilities & green energy
- Electric: 110V, 220 Volts
- Sewer: Public Sewer
- Water: Public
- Utilities for property: Electricity Connected, Natural Gas Connected, Phone Connected
Community & HOA
Community
- Subdivision: Chateaux Beaumar
HOA
- Has HOA: Yes
- Amenities included: Pool, Storage
- Services included: Insurance, Irrigation, Maintenance Grounds, Maintenance Structure, Road Maintenance, Sewer, Snow Removal, Trash, Water
- HOA fee: $600 monthly
- HOA name: Chateaux Beaumar
- HOA phone: 773-572-0880
Location
- Region: Littleton
Financial & listing details
- Price per square foot: $278/sqft
- Tax assessed value: $307,400
- Annual tax amount: $2,084
- Date on market: 6/12/2025
- Listing terms: Cash,FHA,VA Loan
- Exclusions: Staging Items And Seller's Personal Property
- Ownership: Individual
- Electric utility on property: Yes
- Road surface type: Paved
Price history
| Date | Event | Price |
|---|---|---|
| 10/17/2025 | Sold | $309,900+3.3%$278/sqft |
Source:  REcolorado as distributed by MLS GRID #6018698 Report a problem REcolorado as distributed by MLS GRID #6018698 Report a problem | ||
| 9/19/2025 | Pending sale | $299,900$269/sqft |
Source: REcolorado as distributed by MLS GRID #6018698 Report a problem | ||
| 9/10/2025 | Price change | $299,9000%$269/sqft |
Source: REcolorado as distributed by MLS GRID #6018698 Report a problem | ||
| 9/7/2025 | Price change | $300,000-6.2%$269/sqft |
Source: REcolorado as distributed by MLS GRID #6018698 Report a problem | ||
| 8/29/2025 | Price change | $319,900-3%$287/sqft |
Source: REcolorado as distributed by MLS GRID #6018698 Report a problem | ||
| 8/5/2025 | Price change | $329,900-1.5%$296/sqft |
Source: REcolorado as distributed by MLS GRID #6018698 Report a problem | ||
| 7/1/2025 | Price change | $335,000-2.9%$300/sqft |
Source: REcolorado as distributed by MLS GRID #6018698 Report a problem | ||
| 6/13/2025 | Listed for sale | $345,000+392.9%$309/sqft |
Source: REcolorado as distributed by MLS GRID #6018698 Report a problem | ||
| 10/14/2024 | Listing removed | $2,099$2/sqft |
Source: Zillow Rentals Report a problem | ||
| 4/21/2024 | Listing removed | -- |
Source: Zillow Rentals Report a problem | ||
| 4/12/2024 | Listed for rent | $2,099+5%$2/sqft |
Source: Zillow Rentals Report a problem | ||
| 12/12/2022 | Listing removed | -- |
Source: Zillow Rentals Report a problem | ||
| 12/7/2022 | Price change | $1,999-2.4%$2/sqft |
Source: Zillow Rentals Report a problem | ||
| 12/4/2022 | Price change | $2,049-2.4%$2/sqft |
Source: Zillow Rental Manager Report a problem | ||
| 11/9/2022 | Price change | $2,099-2.3%$2/sqft |
Source: Zillow Rental Manager Report a problem | ||
| 10/15/2022 | Price change | $2,149-2.1%$2/sqft |
Source: Zillow Rental Manager Report a problem | ||
| 10/9/2022 | Price change | $2,195-2.4%$2/sqft |
Source: Zillow Rental Manager Report a problem | ||
| 10/1/2022 | Listed for rent | $2,250$2/sqft |
Source: Zillow Rental Manager Report a problem | ||
| 7/5/1996 | Sold | $70,000$63/sqft |
Source: Public Record Report a problem | ||
Public tax history
| Year | Property taxes | Tax assessment |
|---|---|---|
| 2025 | $2,084 +6.4% | $19,213 +0.8% |
| 2024 | $1,958 | $19,055 -17% |
| 2023 | -- | $22,960 +48.7% |
| 2022 | $922 | $15,443 -2.8% |
| 2021 | -- | $15,887 -12.2% |
| 2020 | $1,154 +72.1% | $18,090 |
| 2019 | $671 | $18,090 +27.1% |
| 2018 | $671 -46.3% | $14,234 |
| 2017 | $1,250 | $14,234 +52.2% |
| 2016 | -- | $9,353 |
| 2015 | -- | $9,353 +26.6% |
| 2014 | $854 | $7,387 -7.7% |
| 2013 | -- | $8,000 |
| 2012 | -- | $8,000 |
| 2011 | $853 +11.7% | $8,000 -13.2% |
| 2010 | $764 -17.8% | $9,220 |
| 2009 | $929 | $9,220 -17.2% |
| 2008 | -- | $11,136 |
| 2007 | -- | $11,136 +0.1% |
| 2006 | -- | $11,128 |
| 2005 | -- | $11,128 +19.3% |
| 2002 | $712 +7.1% | $9,330 +16.2% |
| 2001 | $665 | $8,030 |
Find assessor info on the county website
Neighborhood: 80123
Nearby homes
- $343,9003 bd3 ba1.5k sqft5515 S Lowell Blvd, Littleton, CO 80123Off Market
- $323,6002 bd2 ba1.1k sqft5513 S Lowell Blvd, Littleton, CO 80123Off Market
- $379,2003 bd3 ba1.5k sqft5509 S Lowell Blvd, Littleton, CO 80123Off Market
- $373,2003 bd3 ba1.5k sqft5517 S Lowell Blvd, Littleton, CO 80123Off Market
- $319,7002 bd2 ba1.1k sqft5519 S Lowell Blvd, Littleton, CO 80123Off Market
- $339,0002 bd2 ba1.1k sqft5507 S Lowell Blvd, Littleton, CO 80123Off Market
- $276,5002 bd2 ba1.1k sqft5521 S Lowell Blvd, Littleton, CO 80123Off Market
- $341,2002 bd2 ba1.1k sqft5505 S Lowell Blvd, Littleton, CO 80123Off Market
Nearby schools
GreatSchools rating
- 9/10Wilder Elementary SchoolGrades: K-5Distance: 1 mi
- 7/10Goddard Middle SchoolGrades: 6-8Distance: 0.2 mi
- 8/10Littleton High SchoolGrades: 9-12Distance: 2.7 mi
Schools provided by the listing agent
- Elementary: Wilder
- Middle: Goddard
- High: Littleton
- District: Littleton 6
Source: REcolorado as distributed by MLS GRID. This data may not be complete. We recommend contacting the local school district to confirm school assignments for this home.
Get a cash offer in 3 minutes
Find out how much your home could sell for in as little as 3 minutes with a no-obligation cash offer.
Estimated market value
$301,800
Get a cash offer in 3 minutes
Find out how much your home could sell for in as little as 3 minutes with a no-obligation cash offer.
Estimated market value
$301,800
- Colorado
- Arapahoe County
- Littleton
- 80123
- 5511 S Lowell Boulevard
Nearby cities
Nearby neighborhoods
Nearby zip codes
Other Littleton Topics
