Skip main navigation
Closed
  • $325,000

    5511 S University Ave #301, Chicago, IL 60637

    3beds
    1,380sqft
    Condominium, Single Family Residence
    Built in ----
    -- sqft lot
    $293,400 Zestimate®
    $236/sqft
    $3,004 Estimated rent

    Home value

    $293,400

    $235,000 - $358,000

    $3,004/mo

    Zestimate® history
    Loading
    Loading...

    Owner options

    List your home for rent

    $3,004/mo

    Rent Zestimate®

    Find your next renter with Zillow Rental Manager. Plus, with online applications, you can quickly screen prospective tenants – for free.

    Learn more

    $3,004/mo

    Rent Zestimate®

    Refinance and save

    $2,692/mo

    Est. payment

    Refinancing to a lower rate could help reduce your monthly payments and save thousands over the life of the loan.

    See today's rates

    $2,692/mo

    Est. payment

    Explore your selling options

    Work with a Zillow partner agent

    Leverage their expertise and Zillow's premium Showcase listings to get your home seen by more buyers.

    Get started

    List with your own agent

    Get your home in front of millions of buyers by listing it on Zillow.

    Learn how to do it

    Sell it yourself

    Take full control of how buyers see your home on Zillow by listing For Sale by Owner (FSBO).

    List your home

    What's special

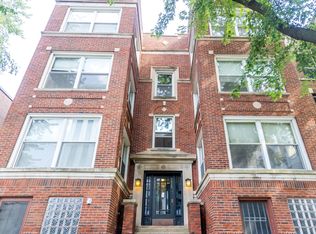
    Ready to be impressed and wowed? This stunning, sunny PENTHOUSE 3 bed, 1 bath designer condo is the perfect blend of "modern style meets vintage opulence" featuring Ralph Lauren and Restoration Hardware, Pottery Barn inspired lighting and decor throughout. Gorgeous marble bathroom and generous-sized bedrooms, this home also offers an updated Chef's kitchen with high-end appliances, great granite counter space, nice storage in 42-inch cabinetry, and a dedicated dining room. The iconic Chicago sun room overlooks not only the beautiful tree-lined, one-way street but also Jeanne Gang's latest architectural residential building. In-unit washer and dryer. Did we mention this home is also known for its LOCATION? It is an easy walk to the U of Chicago Campus and the center of Hyde Park's cafes, restaurants, and fun! If outdoor space is important to you, the building offers a spectacular shared common backyard with a garden. A well-run association. Building shared storage that spans the length of the building. Heat is included in your monthly HOA fee. Street parking. Selling as-is and the seller is open to including specific furnishings. Come see for yourself why this home is special! Welcome home!

    Zillow last checked:

    Listing updated:

    Listed by:

    Sara McCarthy 312-216-2422,

    Keller Williams ONEChicago,

    Julie Dorger 773-294-7776,

    Keller Williams ONEChicago

    Bought with:

    Gloria Lin, CIPS

    Altogether Realty Corporation

    Source: MRED as distributed by MLS GRID,MLS#: 11844190MLS Logo

    Facts & features

    Interior

    Bedrooms & bathrooms
    • Bedrooms: 3
    • Bathrooms: 1
    • Full bathrooms: 1
    Rooms
    • Room types: Sun Room, Deck
    Primary bedroom
    • Features: Flooring (Hardwood), Window Treatments (Shades)
    • Level: Main
    • Area: 168 Square Feet
    • Dimensions: 14X12
    Bedroom 2
    • Features: Flooring (Hardwood), Window Treatments (Shades)
    • Level: Main
    • Area: 154 Square Feet
    • Dimensions: 14X11
    Bedroom 3
    • Features: Flooring (Hardwood), Window Treatments (Shades)
    • Level: Main
    • Area: 247 Square Feet
    • Dimensions: 19X13
    Deck
    • Level: Main
    • Area: 72 Square Feet
    • Dimensions: 9X8
    Dining room
    • Features: Flooring (Hardwood), Window Treatments (Shades)
    • Level: Main
    • Area: 88 Square Feet
    • Dimensions: 11X8
    Kitchen
    • Features: Kitchen (Eating Area-Breakfast Bar, Galley, Granite Counters), Flooring (Hardwood), Window Treatments (Shades)
    • Level: Main
    • Area: 144 Square Feet
    • Dimensions: 16X9
    Living room
    • Features: Flooring (Hardwood), Window Treatments (Shades)
    • Level: Main
    • Area: 187 Square Feet
    • Dimensions: 17X11
    Sun room
    • Features: Flooring (Carpet), Window Treatments (Shades)
    • Level: Main
    • Area: 110 Square Feet
    • Dimensions: 11X10
    Heating
    • Radiator(s)
    Cooling
    • Wall Unit(s)
    Appliances
    • Included: Range, Microwave, Dishwasher, High End Refrigerator, Washer, Dryer, Stainless Steel Appliance(s)
    • Laundry: Washer Hookup, In Unit
    Features
    • Flooring: Hardwood
    • Basement: None
    Interior area
    • Total structure area: 0
    • Total interior livable area: 1,380 sqft

    Property

    Accessibility
    • Accessibility features: No Disability Access
    Details
    • Parcel number: 20141060321003
    • Special conditions: List Broker Must Accompany

    Construction

    Type & style
    • Home type: Condo
    • Property subtype: Condominium, Single Family Residence
    Materials
    • Brick
    Condition
    • New construction: No

    Utilities & green energy

    • Electric: Circuit Breakers
    • Sewer: Public Sewer
    • Water: Lake Michigan

    Community & HOA

    HOA
    • Has HOA: Yes
    • Services included: Heat, Water, Insurance, Exterior Maintenance, Lawn Care, Scavenger, Snow Removal
    • HOA fee: $400 monthly
    Location
    • Region: Chicago

    Financial & listing details

    • Price per square foot: $236/sqft
    • Annual tax amount: $6,635
    • Date on market: 7/28/2023
    • Listing terms: Cash
    • Ownership: Condo

    Price history

    DateEventPrice
    9/22/2023Sold$325,000-7.1%$236/sqft
    Source: MRED as distributed by MLS GRID #11844190 Report a problem
    9/15/2023Pending sale$350,000$254/sqft
    Source: MRED as distributed by MLS GRID #11844190 Report a problem
    8/28/2023Contingent$350,000$254/sqft
    Source: MRED as distributed by MLS GRID #11844190 Report a problem
    7/28/2023Listed for sale$350,000-17.6%$254/sqft
    Source: MRED as distributed by MLS GRID #11844190 Report a problem
    6/3/2019Sold$425,000$308/sqft
    Source: MRED as distributed by MLS GRID #10091428 Report a problem

    Public tax history

    Tax history is unavailable.

    Neighborhood: Hyde Park

    Nearby schools

    GreatSchools rating
    Schools provided by the listing agent
    • Elementary: Ray Elementary School
    • Middle: Ray Elementary School
    • High: Kenwood Academy High School
    • District: 299

    Source: MRED as distributed by MLS GRID. This data may not be complete. We recommend contacting the local school district to confirm school assignments for this home.

    Get a cash offer in 3 minutes
    Find out how much your home could sell for in as little as 3 minutes with a no-obligation cash offer.
    Estimated market value
    $293,400
    Get a cash offer in 3 minutes
    Find out how much your home could sell for in as little as 3 minutes with a no-obligation cash offer.
    Estimated market value
    $293,400