Skip main navigation
Off market
  • $937,000

    5511 Shoalwood Ave, Austin, TX 78756

    3beds
    1,865sqft
    SingleFamily
    Built in 1949
    9,308 Square Feet Lot
    $937,000 Zestimate®
    $502/sqft
    $3,456 Estimated rent

    Home value

    $937,000

    $862,000 - $1.02M

    $3,456/mo

    Zestimate® history
    Loading
    Loading...

    Owner options

    List your home for rent

    $3,456/mo

    Rent Zestimate®

    Find your next renter with Zillow Rental Manager. Plus, with online applications, you can quickly screen prospective tenants – for free.

    Learn more

    $3,456/mo

    Rent Zestimate®

    Refinance and save

    $6,210/mo

    Est. payment

    Refinancing to a lower rate could help reduce your monthly payments and save thousands over the life of the loan.

    See today's rates

    $6,210/mo

    Est. payment

    Explore your selling options

    Work with a Zillow partner agent

    Leverage their expertise and Zillow's premium Showcase listings to get your home seen by more buyers.

    Get started

    List with your own agent

    Get your home in front of millions of buyers by listing it on Zillow.

    Learn how to do it

    Sell it yourself

    Take full control of how buyers see your home on Zillow by listing For Sale by Owner (FSBO).

    List your home

    What's special

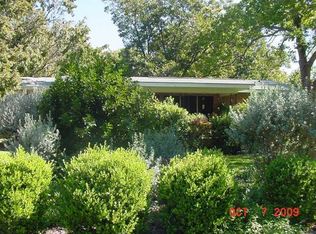
    Award-winning, modern Craftsman available in Central Austin. This peaceful 1865 sf. 3-bedroom 2-bath home located in Allandale exemplifies the indoor-outdoor lifestyle. A timber-framed front porch with built-in water fountain and xeriscaped front yard combine to create a Zen-like atmosphere. Completely remodeled in 2010, every design element was personally selected by the owners. The layout of the home is open, spacious, and designed for entertaining. Majority of the flooring was sourced from local mesquite trees and one guest bedroom/office has exquisite end-grain mesquite tile flooring. The other guest bedroom is bright and airy with corner windows and has a full bathroom nearby. The kitchen features a high ceiling and skylights illuminating the galley layout and accented by eco-friendly recycled aluminum backsplash tiles, Paperstone countertops, and stainless steel appliances. From the kitchen, a library/walkway lined with bookshelves leads you to the private master suite. The master bedroom has a tall ceiling, corner windows, and is large enough for a California King and seating area. It features a walk-in closet with en-suite laundry facilities. The master bathroom includes dual sinks and a large shower with river rock flooring, a rain spout, multiple shower heads, and a sitting bench. The kitchen, hallway, and master suite surround a 65+ ft. pecan tree, which is the centerpiece of the outdoor courtyard. As you walk through the fully shaded backyard, you’re led through pecan trees to the 384 sf. workshop that could be converted to guest quarters. The home is located within walking distance of several acclaimed restaurants, including the Little Longhorn Saloon. It was selected by NARI as the National Remodel Year for 2010. Home offered as-is. Home Offered As-Is for $975,000 Year Built:1949 Remodel: 2010 Size: 1865 sq. ft. Lot Size: 50x200ft. Available for viewing: Friday, May 28, 2021 OPEN HOUSE: Saturday, May 29, 2021 Contact: 512-423-5497

    This property is not currently displayed as for sale or rent on Zillow. This may be different from what's on other websites or public sources.

    Facts & features

    Interior

    Bedrooms & bathrooms
    • Bedrooms: 3
    • Bathrooms: 2
    • Full bathrooms: 2
    Heating
    • Forced air, Other, Gas
    Cooling
    • Central
    Interior area
    • Total interior livable area: 1,865 sqft

    Property

    Parking
    • Parking features: Carport, Garage - Detached, Off-street
    Features
    • Exterior features: Cement / Concrete, Metal
    • Has view: Yes
    • View description: None
    Lot
    • Size: 9,308 Square Feet
    Details
    • Parcel number: 231052

    Construction

    Type & style
    • Home type: SingleFamily
    Materials
    • wood frame
    • Foundation: Piers
    • Roof: Metal
    Condition
    • Year built: 1949

    Community & HOA

    Location
    • Region: Austin

    Financial & listing details

    • Price per square foot: $502/sqft
    • Tax assessed value: $709,549
    • Annual tax amount: $11,774

    Price history

    DateEventPrice
    7/31/2021Listing removed--
    Source: Owner Report a problem
    6/2/2021Listed for sale$975,000$523/sqft
    Source: Unlock MLS #8328659 Report a problem

    Public tax history

    YearProperty taxesTax assessment
    2025$11,774 +15.6%$709,549 -6.6%
    2024$10,183 -10.3%$759,684 +1.9%
    2023$11,355 -28.3%$745,691 -17.5%
    2022$15,848 $903,588 +62.5%
    2021-- $556,147 +6.2%
    2020$10,591 +7.7%$523,600 -4.6%
    2019$9,836 +14.2%$548,842 +19.6%
    2018$8,612 $458,800 +7.2%
    2017$8,612 +2%$427,984 -1%
    2016$8,443 $432,391 +3.1%
    2015$8,443 $419,503 +10%
    2014$8,443 $381,366 +0.2%
    2013-- $380,728 +1.5%
    2012-- $375,275 +7.1%
    2011-- $350,481 -6.4%
    2010-- $374,314 +26.9%
    2009-- $295,083 +10.1%
    2008-- $268,060 +3.7%
    2007-- $258,500 +10%
    2006-- $235,000 +6.3%
    2005-- $221,098 +28.1%
    2002$3,934 $172,620
    Find assessor info on the county website

    Neighborhood: Allandale

    Nearby schools

    GreatSchools rating
    Get a cash offer in 3 minutes
    Find out how much your home could sell for in as little as 3 minutes with a no-obligation cash offer.
    Estimated market value
    $937,000
    Get a cash offer in 3 minutes
    Find out how much your home could sell for in as little as 3 minutes with a no-obligation cash offer.
    Estimated market value
    $937,000