Skip main navigation
Off market
  • $566,800

    5511 Stephanie Dr, Schnecksville, PA 18078

    4beds
    2,302sqft
    SingleFamily
    Built in 1992
    1 Acres Lot
    $566,800 Zestimate®
    $246/sqft
    $3,157 Estimated rent

    Home value

    $566,800

    $538,000 - $595,000

    $3,157/mo

    Zestimate® history
    Loading
    Loading...

    Owner options

    List your home for rent

    $3,157/mo

    Rent Zestimate®

    Find your next renter with Zillow Rental Manager. Plus, with online applications, you can quickly screen prospective tenants – for free.

    Learn more

    $3,157/mo

    Rent Zestimate®

    Refinance and save

    $3,034/mo

    Est. payment

    Refinancing to a lower rate could help reduce your monthly payments and save thousands over the life of the loan.

    See today's rates

    $3,034/mo

    Est. payment

    Explore your selling options

    Work with a Zillow partner agent

    Leverage their expertise and Zillow's premium Showcase listings to get your home seen by more buyers.

    Get started

    List with your own agent

    Get your home in front of millions of buyers by listing it on Zillow.

    Learn how to do it

    Sell it yourself

    Take full control of how buyers see your home on Zillow by listing For Sale by Owner (FSBO).

    List your home

    What's special

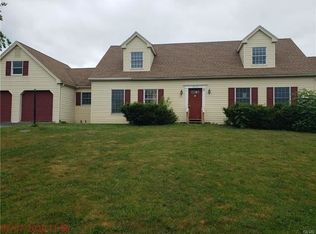
    Welcome to 5511 Stephanie Drive, a 4BR2.5BA colonial with an ultra-premium lot in the highly sought-after Parkland School District and Park Valley Farms Community. Approaching the home, you will be in awe of the well-manicured large flat front yard and the carefully kept trees and shrubs that wrap around the front of this gorgeous home. The covered front porch offers a fantastic way to enjoy the beauties of Park Valley Farms in the shade on a sunny summer day. Entering the home, you will be greeted by the living room and dining room on opposing sides, featuring freshly painted walls and newer neutral-colored carpets. Moving into the kitchen, you will be welcomed by an open concept kitchen and family room space. The kitchen features stainless steel appliances, granite countertops, and an island for convenience. A large breakfast nook area is right off of the kitchen, and is bright, airy, and perfect for morning coffee. The family room is equipped with a propane fireplace and mantle and sliding doors to the large backyard. Ascending the wide staircase, you will find three large guest bedrooms and a huge master suite, complete with an updated, double-sink stone vanity in the master bathroom, along with a soaking tub, a walk-in shower, and a large skylight letting a massive amount of sunlight to pierce through the room. Another full bathroom with a double vanity, tiled floors, and a large window complete the beautiful and spacious second floor. Moving to the basement, you will find a LARGE finished space, perfect for entertaining, family movie nights, pool, or whatever your heart desires! The other portion of the basement is unfinished and provides a HUGE amount of much-needed storage space! The backyard is truly a sight to behold; as you exit the home off of the family room onto a very large paver and look out, you'll be amazed by the completely flat and well-manicured lot. It's truly the epitome of what a premium lot is supposed to be! The home has been well-maintained over the years and features a roof and HVAC system all newly-installed in the last 10 years. The home is move-in ready and will be the PERFECT home for years to come. Come see 5511 Stephanie Drive today before it's gone!

    This property is not currently displayed as for sale or rent on Zillow. This may be different from what's on other websites or public sources.

    Facts & features

    Interior

    Bedrooms & bathrooms
    • Bedrooms: 4
    • Bathrooms: 3
    • Full bathrooms: 2
    • 1/2 bathrooms: 1
    Heating
    • Other, Gas
    Cooling
    • Central
    Appliances
    • Included: Dishwasher, Garbage disposal, Microwave, Range / Oven, Refrigerator
    Features
    • Flooring: Tile, Carpet, Linoleum / Vinyl
    • Basement: Partially finished
    • Has fireplace: Yes
    Interior area
    • Total interior livable area: 2,302 sqft

    Property

    Parking
    • Parking features: Garage - Attached
    Features
    • Exterior features: Vinyl
    • Has view: Yes
    • View description: None
    Lot
    • Size: 1 Acres
    Details
    • Parcel number: 5560539502971

    Construction

    Type & style
    • Home type: SingleFamily
    Materials
    • special
    • Roof: Shake / Shingle
    Condition
    • Year built: 1992

    Community & HOA

    Location
    • Region: Schnecksville

    Financial & listing details

    • Price per square foot: $246/sqft
    • Tax assessed value: $282,700
    • Annual tax amount: $6,468

    Price history

    DateEventPrice
    7/6/2021Sold$430,000$187/sqft
    Source: GLVR #667868 Report a problem

    Public tax history

    YearProperty taxesTax assessment
    2025$6,468 +10.1%$282,700
    2024$5,875 +2.5%$282,700
    2023$5,733 $282,700
    2022$5,733 +0.4%$282,700
    2021$5,708 $282,700
    2020$5,708 +10376.7%$282,700
    2019$54 $282,700
    2018$54 $282,700
    2017-- $282,700
    2016-- $282,700
    2015-- $282,700
    2014-- $282,700 +228.9%
    2012-- $85,950
    2011-- $85,950
    2010-- $85,950
    2009-- $85,950
    2008-- $85,950
    2007-- $85,950
    2006-- $85,950
    2005-- $85,950
    2004-- $85,950
    2003-- $85,950
    2002-- $85,950
    2000-- $85,950
    Find assessor info on the county website

    Neighborhood: 18078

    Nearby schools

    GreatSchools rating
    Schools provided by the listing agent
    • Elementary: Schnecksville
    • Middle: Orefield
    • High: Parkland
    • District: Parkland

    Source: The MLS. This data may not be complete. We recommend contacting the local school district to confirm school assignments for this home.

    Get a cash offer in 3 minutes
    Find out how much your home could sell for in as little as 3 minutes with a no-obligation cash offer.
    Estimated market value
    $566,800
    Get a cash offer in 3 minutes
    Find out how much your home could sell for in as little as 3 minutes with a no-obligation cash offer.
    Estimated market value
    $566,800