Luxurious renovation in a prime Rockridge location! With help from the esteemed Jarvis Architects, the long-time owner thoughtfully brought this classic Craftsman into the modern age while preserving its architectural allure. The brilliant open-concept design provides front to back-of-house sight lines from the kitchen through dining to living room, complete with high-end fixtures. The fabulous kitchen/family room features 2 sinks & Thermador appliances including a 48-inch Professional Series range with double ovens. 2 sets of French doors open to a tiled terrace with infrared outdoor heaters. 3++ stylish bedrooms & 2 remodeled bathrooms include the primary retreat with Restoration Hardware fixtures & a luxurious walk-in closet. The primary bathroom showcases an oversized shower with dual rain shower heads, Statuario marble tile & 2 separate vanities. The retreat with fireplace features 2 more sets of French doors out to a covered patio & sunny lawn. The serene upstairs office could serve multiple purposes. Located on a tree-lined street with sidewalks & friendly neighbors, convenience is everywhere. Mosey on down to College Ave with Wood Tavern, Market Hall, BART & everything else. Or head over to Lake Temescal Regional Recreation Area, Chabot tennis or the nearby school. :)
Sold for $2,200,000
$2,200,000
5511 Thomas Ave, Oakland, CA 94618
3beds
2,992sqft
Single Family Residence
Built in 1918
3,920 Square Feet Lot
$2,402,200 Zestimate®
$735/sqft
$7,536 Estimated rent
Home value
$2,402,200
$2.14M - $2.69M
$7,536/mo
Zestimate® history
Owner options
List your home for rent
$7,536/mo
Rent Zestimate®
Find your next renter with Zillow Rental Manager. Plus, with online applications, you can quickly screen prospective tenants – for free.
$7,536/mo
Rent Zestimate®
Refinance and save
$13,960/mo
Est. payment
Refinancing to a lower rate could help reduce your monthly payments and save thousands over the life of the loan.
$13,960/mo
Est. payment
Explore your selling options
Work with a Zillow partner agent
Leverage their expertise and Zillow's premium Showcase listings to get your home seen by more buyers.
Get startedList with your own agent
Get your home in front of millions of buyers by listing it on Zillow.
Learn how to do itSell it yourself
Take full control of how buyers see your home on Zillow by listing For Sale by Owner (FSBO).
List your homeWhat's special
Luxurious renovationThermador appliancesOversized showerLuxurious walk-in closetDual rain shower headsPrime rockridge locationRegional recreation area
Zillow last checked:
Listing updated:
Listed by:
Benjamin Kahn DRE #01504326 510-260-7141,
The GRUBB Company,
Judy Cain DRE #00812806 510-612-0204,
The GRUBB Company
Bought with:
Jessica Waggoner, DRE #02084131
District Homes
Source: bridgeMLS/CCAR/Bay East AOR,MLS#: 41048497
Facts & features
Interior
Bedrooms & bathrooms
- Bedrooms: 3
- Bathrooms: 2
- Full bathrooms: 2
Rooms
- Room types: Family Room, Formal Dining Room
Kitchen
- Features: Counter - Stone, Dishwasher, Eat In Kitchen, Gas Range/Cooktop, Island, Refrigerator, Updated Kitchen
Heating
- Forced Air
Cooling
- Has cooling: Yes
Appliances
- Included: Dishwasher, Gas Range, Refrigerator, Dryer, Washer, Tankless Water Heater
- Laundry: Dryer, Washer
Features
- Storage, Updated Kitchen
- Flooring: Wood
- Basement: Crawl Space
- Number of fireplaces: 2
- Fireplace features: Family Room, Living Room
Interior area
- Total structure area: 2,992
- Total interior livable area: 2,992 sqft
Property
Features
- Levels: Three or More Stories
- Exterior features: Garden, Back Yard, Garden/Play, Landscape Back
- Pool features: None
- Fencing: Fenced
- Has view: Yes
- View description: Partial, Other
Lot
- Size: 3,920 Square Feet
Details
- Parcel number: 48A703910
- Special conditions: Standard
Construction
Type & style
- Home type: SingleFamily
- Architectural style: Craftsman
- Property subtype: Single Family Residence
Materials
- Stucco
- Roof: Shingle
Condition
- Existing
- New construction: No
- Year built: 1918
Utilities & green energy
- Electric: No Solar
- Sewer: Public Sewer
- Water: Public
Community & HOA
Community
- Security: Carbon Monoxide Detector(s)
HOA
- Has HOA: No
Location
- Region: Oakland
Financial & listing details
- Price per square foot: $735/sqft
- Tax assessed value: $2,244,000
- Date on market: 2/1/2024
- Listing terms: None
Price history
| Date | Event | Price |
|---|---|---|
| 3/18/2024 | Sold | $2,200,000+4.8%$735/sqft |
Source:  bridgeMLS/CCAR/Bay East AOR #41048497 Report a problem bridgeMLS/CCAR/Bay East AOR #41048497 Report a problem | ||
| 2/26/2024 | Pending sale | $2,100,000$702/sqft |
Source: bridgeMLS/CCAR/Bay East AOR #41048497 Report a problem | ||
| 2/1/2024 | Listed for sale | $2,100,000+249.4%$702/sqft |
Source: bridgeMLS/CCAR/Bay East AOR #41048497 Report a problem | ||
| 6/14/2002 | Sold | $601,000$201/sqft |
Source: Public Record Report a problem | ||
Public tax history
| Year | Property taxes | Tax assessment |
|---|---|---|
| 2025 | -- | $2,244,000 +113.6% |
| 2024 | $15,008 -5.3% | $1,050,433 +2% |
| 2023 | $15,842 +2.3% | $1,029,840 +2% |
| 2022 | $15,484 +3.7% | $1,009,649 +2% |
| 2021 | $14,930 +0.9% | $989,855 +1% |
| 2020 | $14,794 +3.3% | $979,708 +2% |
| 2019 | $14,319 +13% | $960,501 +2% |
| 2018 | $12,675 | $941,671 +9.4% |
| 2017 | $12,675 +4.8% | $860,976 +4.1% |
| 2016 | $12,094 +2.7% | $827,281 +2.2% |
| 2015 | $11,780 | $809,818 +5.8% |
| 2014 | $11,780 | $765,252 -5.9% |
| 2013 | -- | $812,983 +10.8% |
| 2012 | -- | $733,747 +3.3% |
| 2011 | -- | $710,188 +1.2% |
| 2010 | -- | $701,814 +1.8% |
| 2009 | -- | $689,448 +2% |
| 2008 | -- | $675,931 +2% |
| 2007 | -- | $662,680 +2% |
| 2006 | -- | $649,686 +2% |
| 2005 | -- | $636,951 +2% |
| 2004 | -- | $624,463 +1.9% |
| 2003 | -- | $613,020 +254.6% |
| 2002 | -- | $172,873 +2% |
| 2001 | $2,629 | $169,484 |
Find assessor info on the county website
Neighborhood: Upper Rockridge
Nearby homes
- $1,064,4002 bd1 ba1.5k sqft5519 Thomas Ave, Oakland, CA 94618Off Market
- $1,830,0003 bd2 ba1.4k sqft5501 Thomas Ave, Oakland, CA 94618Sold
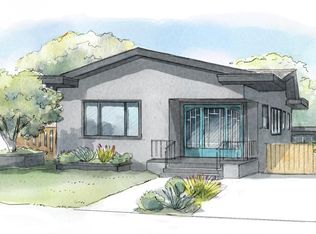
- $1,528,7002 bd1 ba1.3k sqft5529 Thomas Ave, Oakland, CA 94618Off Market
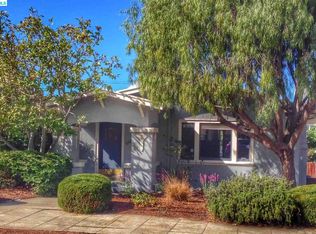
- $1,327,0003 bd1 ba1.4k sqft5449 Thomas Ave, Oakland, CA 94618Off Market
- $889,7001 bd1 ba755 sqft5512 Broadway, Oakland, CA 94618Off Market
- $2,022,3004 bd3 ba2.4k sqft5508 Broadway, Oakland, CA 94618Off Market
- $1,413,2002 bd1 ba1.1k sqft5443 Thomas Ave, Oakland, CA 94618Off Market
- $1,509,6003 bd1 ba2.1k sqft5555 Thomas Ave, Oakland, CA 94618Off Market
Nearby schools
GreatSchools rating
- 9/10Chabot Elementary SchoolGrades: K-5Distance: 0.7 mi
- 9/10Claremont Middle SchoolGrades: 6-8Distance: 0.4 mi
- 8/10Oakland Technical High SchoolGrades: 9-12Distance: 0.7 mi
Get a cash offer in 3 minutes
Find out how much your home could sell for in as little as 3 minutes with a no-obligation cash offer.
Estimated market value
$2,402,200
Get a cash offer in 3 minutes
Find out how much your home could sell for in as little as 3 minutes with a no-obligation cash offer.
Estimated market value
$2,402,200
- California
- Alameda County
- Oakland
- 94618
- Upper Rockridge
- 5511 Thomas Ave
Nearby cities
Nearby neighborhoods
Nearby zip codes
Other Oakland Topics
