Welcome to your dream home! Built in 2023, this 3,560 sq ft custom gem in Grove City offers luxury and style. The open floor plan is filled with natural light, featuring custom lighting, tinted windows, and quality craftsmanship. With 4 bedrooms, 3.5 baths, and a 23x14 primary suite with a walk-in closet and spa-like rain shower, this home impresses. The gourmet kitchen boasts a double oven, pot filler, walk-in pantry, and breakfast nook leading to a new 450 sq ft Trex deck. Two offices provide work-from-home ease, while a mudroom with half bath adds convenience. A 3-car garage, smart thermostat, and dual water heaters enhance modern living. Plus, an 1,857 sq ft unfinished basement offers endless potential. Don't miss out!
Sold
Street View
$700,044
5511 Timber Heights Ln, Grove City, OH 43123
4beds
3,546sqft
Single Family Residence
Built in 2023
0.32 Acres Lot
$709,200 Zestimate®
$197/sqft
$4,054 Estimated rent
Home value
$709,200
$660,000 - $759,000
$4,054/mo
Zestimate® history
Owner options
List your home for rent
$4,054/mo
Rent Zestimate®
Find your next renter with Zillow Rental Manager. Plus, with online applications, you can quickly screen prospective tenants – for free.
$4,054/mo
Rent Zestimate®
Refinance and save
$4,684/mo
Est. payment
Refinancing to a lower rate could help reduce your monthly payments and save thousands over the life of the loan.
$4,684/mo
Est. payment
Explore your selling options
Work with a Zillow partner agent
Leverage their expertise and Zillow's premium Showcase listings to get your home seen by more buyers.
Get startedList with your own agent
Get your home in front of millions of buyers by listing it on Zillow.
Learn how to do itSell it yourself
Take full control of how buyers see your home on Zillow by listing For Sale by Owner (FSBO).
List your homeWhat's special
Quality craftsmanshipOpen floor planTinted windowsFilled with natural lightTwo officesBreakfast nookWalk-in pantry
Zillow last checked:
Listing updated:
Listed by:
Meredith Tomlinson,
eXp Realty, LLC (C)
Bought with:
Non Member
Non-Member
Source: Scioto Valley AOR,MLS#: 197543
Facts & features
Interior
Bedrooms & bathrooms
- Bedrooms: 4
- Bathrooms: 4
- Full bathrooms: 3
- 1/2 bathrooms: 2
- Main level bathrooms: 1
Rooms
- Room types: Living Room, Bedroom, Dining Room, Breakfast Nook, Den, Laundry, Office, Bath, 1/2 Bath
Bedroom 1
- Description: Flooring(Carpet)
- Level: Upper
Bedroom 2
- Description: Flooring(Carpet)
- Level: Upper
Bedroom 3
- Description: Flooring(Carpet)
- Level: Upper
Bedroom 4
- Description: Flooring(Carpet)
- Level: Upper
Bathroom 1
- Description: Flooring(Tile-Ceramic)
- Level: Upper
Bathroom 2
- Description: Flooring(Wood)
- Level: Main
Bathroom 3
- Description: Flooring(Tile-Ceramic)
- Level: Upper
Bathroom 4
- Description: Flooring(Tile-Ceramic)
- Level: Upper
Dining room
- Description: Flooring(Wood)
- Level: Main
Kitchen
- Description: Flooring(Wood)
- Level: Main
Living room
- Description: Flooring(Carpet)
- Level: Main
Office
- Description: Flooring(Wood)
- Level: Main
Heating
- Natural Gas
Cooling
- Central Air
Appliances
- Included: Oven, Dishwasher, Range, Electric Water Heater
- Laundry: Laundry Room
Features
- Ceiling Fan(s), Vaulted Ceiling(s), Pantry, Eat-in Kitchen
- Flooring: Carpet, Wood, Tile-Ceramic
- Windows: Double Pane Windows, Window Treatments
- Basement: Full
- Has fireplace: Yes
- Fireplace features: Gas
Interior area
- Total structure area: 3,546
- Total interior livable area: 3,546 sqft
Property
Parking
- Total spaces: 3
- Parking features: 3 Car, Attached, Asphalt
- Attached garage spaces: 3
- Has uncovered spaces: Yes
Features
- Levels: Two
- Patio & porch: Deck, Porch-Covered
Lot
- Size: 0.32 Acres
Details
- Parcel number: 040016799
Construction
Type & style
- Home type: SingleFamily
- Property subtype: Single Family Residence
Materials
- Vinyl Siding
- Roof: Asphalt
Condition
- Year built: 2023
Utilities & green energy
- Sewer: Public Sewer
- Water: Public
Community & HOA
Community
- Subdivision: Other
Location
- Region: Grove City
Financial & listing details
- Price per square foot: $197/sqft
- Annual tax amount: $9,642
- Date on market: 4/30/2025
Price history
Price history is unavailable.
Public tax history
Tax history is unavailable.
Neighborhood: 43123
Nearby homes
- $700,1004 bd3 ba1.3k sqft5511 Timber Heights Ln, Grove City, OH 43123Sold
- $664,7004 bd3 ba1.4k sqft5510 Scotch Woods Dr, Grove City, OH 43123Off Market
- $635,5004 bd2 ba800 sqft5533 Scotch Woods Dr, Grove City, OH 43123Off Market
- $632,8155 bd3 ba2.9k sqft1630 Silverlawn Dr, Grove City, OH 43123Sold
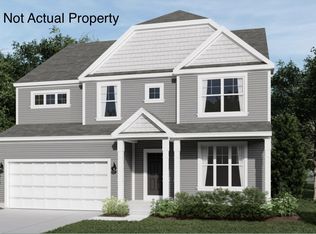
- $628,0855 bd3 ba2.9k sqft5496 Carlisle Dr, Grove City, OH 43123Sold
- $625,7654 bd3 ba3k sqft5475 Timber Heights Ln, Grove City, OH 43123Sold
- $511,6004 bd2 ba880 sqft5542 Scotch Woods Dr, Grove City, OH 43123Off Market
- $621,5004 bd3 ba1.3k sqft1620 Silverlawn Dr, Grove City, OH 43123Off Market
Nearby schools
GreatSchools rating
- 10/10Buckeye Woods Elementary SchoolGrades: K-4Distance: 1 mi
- 7/10Jackson Middle SchoolGrades: 7-8Distance: 0.6 mi
- 6/10Grove City High SchoolGrades: 9-12Distance: 2 mi
Schools provided by the listing agent
- Elementary: South-Western CSD
- Middle: South-Western CSD
- High: South-Western CSD
Source: Scioto Valley AOR. This data may not be complete. We recommend contacting the local school district to confirm school assignments for this home.
Get a cash offer in 3 minutes
Find out how much your home could sell for in as little as 3 minutes with a no-obligation cash offer.
Estimated market value
$709,200
Get a cash offer in 3 minutes
Find out how much your home could sell for in as little as 3 minutes with a no-obligation cash offer.
Estimated market value
$709,200
- Ohio
- Franklin County
- Grove City
- 43123
- 5511 Timber Heights Ln
Nearby cities
Nearby zip codes
Other Grove City Topics
