You can have it all in this beautifully maintained home perfectly situated within the heart of Shelby Township! Immaculate curb appeal as you drive up to the home and take notice of the large fenced in backyard and the extra space on the driveway for parking. Once inside, the warm hardwood floors take you to a large living room with brick fireplace and new picture perfect windows that overlook the private yard. The additional 4 season room is perfect for the home office. Step outside to your wonderful yard with hot tub and extra privacy. This is a great spot for entertaining! Step back inside to the dining room with extra detail and new fixtures. The spacious kitchen featuring newly painted cabinets and appliances and a great breakfast bar. Upstairs take notice of the hardwood floors, 3 spacious bedrooms that share a newly remodeled full bath. Large primary bedroom with great storage and a brand new bath with rain shower. Lower level has a great finished space to hang out with friends! Wonderful storage and potential wine room and the laundry room completes this space. Updates include roof, patio, A/C and furnace, all new baths, front windows & Bdry system for extra peace of mine! Welcome home
Sold for $389,000
$389,000
55112 Monroe Dr, Shelby Township, MI 48316
4beds
2,319sqft
Single Family Residence
Built in 1960
0.25 Acres Lot
$419,300 Zestimate®
$168/sqft
$2,912 Estimated rent
Home value
$419,300
$398,000 - $440,000
$2,912/mo
Zestimate® history
Owner options
List your home for rent
$2,912/mo
Rent Zestimate®
Find your next renter with Zillow Rental Manager. Plus, with online applications, you can quickly screen prospective tenants – for free.
$2,912/mo
Rent Zestimate®
Refinance and save
$2,545/mo
Est. payment
Refinancing to a lower rate could help reduce your monthly payments and save thousands over the life of the loan.
$2,545/mo
Est. payment
Explore your selling options
Work with a Zillow partner agent
Leverage their expertise and Zillow's premium Showcase listings to get your home seen by more buyers.
Get startedList with your own agent
Get your home in front of millions of buyers by listing it on Zillow.
Learn how to do itSell it yourself
Take full control of how buyers see your home on Zillow by listing For Sale by Owner (FSBO).
List your homeWhat's special
Zillow last checked:
Listing updated:
Listed by:
Leslie A Doran 248-390-3930,
@properties Christie's Int'l R E Rochester
Bought with:
Jim Shaffer, 6502380733
Good Company
Source: Realcomp II,MLS#: 20240062725
Facts & features
Interior
Bedrooms & bathrooms
- Bedrooms: 4
- Bathrooms: 3
- Full bathrooms: 2
- 1/2 bathrooms: 1
Primary bedroom
- Level: Second
- Dimensions: 14 x 14
Bedroom
- Level: Second
- Dimensions: 13 x 12
Bedroom
- Level: Second
- Dimensions: 13 x 12
Bedroom
- Level: Second
- Dimensions: 11 x 10
Primary bathroom
- Level: Second
- Dimensions: 8 x 6
Other
- Level: Second
- Dimensions: 7 x 7
Other
- Level: Entry
- Dimensions: 5 x 5
Dining room
- Level: Entry
- Dimensions: 13 x 12
Flex room
- Level: Basement
- Dimensions: 17 x 15
Other
- Level: Entry
- Dimensions: 13 x 9
Kitchen
- Level: Entry
- Dimensions: 14 x 15
Laundry
- Level: Basement
- Dimensions: 20 x 8
Living room
- Level: Entry
- Dimensions: 14 x 27
Heating
- Forced Air, Natural Gas
Cooling
- Ceiling Fans, Central Air
Appliances
- Included: Dishwasher, Disposal, Free Standing Electric Range, Free Standing Freezer, Free Standing Refrigerator, Ice Maker, Microwave
- Laundry: Gas Dryer Hookup, Laundry Room, Washer Hookup
Features
- High Speed Internet, Programmable Thermostat
- Basement: Finished
- Has fireplace: Yes
- Fireplace features: Basement, Living Room
Interior area
- Total interior livable area: 2,319 sqft
- Finished area above ground: 2,064
- Finished area below ground: 255
Property
Parking
- Total spaces: 2
- Parking features: Two Car Garage, Attached, Direct Access, Driveway, Electricityin Garage, Garage Door Opener, Garage Faces Side, Side Entrance
- Attached garage spaces: 2
Features
- Levels: Two
- Stories: 2
- Entry location: GroundLevelwSteps
- Patio & porch: Covered, Patio, Porch
- Exterior features: Lighting, Spa Hottub
- Pool features: None
- Fencing: Back Yard,Fenced
Lot
- Size: 0.25 Acres
- Dimensions: 100 x 111
- Features: Corner Lot, Sprinklers
Details
- Parcel number: 0705352009
- Special conditions: Short Sale No,Standard
Construction
Type & style
- Home type: SingleFamily
- Architectural style: Colonial
- Property subtype: Single Family Residence
Materials
- Brick, Vinyl Siding
- Foundation: Basement, Block, Poured
- Roof: Asphalt
Condition
- New construction: No
- Year built: 1960
- Major remodel year: 2017
Utilities & green energy
- Sewer: Septic Tank
- Water: Public
- Utilities for property: Above Ground Utilities, Cable Available
Community & HOA
Community
- Security: Security System Owned, Smoke Detectors
- Subdivision: MT VERNON # 01
HOA
- Has HOA: No
Location
- Region: Shelby Township
Financial & listing details
- Price per square foot: $168/sqft
- Tax assessed value: $98,574
- Annual tax amount: $3,032
- Date on market: 8/24/2024
- Cumulative days on market: 5 days
- Listing agreement: Exclusive Right To Sell
- Listing terms: Cash,Conventional,FHA,Va Loan
Price history
| Date | Event | Price |
|---|---|---|
| 9/24/2024 | Sold | $389,000$168/sqft |
Source:  Realcomp II #20240062725 Report a problem Realcomp II #20240062725 Report a problem | ||
| 9/5/2024 | Pending sale | $389,000$168/sqft |
Source: Realcomp II #20240062725 Report a problem | ||
| 8/24/2024 | Listed for sale | $389,000+55.9%$168/sqft |
Source: Realcomp II #20240062725 Report a problem | ||
| 8/26/2004 | Sold | $249,500+34.9%$108/sqft |
Source: Public Record Report a problem | ||
| 2/18/2000 | Sold | $185,000$80/sqft |
Source:  MiRealSource #641434 Report a problem MiRealSource #641434 Report a problem | ||
Public tax history
| Year | Property taxes | Tax assessment |
|---|---|---|
| 2025 | $3,184 +5% | $174,600 +10.6% |
| 2024 | $3,031 +5.3% | $157,900 +10.3% |
| 2023 | $2,879 +2.8% | $143,200 +10.4% |
| 2022 | $2,801 +0.7% | $129,700 +4.5% |
| 2021 | $2,781 | $124,100 +4.3% |
| 2020 | $2,781 +8.5% | $119,000 +4% |
| 2019 | $2,564 +3.1% | $114,400 +10.9% |
| 2018 | $2,487 -6.7% | $103,200 +5.7% |
| 2017 | $2,667 | $97,650 |
| 2016 | $2,667 | $97,650 +6.6% |
| 2015 | $2,667 +95.1% | $91,600 +10.6% |
| 2013 | $1,367 | $82,850 |
| 2012 | -- | -- |
| 2009 | -- | -- |
| 2001 | $2,518 +29.5% | $90,860 +29.1% |
| 2000 | $1,945 | $70,400 |
Find assessor info on the county website
Neighborhood: 48316
Nearby homes
- $409,1003 bd2 ba1.7k sqft55200 Monroe Dr, Shelby Township, MI 48316Off Market
- $332,8003 bd2 ba1.2k sqft4114 Tyler Rd, Shelby Township, MI 48316Off Market
- $380,5004 bd3 ba2.1k sqft4144 Tyler Rd, Shelby Township, MI 48316Off Market
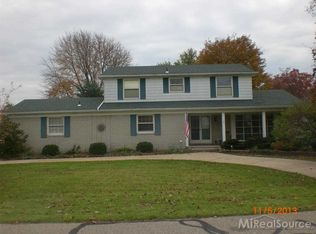
- $369,6003 bd2 ba1.9k sqft55144 Monroe Dr, Shelby Township, MI 48316Off Market
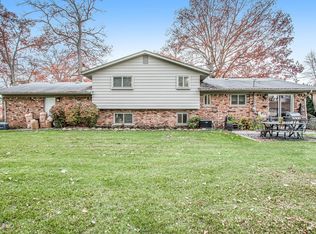
- $360,9004 bd2 ba1.9k sqft55161 Monroe Dr, Shelby Township, MI 48316Off Market
- $416,8004 bd-- ba2.2k sqft55155 Jackson Dr, Shelby Township, MI 48316Off Market
- $351,0004 bd2 ba1.9k sqft55414 Monroe Dr, Shelby Township, MI 48316Off Market
- $383,1003 bd2 ba1.5k sqft55165 Jackson Dr, Shelby Township, MI 48316Off Market
Nearby schools
GreatSchools rating
- 8/10Switzer Elementary SchoolGrades: PK-6Distance: 1.1 mi
- 7/10Malow Junior High SchoolGrades: 7-9Distance: 1.3 mi
- 9/10Eisenhower High SchoolGrades: 10-12Distance: 1.3 mi
Get a cash offer in 3 minutes
Find out how much your home could sell for in as little as 3 minutes with a no-obligation cash offer.
Estimated market value
$419,300
Get a cash offer in 3 minutes
Find out how much your home could sell for in as little as 3 minutes with a no-obligation cash offer.
Estimated market value
$419,300
- Michigan
- Macomb County
- Shelby Township
- 48316
- 55112 Monroe Dr
Nearby cities
Nearby zip codes
Other Shelby Township Topics
