Skip main navigation
Sold for $380,000
  • $380,000

    5512 11th Ave S, Birmingham, AL 35222

    3beds
    1,897sqft
    Single Family Residence
    Built in 1956
    9,583.2 Square Feet Lot
    $393,300 Zestimate®
    $200/sqft
    $2,189 Estimated rent

    Home value

    $393,300

    $358,000 - $433,000

    $2,189/mo

    Zestimate® history
    Loading
    Loading...

    Owner options

    List your home for rent

    $2,189/mo

    Rent Zestimate®

    Find your next renter with Zillow Rental Manager. Plus, with online applications, you can quickly screen prospective tenants – for free.

    Learn more

    $2,189/mo

    Rent Zestimate®

    Refinance and save

    $2,209/mo

    Est. payment

    Refinancing to a lower rate could help reduce your monthly payments and save thousands over the life of the loan.

    See today's rates

    $2,209/mo

    Est. payment

    Explore your selling options

    Work with a Zillow partner agent

    Leverage their expertise and Zillow's premium Showcase listings to get your home seen by more buyers.

    Get started

    List with your own agent

    Get your home in front of millions of buyers by listing it on Zillow.

    Learn how to do it

    Sell it yourself

    Take full control of how buyers see your home on Zillow by listing For Sale by Owner (FSBO).

    List your home

    What's special

    Mid century charmerCozy crestwood characterSoaking tubNew vanityIn home officeIlluminated seating areaAmple storage
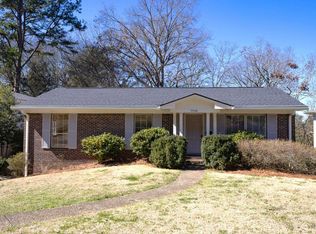
    Welcome Crestwood South's newest 1950's mid century charmer to market! Adorable & updated w/ the cutest finishes throughout..this home's layout has been thoughtfully curated to feel spacious w/ ample storage while maintaining its cozy Crestwood character. This 3/2 offers mostly main level living w/ primary bedroom & closet wall & en suite bath which has new vanity, all new tile flooring, walk in tiled shower+sliding glass door. Both guest bedrooms on the main level share 2nd full bath w/ soaking tub, penny tiled shower, new vanity, plumbing fixtures & lighting! As if these interior updates weren't enough to enjoy, step outside to fully fenced, flat back yard w/ illuminated seating area & fire pit for outdoor hosting & play. Full basement offers tons of flex space for in home office or gym plus huge rec / play room / man cave. 1 car garage is currently being used as workshop but offers tons of addtional dry storage as well!! ALL NEW electrical, water heater, roof & bsmt waterproofing!!

    Zillow last checked:

    Listing updated:

    Listed by:

    Hilary Cleveland 205-396-8432,

    ARC Realty Vestavia,

    Sherry Frye 205-266-6684,

    ARC Realty 280

    Bought with:

    Clay Collins

    Evernest Too

    Source: GALMLS,MLS#: 21405359MLS Logo

    Facts & features

    Interior

    Bedrooms & bathrooms
    • Bedrooms: 3
    • Bathrooms: 2
    • Full bathrooms: 2
    Primary bedroom
    • Level: Second
    Bedroom 1
    • Level: First
    Bedroom 2
    • Level: First
    Primary bathroom
    • Level: First
    Bathroom 1
    • Level: First
    Kitchen
    • Features: Stone Counters
    • Level: First
    Basement
    • Area: 525
    Heating
    • Central, Natural Gas
    Cooling
    • Central Air
    Appliances
    • Included: Dishwasher, Refrigerator, Stainless Steel Appliance(s), Stove-Gas, Gas Water Heater
    • Laundry: Electric Dryer Hookup, Washer Hookup, In Basement, Laundry Room, Yes
    Features
    • None, Crown Molding, Smooth Ceilings, Separate Shower, Shared Bath
    • Flooring: Concrete, Hardwood, Tile
    • Basement: Full,Finished,Daylight
    • Attic: Pull Down Stairs,Yes
    • Has fireplace: No
    Interior area
    • Total interior livable area: 1,897 sqft
    • Finished area above ground: 1,372
    • Finished area below ground: 525

    Property

    Parking
    • Total spaces: 1
    • Parking features: Attached, Basement, Driveway, Garage Faces Front
    • Attached garage spaces: 1
    • Has uncovered spaces: Yes
    Features
    • Levels: One
    • Stories: 1
    • Patio & porch: Open (PATIO), Patio, Open (DECK), Deck
    • Pool features: None
    • Fencing: Fenced
    • Has view: Yes
    • View description: None
    • Waterfront features: No
    Lot
    • Size: 9,583 sqft
    • Features: Interior Lot
    Details
    • Parcel number: 2300284002039.000
    • Special conditions: N/A

    Construction

    Type & style
    • Home type: SingleFamily
    • Property subtype: Single Family Residence
    Materials
    • Brick
    • Foundation: Basement
    Condition
    • Year built: 1956

    Utilities & green energy

    • Water: Public
    • Utilities for property: Sewer Connected

    Community & neighborhood

    Location
    • Region: Birmingham
    • Subdivision: Crestwood

    Other

    Other facts
    • Price range: $380K - $380K

    Price history

    DateEventPrice
    2/14/2025Sold$380,000-2.3%$200/sqft
    Source: GALMLS #21405359 Report a problem
    2/5/2025Contingent$389,000$205/sqft
    Source: GALMLS #21405359 Report a problem
    12/22/2024Listed for sale$389,000$205/sqft
    Source: GALMLS #21405359 Report a problem
    10/17/2024Listing removed$389,000$205/sqft
    Source: GALMLS #21396586 Report a problem
    10/7/2024Price change$389,000-2.5%$205/sqft
    Source: GALMLS #21396586 Report a problem
    9/10/2024Listed for sale$399,000+24.7%$210/sqft
    Source: GALMLS #21396586 Report a problem
    8/5/2021Sold$320,000+6.7%$169/sqft
    Source: GALMLS #1290484 Report a problem
    7/31/2021Contingent$299,900$158/sqft
    Source: GALMLS #1290484 Report a problem
    7/1/2021Listed for sale$299,900+37.6%$158/sqft
    Source: GALMLS #1290484 Report a problem
    4/14/2012Listing removed$217,900$115/sqft
    Source: RE/MAX Southern Homes #522481 Report a problem
    2/8/2012Listed for sale$217,900+10.8%$115/sqft
    Source: Emory Southern Homes dba RE/MAX Southern Homes #522481 Report a problem
    6/4/2007Sold$196,650$104/sqft
    Source: Public Record Report a problem

    Public tax history

    YearProperty taxesTax assessment
    2025$2,174 +7.2%$30,980 +7%
    2024$2,028 $28,960
    2023$2,028 +7%$28,960 +6.7%
    2022$1,896 +16.6%$27,140 +15.9%
    2021$1,626 +3.5%$23,420 +3.4%
    2020$1,571 +8.9%$22,660 +8.5%
    2019$1,442 +14.9%$20,880 +14.1%
    2018$1,255 +15.8%$18,300 +14.8%
    2017$1,084 -8.1%$15,940 -7.6%
    2016$1,180 +8.8%$17,260 +8.3%
    2015$1,084 +7.4%$15,940 -1.1%
    2014$1,009 -7.8%$16,120 +4.1%
    2013$1,095 $15,480 -1.7%
    2012$1,095 -1.1%$15,752 -1.1%
    2011$1,107 -5.5%$15,930 -5.5%
    2010$1,172 -6.9%$16,860 -6.9%
    2009$1,259 -1.4%$18,110 -1.4%
    2008$1,277 -34.8%$18,370 -34.8%
    2005$1,957 +5.5%$28,160 +5.5%
    2004$1,856 +18.3%$26,700 +18.2%
    2003$1,569 +22.5%$22,580 +22.5%
    2002$1,282 $18,440
    2001$1,282 +0%$18,440
    2000$1,281 $18,440

    Find assessor info on the county website

    Neighborhood: Crestwood South

    Nearby schools

    GreatSchools rating
    Schools provided by the listing agent
    • Elementary: Avondale
    • Middle: Putnam, W E
    • High: Woodlawn

    Source: GALMLS. This data may not be complete. We recommend contacting the local school district to confirm school assignments for this home.

    Get a cash offer in 3 minutes
    Find out how much your home could sell for in as little as 3 minutes with a no-obligation cash offer.
    Estimated market value
    $393,300
    Get a cash offer in 3 minutes
    Find out how much your home could sell for in as little as 3 minutes with a no-obligation cash offer.
    Estimated market value
    $393,300