Welcome to this charming, classic 1935 Tudor home. Lovingly cared for by the same owners for over 60 years, this beautiful home has so much to offer! Gleaming hardwood floors, arched doorways, original millwork, attractive fireplace, original doors & hardware, and so much more. The main level features bright and spacious living & dining rooms, 2 good sized bedrooms, original ceramic tile bath & eat-in kitchen with original cabinetry. The upper-level features generous ceiling height, ¾ bath & incredible closet/storage space & all those cozy alcoves! The freshly carpeted lower level is a great space for entertaining. Walk up from the laundry room to the attached single garage that could be converted to a fantastic hobby space or in-home office. An oversized, detached 2 car garage, new concrete driveway, patio & sidewalks highlight the exterior. Charm, character and quality upgrades combine with fantastic location & incredible curb appeal to make this the perfect new home for you!
Closed
$490,000
5512 11th Ave S, Minneapolis, MN 55417
3beds
2,349sqft
Single Family Residence
Built in 1935
6,098 Square Feet Lot
$519,500 Zestimate®
$209/sqft
$2,906 Estimated rent
Home value
$519,500
$494,000 - $551,000
$2,906/mo
Zestimate® history
Owner options
List your home for rent
$2,906/mo
Rent Zestimate®
Find your next renter with Zillow Rental Manager. Plus, with online applications, you can quickly screen prospective tenants – for free.
$2,906/mo
Rent Zestimate®
Refinance and save
$3,300/mo
Est. payment
Refinancing to a lower rate could help reduce your monthly payments and save thousands over the life of the loan.
$3,300/mo
Est. payment
Explore your selling options
Work with a Zillow partner agent
Leverage their expertise and Zillow's premium Showcase listings to get your home seen by more buyers.
Get startedList with your own agent
Get your home in front of millions of buyers by listing it on Zillow.
Learn how to do itSell it yourself
Take full control of how buyers see your home on Zillow by listing For Sale by Owner (FSBO).
List your homeWhat's special
Original doorsStorage spaceAttractive fireplaceIncredible curb appealGenerous ceiling heightFantastic hobby spaceDining rooms
Zillow last checked:
Listing updated:
Listed by:
Team Counters 612-414-4901,
Keller Williams Preferred Rlty
Bought with:
Julie A. Pariseau-Schuster
JPS Pro Realty
Source: NorthstarMLS as distributed by MLS GRID,MLS#: 6505804
Facts & features
Interior
Bedrooms & bathrooms
- Bedrooms: 3
- Bathrooms: 2
- Full bathrooms: 1
- 3/4 bathrooms: 1
Bedroom
- Level: Main
- Area: 140 Square Feet
- Dimensions: 14 x 10
Bedroom 2
- Level: Main
- Area: 121 Square Feet
- Dimensions: 11 x 11
Bedroom 3
- Level: Upper
- Area: 506 Square Feet
- Dimensions: 23 x 22
Other
- Level: Lower
- Area: 140 Square Feet
- Dimensions: 14 x 10
Dining room
- Level: Main
- Area: 143 Square Feet
- Dimensions: 13 x 11
Family room
- Level: Lower
- Area: 242 Square Feet
- Dimensions: 22 x 11
Kitchen
- Level: Main
- Area: 120 Square Feet
- Dimensions: 15 x 08
Living room
- Level: Main
- Area: 240 Square Feet
- Dimensions: 20 x 12
Patio
- Level: Main
- Area: 288 Square Feet
- Dimensions: 24 x 12
Heating
- Boiler, Hot Water, Zoned
Cooling
- Central Air, Ductless Mini-Split
Appliances
- Included: Dryer, Gas Water Heater, Range, Refrigerator, Washer
- Laundry: Electric Dryer Hookup, Lower Level, Laundry Room, Washer Hookup
Features
- Basement: Block,Drain Tiled,Finished,Full,Sump Pump
- Number of fireplaces: 1
- Fireplace features: Living Room, Wood Burning
Interior area
- Total structure area: 2,349
- Total interior livable area: 2,349 sqft
- Finished area above ground: 1,599
- Finished area below ground: 750
Property
Parking
- Total spaces: 3
- Parking features: Attached, Detached Garage, Concrete, Garage Door Opener, Multiple Garages
- Attached garage spaces: 3
- Has uncovered spaces: Yes
Accessibility
- Accessibility features: None
Features
- Levels: One and One Half
- Stories: 1.5
- Patio & porch: Patio
Lot
- Size: 6,098 Square Feet
- Dimensions: 50 x 125
- Features: Near Public Transit, Tree Coverage - Light
Details
- Foundation area: 1066
- Parcel number: 2302824210107
- Zoning description: Residential-Single Family
Construction
Type & style
- Home type: SingleFamily
- Property subtype: Single Family Residence
Materials
- Block
- Roof: Age Over 8 Years,Asphalt
Condition
- New construction: No
- Year built: 1935
Utilities & green energy
- Electric: Circuit Breakers, 100 Amp Service, Power Company: Xcel Energy
- Gas: Natural Gas
- Sewer: City Sewer/Connected
- Water: City Water/Connected
Community & HOA
Community
- Subdivision: Edgewater On Nokomis 2nd Add
HOA
- Has HOA: No
Location
- Region: Minneapolis
Financial & listing details
- Price per square foot: $209/sqft
- Tax assessed value: $451,300
- Annual tax amount: $5,914
- Date on market: 3/18/2024
- Cumulative days on market: 2 days
- Road surface type: Paved
Price history
| Date | Event | Price |
|---|---|---|
| 4/17/2024 | Sold | $490,000+2.1%$209/sqft |
Source:  NorthstarMLS as distributed by MLS GRID #6505804 Report a problem NorthstarMLS as distributed by MLS GRID #6505804 Report a problem | ||
| 3/24/2024 | Pending sale | $479,900$204/sqft |
Source: NorthstarMLS as distributed by MLS GRID #6505804 Report a problem | ||
| 3/22/2024 | Listed for sale | $479,900$204/sqft |
Source: NorthstarMLS as distributed by MLS GRID #6505804 Report a problem | ||
Public tax history
| Year | Property taxes | Tax assessment |
|---|---|---|
| 2026 | $6,877 +6.4% | $451,300 |
| 2025 | $6,461 +3.8% | $451,300 +2.1% |
| 2024 | $6,227 +3.4% | $442,000 -2.6% |
| 2023 | $6,024 +5.3% | $454,000 +4.6% |
| 2022 | $5,722 +15.4% | $434,000 +5.1% |
| 2021 | $4,959 -7.7% | $413,000 +10.6% |
| 2020 | $5,371 +8.3% | $373,500 |
| 2019 | $4,959 -7.7% | $373,500 +5.1% |
| 2018 | $5,371 +10.9% | $355,500 +11.4% |
| 2017 | $4,843 +1% | $319,000 +8.3% |
| 2016 | $4,797 +5.9% | $294,500 |
| 2015 | $4,531 -4.7% | $294,500 +8.3% |
| 2014 | $4,752 +1.6% | $272,000 |
| 2013 | $4,680 +2.6% | $272,000 |
| 2012 | $4,559 +0.1% | $272,000 -3% |
| 2011 | $4,557 +10.4% | $280,500 -3.5% |
| 2010 | $4,126 -1.1% | $290,800 |
| 2009 | $4,173 +16.3% | $290,800 +12.4% |
| 2006 | $3,588 +10.4% | $258,800 +15% |
| 2005 | $3,251 +8.5% | $225,100 +15% |
| 2004 | $2,996 +11.3% | $195,800 +11.9% |
| 2002 | $2,692 -54.2% | $174,900 |
| 2001 | $5,877 | -- |
Find assessor info on the county website
Neighborhood: Diamond Lake
Nearby homes
- $427,9003 bd2 ba1.2k sqft5508 11th Ave S, Minneapolis, MN 55417Off Market
- $534,8003 bd2 ba2k sqft5516 11th Ave S, Minneapolis, MN 55417Off Market
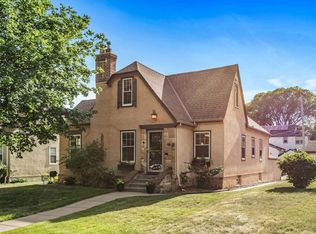
- $417,1003 bd2 ba1.4k sqft5504 11th Ave S, Minneapolis, MN 55417Off Market
- $652,2004 bd3 ba2.4k sqft5520 11th Ave S, Minneapolis, MN 55417Off Market
- $761,6004 bd3 ba2.8k sqft5515 10th Ave S, Minneapolis, MN 55417Off Market
- $527,1004 bd2 ba1.8k sqft5509 10th Ave S, Minneapolis, MN 55417Off Market
- $547,0004 bd2 ba2.5k sqft5500 11th Ave S, Minneapolis, MN 55417Sold
- $460,0003 bd2 ba1.9k sqft5524 11th Ave S, Minneapolis, MN 55417Sold
Nearby schools
GreatSchools rating
- NAHale Elementary SchoolGrades: K-2Distance: 0.3 mi
- 7/10Justice Page Middle SchoolGrades: 6-8Distance: 1.2 mi
- 8/10Washburn Senior High SchoolGrades: 9-12Distance: 1.3 mi
Get a cash offer in 3 minutes
Find out how much your home could sell for in as little as 3 minutes with a no-obligation cash offer.
Estimated market value
$519,500
Get a cash offer in 3 minutes
Find out how much your home could sell for in as little as 3 minutes with a no-obligation cash offer.
Estimated market value
$519,500
- Minnesota
- Hennepin County
- Minneapolis
- 55417
- Diamond Lake
- 5512 11th Ave S
