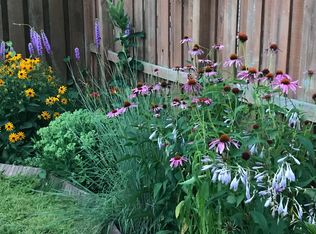
Charming South Minneapolis 1.5 Story! This home nicely blends classic character with modern updates. From the moment you arrive, the maintenance-free siding & attractive curb appeal welcome you into a home that is both functional / inviting. The main floor welcomes you with beautiful hardwood floors & architectural details like coved ceilings. The living room serves as a cozy centerpiece, featuring a stone, wood-burning fireplace & a large picture window that floods the space with natural light. The eat-in kitchen is convenient & functional with natural wood cabinetry, updated countertops, stainless steel appliances & durable ceramic tile flooring. Two comfortable bedrooms & a clean, full bathroom complete this level. Versatile upper & Lower Levels! Discover a private retreat in the upper level featuring a 3rd bedroom & a dedicated office area, all with brand-new carpeting. It's the ideal setup for a quiet workspace or a primary suite. The lower level finished family room includes a built-in bar area, offering the perfect footprint for added living space & entertaining guests. Step outside to a fully fenced/private backyard designed for a secluded feel & boasting a large deck & patio for grilling, dining, & lounging. Situated nicely in a convenient location close to local parks, the scenic trails & recreation of Lake Nokomis and Minnehaha Parkway, Minnehaha Falls as well as being close to major highways. Come take a look!
Closed
Zillow last checked:
Listing updated:
Bought with:
Jordan Hubred
Anderson Realty
Source: NorthstarMLS as distributed by MLS GRID,MLS#: 7054977
Price history
| Date | Event | Price |
|---|---|---|
| 6/30/2026 | Sold | $320,000-1.5%$224/sqft |
Source:  NorthstarMLS as distributed by MLS GRID #7054977 Report a problem NorthstarMLS as distributed by MLS GRID #7054977 Report a problem | ||
| 5/27/2026 | Pending sale | $325,000$227/sqft |
Source: NorthstarMLS as distributed by MLS GRID #7054977 Report a problem | ||
| 5/21/2026 | Listing removed | $325,000$227/sqft |
Source: NorthstarMLS as distributed by MLS GRID #7054977 Report a problem | ||
| 5/16/2026 | Listed for sale | $325,000+265.6%$227/sqft |
Source: NorthstarMLS as distributed by MLS GRID #7054977 Report a problem | ||
| 12/17/1997 | Sold | $88,900$62/sqft |
Source: Public Record Report a problem | ||
Nearby homes


Get a cash offer in 3 minutes
Find out how much your home could sell for in as little as 3 minutes with a no-obligation cash offer.
Estimated market value
$317,400
