You are going to absolutely fall in love w/ this gorgeous renovated Maintenance Free Home in the Highly Sought-After Section of Ashton Park in Wyndham. This home is a rare find & is located on a cul-de-sac street, has amazing curb appeal & a gorgeous private lot w/ a pond & patio. Incredible neighborhood amenities and close to the Dominion Club. NO MORE RAKING LEAVES OR MOWING GRASS! Hardwood floors & gorgeous trim work throughout the 1st floor, a lovely 2- story foyer, a spacious 1st floor primary suite w/ a newly renovated ensuite that is so beautiful. The dining room features a tray ceiling & flows into the beautiful eat -in kitchen which boasts granite counters, ss appliances, lots of cabinetry, gas cooking & tile backsplash. The family room is cozy w/ a gas fireplace & views of the amazing yard. Additionally the 1st floor features a powder room, laundry room w/ cabinetry & an incredible morning/Florida room w/ all new windows & has the most amazing views of the gorgeous backyard /pond. Upstairs, you will find new carpet & 3 very spacious bedrooms w/ a hall bath that has dual vanities. The walk in attic provides amazing storage.The owner had the garage finished/insulated.
Sold for $520,000
$520,000
5512 Ashton Park Way, Glen Allen, VA 23059
4beds
2,394sqft
Condominium
Built in 1999
-- sqft lot
$592,900 Zestimate®
$217/sqft
$2,857 Estimated rent
Home value
$592,900
$563,000 - $623,000
$2,857/mo
Zestimate® history
Owner options
List your home for rent
$2,857/mo
Rent Zestimate®
Find your next renter with Zillow Rental Manager. Plus, with online applications, you can quickly screen prospective tenants – for free.
$2,857/mo
Rent Zestimate®
Refinance and save
$3,501/mo
Est. payment
Refinancing to a lower rate could help reduce your monthly payments and save thousands over the life of the loan.
$3,501/mo
Est. payment
Explore your selling options
Work with a Zillow partner agent
Leverage their expertise and Zillow's premium Showcase listings to get your home seen by more buyers.
Get startedList with your own agent
Get your home in front of millions of buyers by listing it on Zillow.
Learn how to do itSell it yourself
Take full control of how buyers see your home on Zillow by listing For Sale by Owner (FSBO).
List your homeWhat's special
Tray ceilingNew windowsLaundry roomWalk in atticHall bathAmazing curb appealNew carpet
Zillow last checked:
Listing updated:
Listed by:
Courtney Moore 804-334-9654,
EXP Realty LLC
Bought with:
Woinshet Kassa, 0225243228
Lee Conner Realty & Assoc. LLC
Source: CVRMLS,MLS#: 2328208 Originating MLS: Central Virginia Regional MLS
Originating MLS: Central Virginia Regional MLSFacts & features
Interior
Bedrooms & bathrooms
- Bedrooms: 4
- Bathrooms: 3
- Full bathrooms: 2
- 1/2 bathrooms: 1
Primary bedroom
- Description: renovated ensuite, walk in closet, wood floors
- Level: First
- Dimensions: 0 x 0
Bedroom 2
- Description: carpet, great natural light
- Level: Second
- Dimensions: 0 x 0
Bedroom 3
- Description: Very Spacious
- Level: Second
- Dimensions: 0 x 0
Bedroom 4
- Description: recently finished - new mini split
- Level: Second
- Dimensions: 0 x 0
Additional room
- Description: walk-in attic space
- Level: Second
- Dimensions: 0 x 0
Dining room
- Description: wood floors, tray ceiling, beautiful trim
- Level: First
- Dimensions: 0 x 0
Family room
- Description: wood floors, gas fireplace, view of pond
- Level: First
- Dimensions: 0 x 0
Florida room
- Description: new windows, gorgeous views of pond and yard
- Level: First
- Dimensions: 0 x 0
Foyer
- Description: wood floors, 2 story
- Level: First
- Dimensions: 0 x 0
Other
- Description: Tub & Shower
- Level: Second
Half bath
- Level: First
Kitchen
- Description: wood floors, quartz counters, tile backsplash
- Level: First
- Dimensions: 0 x 0
Laundry
- Description: spacious with cabinetry
- Level: First
- Dimensions: 0 x 0
Heating
- Forced Air, Natural Gas
Cooling
- Central Air
Appliances
- Included: Dishwasher, Gas Cooking, Disposal, Gas Water Heater, Oven, Stove
Features
- Tray Ceiling(s), Ceiling Fan(s), Cathedral Ceiling(s), Separate/Formal Dining Room, Double Vanity, Eat-in Kitchen, French Door(s)/Atrium Door(s), Granite Counters, High Ceilings, Bath in Primary Bedroom, Main Level Primary, Walk-In Closet(s)
- Flooring: Carpet, Tile, Wood
- Doors: French Doors
- Has basement: No
- Attic: Walk-In
- Number of fireplaces: 1
- Fireplace features: Gas
Interior area
- Total interior livable area: 2,394 sqft
- Finished area above ground: 2,394
Property
Parking
- Total spaces: 2
- Parking features: Attached, Direct Access, Finished Garage, Garage, Oversized, Two Spaces
- Attached garage spaces: 2
Features
- Levels: Two
- Stories: 2
- Patio & porch: Patio
- Exterior features: Sprinkler/Irrigation
- Pool features: Pool, Community
- Fencing: None
- Has view: Yes
- View description: Water
- Has water view: Yes
- Water view: Water
- Waterfront features: Pond
Lot
- Size: 5,662 Square Feet
- Features: Cul-De-Sac, Dead End, Landscaped, Level
- Topography: Level
Details
- Parcel number: 7397767061.019
Construction
Type & style
- Home type: Condo
- Architectural style: Two Story,Transitional
- Property subtype: Condominium
Materials
- Brick, Drywall, Frame, Vinyl Siding
- Foundation: Slab
Condition
- Resale
- New construction: No
- Year built: 1999
Utilities & green energy
- Sewer: Public Sewer
- Water: Public
Community & HOA
Community
- Features: Lake, Maintained Community, Playground, Park, Pond, Pool, Street Lights, Tennis Court(s), Trails/Paths
- Security: Smoke Detector(s)
- Subdivision: Ashton Park
HOA
- Has HOA: Yes
- Amenities included: Management
- Services included: Clubhouse, Common Areas, Maintenance Grounds, Maintenance Structure, Pool(s), Reserve Fund
- HOA fee: $350 monthly
Location
- Region: Glen Allen
Financial & listing details
- Price per square foot: $217/sqft
- Tax assessed value: $494,500
- Annual tax amount: $4,203
- Date on market: 1/5/2026
- Ownership: Individuals
- Ownership type: Sole Proprietor
Price history
| Date | Event | Price |
|---|---|---|
| 1/11/2024 | Sold | $520,000+1.1%$217/sqft |
Source:  CVRMLS #2328208 Report a problem CVRMLS #2328208 Report a problem | ||
| 12/14/2023 | Pending sale | $514,500$215/sqft |
Source: CVRMLS #2328208 Report a problem | ||
| 12/7/2023 | Price change | $514,500-1.9%$215/sqft |
Source: CVRMLS #2328208 Report a problem | ||
| 11/20/2023 | Price change | $524,500-0.1%$219/sqft |
Source: CVRMLS #2328208 Report a problem | ||
| 11/4/2023 | Price change | $525,000-3.7%$219/sqft |
Source: CVRMLS #2323425 Report a problem | ||
| 10/22/2023 | Price change | $545,000-3.5%$228/sqft |
Source: CVRMLS #2323425 Report a problem | ||
| 10/12/2023 | Price change | $564,900-1.8%$236/sqft |
Source: CVRMLS #2323425 Report a problem | ||
| 10/3/2023 | Price change | $575,000-4%$240/sqft |
Source: CVRMLS #2323425 Report a problem | ||
| 9/27/2023 | Listed for sale | $599,000+40.1%$250/sqft |
Source: CVRMLS #2323425 Report a problem | ||
| 9/25/2020 | Sold | $427,500+0.6%$179/sqft |
Source: CVRMLS #2023568 Report a problem | ||
| 8/14/2020 | Pending sale | $425,000$178/sqft |
Source: RE/MAX Commonwealth #2023568 Report a problem | ||
| 8/13/2020 | Listed for sale | $425,000+17.7%$178/sqft |
Source: RE/MAX Commonwealth #2023568 Report a problem | ||
| 10/12/2016 | Sold | $361,000$151/sqft |
Source: Public Record Report a problem | ||
Public tax history
| Year | Property taxes | Tax assessment |
|---|---|---|
| 2025 | $4,508 +0.8% | $543,100 +3.2% |
| 2024 | $4,474 +6.4% | $526,300 +6.4% |
| 2023 | $4,203 +8.8% | $494,500 +8.8% |
| 2022 | $3,862 +8.5% | $454,400 +11.1% |
| 2021 | $3,559 +6.5% | $409,100 +6.5% |
| 2020 | $3,341 +2% | $384,000 |
| 2019 | $3,276 | $384,000 +2% |
| 2018 | $3,276 +109% | $376,600 +4.5% |
| 2017 | $1,568 | $360,400 |
| 2016 | $1,568 +27.3% | $360,400 |
| 2015 | $1,232 | $360,400 +27.3% |
| 2014 | $1,232 | $283,200 |
| 2013 | -- | $283,200 |
| 2012 | -- | $283,200 -3.2% |
| 2011 | -- | $292,600 -10.6% |
| 2010 | -- | $327,400 -6% |
| 2009 | -- | $348,300 |
| 2008 | -- | -- |
| 2006 | -- | -- |
| 2005 | -- | -- |
| 2004 | -- | -- |
| 2003 | -- | -- |
| 2002 | -- | -- |
| 2001 | -- | $221,200 |
| 2000 | -- | $221,200 |
Find assessor info on the county website
Neighborhood: Wyndham
Nearby homes
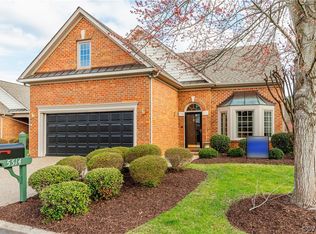
- $525,0004 bd3 ba2.5k sqft5514 Ashton Park Way, Glen Allen, VA 23059Sold
- $518,6003 bd2 ba1.9k sqft5506 Ashton Park Way, Glen Allen, VA 23059Off Market
- $506,2003 bd2 ba1.9k sqft5516 Ashton Park Way, Glen Allen, VA 23059Off Market
- $570,2003 bd2 ba2.1k sqft12100 Ashton Park Dr, Glen Allen, VA 23059Off Market

- $526,2003 bd2 ba2.1k sqft12100 Ashton Park Dr #12100, Glen Allen, VA 23059Off Market
- $494,5003 bd2 ba1.9k sqft5511 Ashton Park Way, Glen Allen, VA 23059Off Market
- $560,9003 bd2 ba2.3k sqft5510 Ashton Park Way, Glen Allen, VA 23059Off Market
- $518,4003 bd2 ba1.9k sqft5515 Ashton Park Way, Glen Allen, VA 23059Off Market
Nearby schools
GreatSchools rating
- 10/10Shady Grove Elementary SchoolGrades: PK-5Distance: 0.3 mi
- 8/10Short Pump Middle SchoolGrades: 6-8Distance: 1.7 mi
- 8/10Deep Run High SchoolGrades: 9-12Distance: 1.2 mi
Schools provided by the listing agent
- Elementary: Shady Grove
- Middle: Short Pump
- High: Deep Run
Source: CVRMLS. This data may not be complete. We recommend contacting the local school district to confirm school assignments for this home.
Get a cash offer in 3 minutes
Find out how much your home could sell for in as little as 3 minutes with a no-obligation cash offer.
Estimated market value
$592,900
Get a cash offer in 3 minutes
Find out how much your home could sell for in as little as 3 minutes with a no-obligation cash offer.
Estimated market value
$592,900
- Virginia
- Henrico County
- Glen Allen
- 23059
- Wyndham
- 5512 Ashton Park Way
Nearby cities
Nearby neighborhoods
Nearby zip codes
Other Glen Allen Topics
