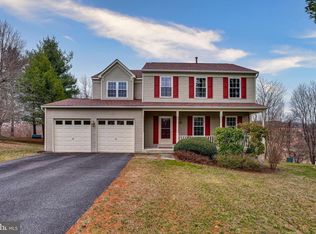
Price improvement! Owner said Sell! Calling Larger and Multi Generational Families Great solid house bring your vision to make this a $1,000,000 house Spacious 7 bedroom & 5.5 Bath Brick Front Colonial. Approx 4062 sq ft of space Lots of room for family, extended family, friends and entertaining. Lots of closets and storage Cul de sac location backing to open space Eat in kitchen with Cherry cabinets & Granite countertops, bay window, built in microwave, gas stove, dishwasher & Side by side door refrigerator w/ water/ice dispenser. Pantry & Prep Island. Large Living room & dining room, 1st floor office/potential bedroom, Large Family room w/ 2nd floor overlook , gas fireplace and wet bar Sunroom off Family room leading to a composite deck. with separate heat and AC Oversize 2 car garage. Upstairs is the Primary Bedroom w/walk in closet and Primary Bath with Zacuzzi Tub, separate shower & 2 separate vanities with skylight. 6 more good size bedrooms and closets, 3 more full baths and separate laundry room Partially finished walk out basement, craft room, den, rec room with wet bar, full bath and Unfinished Utility/workroom area. Patio off Lower level Lots of updates over the years- 2 Gas HVAC 2022 and 2 Hot water heaters.
Sold for $840,000
$840,000
5512 Aspen Dale Ct, Ellicott City, MD 21043
7beds
4,062sqft
Single Family Residence
Built in 1992
0.39 Acres Lot
$860,100 Zestimate®
$207/sqft
$4,792 Estimated rent
Home value
$860,100
$800,000 - $920,000
$4,792/mo
Zestimate® history
Owner options
List your home for rent
$4,792/mo
Rent Zestimate®
Find your next renter with Zillow Rental Manager. Plus, with online applications, you can quickly screen prospective tenants – for free.
$4,792/mo
Rent Zestimate®
Refinance and save
$5,458/mo
Est. payment
Refinancing to a lower rate could help reduce your monthly payments and save thousands over the life of the loan.
$5,458/mo
Est. payment
Explore your selling options
Work with a Zillow partner agent
Leverage their expertise and Zillow's premium Showcase listings to get your home seen by more buyers.
Get startedList with your own agent
Get your home in front of millions of buyers by listing it on Zillow.
Learn how to do itSell it yourself
Take full control of how buyers see your home on Zillow by listing For Sale by Owner (FSBO).
List your homeWhat's special
Gas fireplacePrep islandBrick front colonialCul de sac locationComposite deckGas stoveCraft room
Zillow last checked:
Listing updated:
Listed by:
Karen Tamalavicz 410-274-1311,
RE/MAX Realty Group
Bought with:
Un McAdory, 610467
Realty 1 Maryland, LLC
Source: Bright MLS,MLS#: MDHW2054248
Facts & features
Interior
Bedrooms & bathrooms
- Bedrooms: 7
- Bathrooms: 6
- Full bathrooms: 5
- 1/2 bathrooms: 1
- Main level bathrooms: 1
Rooms
- Room types: Living Room, Dining Room, Primary Bedroom, Bedroom 2, Bedroom 3, Bedroom 4, Bedroom 5, Kitchen, Family Room, Den, Basement, Breakfast Room, Sun/Florida Room, Laundry, Other, Recreation Room, Bedroom 6, Primary Bathroom, Additional Bedroom
Primary bedroom
- Features: Ceiling Fan(s), Flooring - Carpet, Walk-In Closet(s)
- Level: Upper
- Area: 252 Square Feet
- Dimensions: 14 X 18
Other
- Features: Flooring - Carpet
- Level: Upper
- Area: 140 Square Feet
- Dimensions: 10 X 14
Bedroom 2
- Features: Flooring - Carpet
- Level: Upper
- Area: 154 Square Feet
- Dimensions: 11 X 14
Bedroom 3
- Features: Ceiling Fan(s), Flooring - Carpet
- Level: Upper
- Area: 143 Square Feet
- Dimensions: 11 X 13
Bedroom 4
- Features: Flooring - Carpet
- Level: Upper
- Area: 120 Square Feet
- Dimensions: 10 X 12
Bedroom 5
- Features: Ceiling Fan(s), Flooring - Carpet
- Level: Upper
- Area: 100 Square Feet
- Dimensions: 10 X 10
Bedroom 6
- Features: Flooring - Carpet, Attic - Pull-Down Stairs
- Level: Upper
- Area: 140 Square Feet
- Dimensions: 10 X 14
Primary bathroom
- Features: Double Sink, Flooring - Ceramic Tile, Skylight(s)
- Level: Upper
Basement
- Features: Basement - Unfinished
- Level: Lower
- Area: 323 Square Feet
- Dimensions: 17 X 19
Breakfast room
- Features: Breakfast Room, Flooring - Ceramic Tile, Recessed Lighting
- Level: Main
- Area: 110 Square Feet
- Dimensions: 10 X 11
Den
- Features: Flooring - Carpet, Ceiling Fan(s)
- Level: Main
- Area: 156 Square Feet
- Dimensions: 12 X 13
Den
- Level: Lower
- Area: 90 Square Feet
- Dimensions: 9 X 10
Dining room
- Features: Chair Rail, Crown Molding, Flooring - HardWood
- Level: Main
- Area: 182 Square Feet
- Dimensions: 13 X 14
Family room
- Features: Ceiling Fan(s), Fireplace - Gas, Flooring - HardWood, Recessed Lighting, Wet Bar, Cathedral/Vaulted Ceiling
- Level: Main
- Area: 378 Square Feet
- Dimensions: 18 X 21
Kitchen
- Features: Breakfast Room, Granite Counters, Flooring - Ceramic Tile, Kitchen Island, Eat-in Kitchen, Kitchen - Gas Cooking, Recessed Lighting, Lighting - Pendants, Pantry
- Level: Main
- Area: 165 Square Feet
- Dimensions: 11 X 15
Laundry
- Features: Flooring - Luxury Vinyl Tile
- Level: Upper
- Area: 110 Square Feet
- Dimensions: 10 X 11
Living room
- Features: Crown Molding, Flooring - Carpet
- Level: Main
- Area: 210 Square Feet
- Dimensions: 14 X 15
Other
- Level: Lower
- Area: 180 Square Feet
- Dimensions: 12 X 15
Recreation room
- Features: Basement - Partially Finished, Wet Bar
- Level: Lower
- Area: 266 Square Feet
- Dimensions: 14 X 19
Other
- Features: Flooring - Laminate Plank, Skylight(s)
- Level: Main
- Area: 210 Square Feet
- Dimensions: 14 X 15
Heating
- Forced Air, Central, Natural Gas
Cooling
- Central Air, Ceiling Fan(s), Electric
Appliances
- Included: Microwave, Dishwasher, Disposal, Dryer, Ice Maker, Self Cleaning Oven, Oven/Range - Gas, Refrigerator, Washer, Gas Water Heater
- Laundry: Upper Level, Washer In Unit, Dryer In Unit, Laundry Room
Features
- Breakfast Area, Ceiling Fan(s), Central Vacuum, Chair Railings, Crown Molding, Family Room Off Kitchen, Floor Plan - Traditional, Formal/Separate Dining Room, Eat-in Kitchen, Kitchen Island, Kitchen - Table Space, Pantry, Primary Bath(s), Recessed Lighting, Wainscotting, Walk-In Closet(s), Upgraded Countertops, 2 Story Ceilings
- Flooring: Carpet, Ceramic Tile, Hardwood, Wood
- Doors: Six Panel, Sliding Glass
- Windows: Double Hung, Double Pane Windows, Screens, Skylight(s)
- Basement: Full,Partially Finished,Walk-Out Access
- Number of fireplaces: 1
- Fireplace features: Brick
Interior area
- Total structure area: 4,686
- Total interior livable area: 4,062 sqft
- Finished area above ground: 3,462
- Finished area below ground: 600
Property
Parking
- Total spaces: 2
- Parking features: Garage Faces Front, Garage Door Opener, Inside Entrance, Oversized, Attached
- Attached garage spaces: 2
- Details: Garage Sqft: 576
Accessibility
- Accessibility features: Accessible Entrance
Features
- Levels: Three
- Stories: 3
- Exterior features: Flood Lights, Sidewalks
- Pool features: None
- Has spa: Yes
- Spa features: Bath
Lot
- Size: 0.39 Acres
- Features: Adjoins - Open Space, Cul-De-Sac
Details
- Additional structures: Above Grade, Below Grade
- Parcel number: 1401232894
- Zoning: R20
- Special conditions: Standard
Construction
Type & style
- Home type: SingleFamily
- Architectural style: Colonial
- Property subtype: Single Family Residence
Materials
- Frame
- Foundation: Concrete Perimeter
- Roof: Architectural Shingle
Condition
- Very Good
- New construction: No
- Year built: 1992
Utilities & green energy
- Electric: 200+ Amp Service
- Sewer: Public Sewer
- Water: Public
- Utilities for property: Cable Connected, Underground Utilities
Community & HOA
Community
- Subdivision: Montgomery Meadows
HOA
- Has HOA: Yes
- Services included: Common Area Maintenance
- HOA fee: $152 annually
- HOA name: MONTGOMERY MEADOWS II
Location
- Region: Ellicott City
Financial & listing details
- Price per square foot: $207/sqft
- Tax assessed value: $736,733
- Annual tax amount: $10,789
- Date on market: 5/30/2025
- Listing agreement: Exclusive Right To Sell
- Listing terms: Cash,Contract,FHA,VA Loan
- Ownership: Fee Simple
Price history
| Date | Event | Price |
|---|---|---|
| 6/30/2025 | Sold | $840,000$207/sqft |
Source:  Bright MLS #MDHW2054248 Report a problem Bright MLS #MDHW2054248 Report a problem | ||
| 6/6/2025 | Contingent | $840,000$207/sqft |
Source: Bright MLS #MDHW2054248 Report a problem | ||
| 5/30/2025 | Price change | $840,000-6.1%$207/sqft |
Source: Bright MLS #MDHW2054248 Report a problem | ||
| 4/15/2025 | Price change | $895,000-3.2%$220/sqft |
Source: Bright MLS #MDHW2048984 Report a problem | ||
| 3/28/2025 | Price change | $924,900-2.6%$228/sqft |
Source: Bright MLS #MDHW2048984 Report a problem | ||
| 3/14/2025 | Listed for sale | $949,900$234/sqft |
Source: Bright MLS #MDHW2048984 Report a problem | ||
Public tax history
| Year | Property taxes | Tax assessment |
|---|---|---|
| 2025 | -- | $805,967 +9.4% |
| 2024 | $8,296 +10.4% | $736,733 +10.4% |
| 2023 | $7,516 +0.7% | $667,500 |
| 2022 | $7,465 +0.7% | $667,500 +1.4% |
| 2021 | $7,415 +0.7% | $658,500 +0.7% |
| 2020 | $7,364 +2.3% | $654,000 |
| 2019 | $7,196 -5.2% | $654,000 +4.8% |
| 2018 | $7,589 -13.1% | $624,133 +2.5% |
| 2017 | $8,734 | $609,200 +5.8% |
| 2016 | -- | $575,900 +6.1% |
| 2015 | -- | $542,600 +6.5% |
| 2014 | -- | $509,300 +0.1% |
| 2013 | -- | $508,700 +0.1% |
| 2012 | -- | $508,100 +0.1% |
| 2011 | -- | $507,500 0% |
| 2010 | -- | $507,590 |
| 2009 | -- | $507,590 -21.9% |
| 2008 | -- | $649,650 +15.3% |
| 2007 | -- | $563,400 +18.1% |
| 2006 | -- | $477,150 +22.1% |
| 2005 | -- | $390,900 +11% |
| 2004 | -- | $352,140 +12.4% |
| 2003 | -- | $313,380 +14.1% |
| 2002 | -- | $274,620 +2.6% |
| 2001 | -- | $267,750 +156.6% |
| 2000 | -- | $104,350 |
Find assessor info on the county website
Neighborhood: 21043
Nearby homes
- $750,6004 bd4 ba3.1k sqft5514 Aspen Dale Ct, Ellicott City, MD 21043Off Market
- $806,600-- bd2 ba2.6k sqft5508 Aspen Dale Ct, Ellicott City, MD 21043Off Market
- $803,5004 bd2 ba2.8k sqft5513 Aspen Dale Ct, Ellicott City, MD 21043Off Market
- $823,500-- bd2 ba2.5k sqft5522 Hunting Horn Dr, Ellicott City, MD 21043Off Market
- $714,900-- bd2 ba1.9k sqft5509 Aspen Dale Ct, Ellicott City, MD 21043Off Market
- $792,600-- bd2 ba2.5k sqft5528 Hunting Horn Dr, Ellicott City, MD 21043Off Market
- $783,100-- bd2 ba2.4k sqft5518 Hunting Horn Dr, Ellicott City, MD 21043Off Market
- $891,7004 bd4 ba3.5k sqft5532 Hunting Horn Dr, Ellicott City, MD 21043Off Market
Nearby schools
GreatSchools rating
- 6/10Ilchester Elementary SchoolGrades: PK-5Distance: 1.3 mi
- 7/10Bonnie Branch Middle SchoolGrades: 6-8Distance: 1.4 mi
- 9/10Howard High SchoolGrades: 9-12Distance: 1.1 mi
Schools provided by the listing agent
- District: Howard County Public School System
Source: Bright MLS. This data may not be complete. We recommend contacting the local school district to confirm school assignments for this home.
Get a cash offer in 3 minutes
Find out how much your home could sell for in as little as 3 minutes with a no-obligation cash offer.
Estimated market value
$860,100
Get a cash offer in 3 minutes
Find out how much your home could sell for in as little as 3 minutes with a no-obligation cash offer.
Estimated market value
$860,100
- Maryland
- Howard County
- Ellicott City
- 21043
- 5512 Aspen Dale Ct
Nearby cities
Nearby zip codes
Other Ellicott City Topics
