Skip main navigation
Accepting backups
  • Price cut: $300K (5/6)
    $2,000,000

    5512 Atlantic Vw, Saint Augustine, FL 32080

    5beds
    3,093sqft
    : 
    Loading
    Get pre-qualified
    Single Family Residence
    Built in 1976
    9,583 Square Feet Lot
    $-- Zestimate®
    $647/sqft
    $-- HOA

    What's special

    Direct beach accessOne-car garageSeparate laundry roomGranite countertopsJetted tubBar-top seatingPerched along the dunes
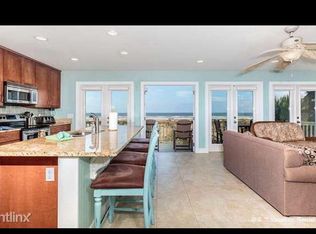
    **UPCOMING OPEN HOUSES!!! Friday 5/8 1pm-3pm, and Saturday 5/9 1:30pm-3:30pm.** Experience elevated coastal living in this exceptional oceanfront residence in St. Augustine Beach, where panoramic Atlantic views and direct beach access define a truly rare offering. Perched along the dunes with a private access to the shoreline, this 3,093-square-foot, 5-bedroom, 4-bath home captures the essence of a relaxed yet refined beachside lifestyle. Spanning three thoughtfully designed levels, the home maximizes both versatility and breathtaking ocean vistas. The main living level, positioned on the second floor, welcomes you with rich wood flooring and an open-concept design where walls of windows frame sweeping views of the Atlantic. Natural light and coastal breezes fill the space, while the living and dining areas extend seamlessly to a spacious oceanfront deck—an ideal setting for morning coffee, sunset gatherings, or evenings listening to the waves. Furnishings are negotiable. The kitchen is both functional and inviting, featuring granite countertops, bar-top seating, and stainless steel appliances, all oriented to remain connected to the main living spaces. Two bedrooms and a full bath complete this level, offering comfort and flexibility for family or guests. The third floor is dedicated to a private primary retreat, where elevated views create a true sense of escape. A secluded oceanfront deck provides a front-row seat to the coastline, while the suite itself offers generous walk-in closets and a spacious bath with dual vanities, a jetted tub, and a separate shower—designed for both comfort and relaxation. On the first level, a fully equipped secondary living space offers its own kitchen, living area, two bedrooms, and two full baths, opening to a covered patio. This level provides exceptional flexibility for hosting guests, multigenerational living, or creating a private retreat within the home. Outside, the property continues to impress with a large, grassed backyard offering ample space to design a custom pool, complemented by a covered patio and multiple outdoor living areas that embrace the coastal setting. A private dune path places the beach just steps away, allowing for effortless days on the sand and in the surf. Don’t miss the separate dune walk over deck with seating before you hit the waves. Additional highlights include a recently updated paver driveway, newer roof, connection to city sewer, impact doors, windows and shutters, a separate laundry room, and a one-car garage—ensuring both comfort and peace of mind. Set along one of St. Augustine Beach’s most desirable stretches of oceanfront, this home offers the perfect balance of privacy and convenience, with local dining, shopping, and historic downtown St. Augustine just minutes away. Positioned in a sought-after area where short-term rentals are permitted, creating an exceptional opportunity for income generation. With sweeping ocean views from every level, direct beach access, and a layout designed for both gathering and retreat, this residence presents a rare opportunity to own a true coastal sanctuary.
    114 days
    |
    141
    |
    4
    |

    Zillow last checked:

    Listing updated:

    Listed by:

    Noah Bailey 904-867-3242,

    Keller Williams Realty Atlantic Partners St Augustine

    Source: St Augustine St Johns County BOR,MLS#: 261502MLS Logo

      Facts & features

      Interior

      Bedrooms & bathrooms
      • Bedrooms: 5
      • Bathrooms: 4
      • Full bathrooms: 4
      Primary bedroom
      • Level: Third
      • Area: 342
      • Dimensions: 18 x 19
      Bedroom 2
      • Area: 144
      • Dimensions: 12 x 12
      Primary bathroom
      • Features: Jetted Tub, Tub/Shower Separate
      Dining room
      • Features: Formal
      • Area: 80
      • Dimensions: 8 x 10
      Kitchen
      • Area: 209
      • Dimensions: 11 x 19
      Living room
      • Area: 400
      • Dimensions: 20 x 20
      Heating
      • Central, Electric
      Cooling
      • Central Air, Electric
      Appliances
      • Included: Dishwasher, Disposal, Microwave, Range, Refrigerator, Washer/Dryer
      Features
      • Bedroom Downstairs, Ceiling Fan(s)
      • Flooring: Vinyl, Wood
      • Windows: Window Treatments
      • Furnished: Yes
      Interior area
      • Total structure area: 3,093
      • Total interior livable area: 3,093 sqft
      Video & virtual tour

      Property

      Parking
      • Total spaces: 1
      • Parking features: 1 Car Garage, Attached, Garage Door Opener
      • Attached garage spaces: 1
      Features
      • Levels: Split
      • Stories: 3
      • Entry location: 2nd Story
      • Patio & porch: Patio, Porch, 2nd Porch
      • Exterior features: Auto Sprinkler, Irrigation System/Well
      • Has spa: Yes
      • Spa features: Bath
      • Fencing: Full
      • Has view: Yes
      • View description: Ocean
      • Has water view: Yes
      • Water view: Ocean,Direct Ocean View
      • Waterfront features: Ocean Front, Navigable Water
      Lot
      • Size: 9,583 Square Feet
      • Features: Less than 1/4 Acre
      Details
      • Parcel number: 1782300000
      • Zoning: RS-3

      Construction

      Type & style
      • Home type: SingleFamily
      • Property subtype: Single Family Residence
      Materials
      • Block, Frame, Vinyl Siding
      • Foundation: Slab
      • Roof: Shingle
      Condition
      • New construction: No
      • Year built: 1976

      Utilities & green energy

      • Sewer: Public Sewer
      • Water: County

      Community & HOA

      Community
      • Features: Beach Access
      • Subdivision: Anastasia Hills
      HOA
      • Has HOA: No
      Location
      • Region: Saint Augustine

      Financial & listing details

      • Price per square foot: $647/sqft
      • Tax assessed value: $1,338,111
      • Annual tax amount: $11,977
      • Price range: $2M - $2M
      • Date on market: 3/27/2026
      • Listing terms: Cash,Conventional
      • Lease term: No Minimum

        Estimated market value

        Not available

        Estimated sales range

        Not available

        Not available

        Price history

        DateEventPrice
        5/6/2026Price change$2,000,000-13%$647/sqft
        Source: St Augustine St Johns County BOR #261502 Report a problem
        3/27/2026Listed for sale$2,300,000+53.8%$744/sqft
        Source: St Augustine St Johns County BOR #261502 Report a problem
        11/30/2007Listing removed$1,495,000$483/sqft
        Source: Obeo #269691 Report a problem
        11/14/2007Listed for sale$1,495,000+22%$483/sqft
        Source: Obeo #269691 Report a problem
        8/18/2006Sold$1,225,000$396/sqft
        Source: Public Record Report a problem

        Public tax history

        YearProperty taxesTax assessment
        2025$11,977 +11.2%$899,638 +2.9%
        2024$10,773 +1.9%$874,284 +3%
        2023$10,577 +2.4%$848,819 +3%
        2022$10,326 +0.3%$824,096 +3%
        2021$10,290 +0.3%$800,093 +1.4%
        2020$10,263 -2.2%$789,046 +2.3%
        2019$10,496 $771,306 -0.3%
        2018$10,496 +0.6%$773,930 +9.7%
        2017$10,430 $705,808 +1.6%
        2016$10,430 +2.4%$694,915 +8.5%
        2015$10,184 +17.7%$640,583 +14.6%
        2014$8,652 $559,008 +14.2%
        2013-- $489,616 -14.4%
        2012-- $572,108 -7.9%
        2011-- $621,461 -7.8%
        2010-- $673,693 -8.8%
        2009-- $738,717 -0.5%
        2008-- $742,099 -23.5%
        2007-- $969,754 +149.3%
        2006-- $389,016 +3%
        2005-- $377,685 +2.9%
        2004-- $367,025 +1.9%
        2003-- $360,182 +2.4%
        2002-- $351,740 +22%
        2001-- $288,340 +34.8%
        2000-- $213,861
        Find assessor info on the county website

        Monthly payment

        Est. payment

        Payment breakdown

        Explore the cost of this home by adjusting the details. Changes won't be saved.
        All calculations are estimates and provided by Zillow, Inc. for informational purposes only. Actual amounts may vary.
        HOA fees may include property taxes on listings classified as Co-Ops. Contact the listing agent and/or owner for fee details.
        Mortgage interest rates are dependent on a number of factors, including credit score, down payment, and repayment length. Interest rate data provided by Zillow Group Marketplace, Inc. as of 1/1/1970 from various mortgage lenders with which we have lead or other similar arrangements; the Estimated Payment is an average of those rates.
        See how much you could borrow to make a competitive offer.

        Climate risks

        Neighborhood: Butler Beach

        Getting around

        23 / 100
        Car-Dependent
        41 / 100
        Somewhat Bikeable

        Nearby schools

        GreatSchools rating
        Schools provided by the listing agent
        • Elementary: W. D. Hartley
        • Middle: Gamble Rogers
        • High: Pedro Menendez

        Source: St Augustine St Johns County BOR. This data may not be complete. We recommend contacting the local school district to confirm school assignments for this home.

        A local agent can set up tours, give advice and negotiate with sellers.

        Browse local experts

        Similar homes