Skip main navigation
Sold for $388,000
  • $388,000

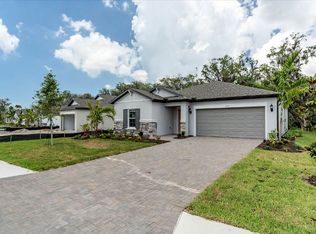
    5512 Badini Way, Palmetto, FL 34221

    4beds
    1,933sqft
    Single Family Residence
    Built in 2022
    6,991 Square Feet Lot
    $367,800 Zestimate®
    $201/sqft
    $2,647 Estimated rent

    Home value

    $367,800

    $338,000 - $401,000

    $2,647/mo

    Zestimate® history
    Loading
    Loading...

    Owner options

    List your home for rent

    $2,647/mo

    Rent Zestimate®

    Find your next renter with Zillow Rental Manager. Plus, with online applications, you can quickly screen prospective tenants – for free.

    Learn more

    $2,647/mo

    Rent Zestimate®

    Refinance and save

    $2,738/mo

    Est. payment

    Refinancing to a lower rate could help reduce your monthly payments and save thousands over the life of the loan.

    See today's rates

    $2,738/mo

    Est. payment

    Explore your selling options

    Work with a Zillow partner agent

    Leverage their expertise and Zillow's premium Showcase listings to get your home seen by more buyers.

    Get started

    List with your own agent

    Get your home in front of millions of buyers by listing it on Zillow.

    Learn how to do it

    Sell it yourself

    Take full control of how buyers see your home on Zillow by listing For Sale by Owner (FSBO).

    List your home

    What's special

    One or more photo(s) has been virtually staged. OVER $30k IN OWNER UPDATES! Brand-new ceramic tile flooring throughout, new top-of-the-line ceiling fans, new high-end kitchen pendant lights and dining room chandelier, custom-built primary bedroom closet, whole house lightning surge protector, water softener system, gutters around the entire home, exterior home generator hook-up, paver patio, Ring security system, built-in garage tool storage steel racks, and shelf and epoxy garage flooring. This home is ready for a quick move-in without the hassle of waiting for a home to be built! Nestled in the coveted gated community in Trevesta, this meticulously maintained 1,933-square-foot, four-bedroom, two-bath and two-car garage is a true masterpiece with elegant finishes throughout! Step into luxury as you enter this spotless home, boasting a chef's kitchen that will leave you speechless. Marvel at the exquisite quartz countertops, oversized kitchen island with new deep sink and faucet with breakfast bar seating, pendant lighting, sleek ivory shaker-style 42-inch cabinets and closet pantry. The stainless steel appliances gleam, complemented by a stylish subway tiled backsplash and updated lighting fixtures. Prepare to be captivated by the elegant touches throughout with an open floor plan, split bedroom plan, tray ceilings, pristine ceramic tile flooring, window blinds, recessed lighting and an abundance of natural light that bathes every corner in a warm glow. The kitchen seamlessly flows into the family room, creating an ideal space for entertaining guests or managing day-to-day life. Adjacent to the kitchen is a cozy dining nook, perfect for intimate dinners or casual family gatherings. The large living space offers flexibility and versatility, allowing you to create your own oasis or entertainment hub. Step through the sliding doors onto the patio, where you can bask in the wonderful Florida weather and unwind after a long day by enjoying the peace and serenity of the conservation area. Plus there is plenty of space to add a swimming pool in the backyard to soak all your worries away. Your sanctuary awaits in the primary bedroom, complete with a generous custom-built walk-in closet and a spa-like en-suite bath featuring a step-in tiled frameless glass shower. The additional bedrooms are well-sized, accommodating a growing family or providing endless possibilities as flex spaces – think office, playroom, exercise room, or anything else that suits your needs. Community amenities include a zero-entry resort-style pool with cabanas, a fitness center, a 5,600-square-foot clubhouse, a covered outdoor entertaining area, a splash pad, a playground, and lakeside walking/jogging trails, Adding to all this is the low HOA fee that includes cable, internet, gated security and irrigation water. Whether you're seeking relaxation or adventure, there's something here for everyone. Convenience is key, with easy access to I-75, Ellenton Premium Outlets, the breathtaking Terra Ceia Preserve State Park, Manatee River, Buffalo Creek Golf Course, fantastic shopping options, and a myriad of award-winning restaurants. No flood insurance is required! This is the perfect haven for you and your loved ones. Don't miss out on this extraordinary opportunity! Call today for your exclusive viewing and make this slice of paradise yours!

    Zillow last checked:

    Listing updated:

    Listed by:

    Nathan Mathers 941-720-0408,

    PREMIER SOTHEBY'S INTERNATIONAL REALTY 941-383-2500

    Bought with:

    Tracey Punzone, 3229178

    UKEEPCOMMISSION REAL ESTATE

    Source: Stellar MLS,MLS#: A4623210MLS LogoOriginating MLS: Sarasota - Manatee

    Facts & features

    Interior

    Bedrooms & bathrooms
    • Bedrooms: 4
    • Bathrooms: 2
    • Full bathrooms: 2
    Rooms
    • Room types: Utility Room
    Primary bedroom
    • Features: Ceiling Fan(s), En Suite Bathroom, Walk-In Closet(s)
    • Level: First
    • Dimensions: 13x15
    Bedroom 2
    • Features: Ceiling Fan(s), Built-in Closet
    • Level: First
    • Dimensions: 10x11
    Bedroom 3
    • Features: Ceiling Fan(s), Built-in Closet
    • Level: First
    • Dimensions: 10x10
    Bedroom 4
    • Features: Ceiling Fan(s), Built-in Closet
    • Level: First
    • Dimensions: 13x11
    Primary bathroom
    • Features: Exhaust Fan, Shower No Tub, Single Vanity, Stone Counters
    • Level: First
    • Dimensions: 11x8
    Bathroom 2
    • Features: Exhaust Fan, Single Vanity, Stone Counters, Tub With Shower
    • Level: First
    • Dimensions: 6x8
    Balcony porch lanai
    • Features: Ceiling Fan(s)
    • Level: First
    • Dimensions: 20x6
    Dining room
    • Level: First
    • Dimensions: 11x13
    Great room
    • Features: Ceiling Fan(s)
    • Level: First
    • Dimensions: 19x14
    Kitchen
    • Features: Breakfast Bar, Built-In Shelving, Pantry, Stone Counters
    • Level: First
    • Dimensions: 13x13
    Laundry
    • Features: Built-In Shelving
    • Level: First
    • Dimensions: 6x9
    Heating
    • Central, Electric
    Cooling
    • Central Air
    Appliances
    • Included: Dishwasher, Disposal, Dryer, Electric Water Heater, Microwave, Range, Range Hood, Refrigerator, Washer, Water Softener
    • Laundry: Inside, Laundry Room
    Features
    • Ceiling Fan(s), Eating Space In Kitchen, High Ceilings, Kitchen/Family Room Combo, Open Floorplan, Primary Bedroom Main Floor, Smart Home, Solid Wood Cabinets, Split Bedroom, Stone Counters, Thermostat, Tray Ceiling(s), Walk-In Closet(s)
    • Flooring: Ceramic Tile
    • Windows: Blinds, Drapes, Rods, Window Treatments, Hurricane Shutters, Hurricane Shutters/Windows
    • Has fireplace: No
    Interior area
    • Total structure area: 2,480
    • Total interior livable area: 1,933 sqft

    Property

    Parking
    • Total spaces: 2
    • Parking features: Covered, Driveway, Garage Door Opener
    • Attached garage spaces: 2
    • Has uncovered spaces: Yes
    • Details: Garage Dimensions: 19x19
    Features
    • Levels: One
    • Stories: 1
    • Patio & porch: Covered, Patio
    • Has view: Yes
    • View description: Trees/Woods
    Lot
    • Size: 6,991 Square Feet
    • Features: Conservation Area, In County, Landscaped, Level, Sidewalk
    • Residential vegetation: Trees/Landscaped
    Details
    • Parcel number: 718023659
    • Zoning: RES
    • Special conditions: None

    Construction

    Type & style
    • Home type: SingleFamily
    • Architectural style: Florida
    • Property subtype: Single Family Residence
    Materials
    • Block, Stucco
    • Foundation: Slab
    • Roof: Shingle
    Condition
    • Completed
    • New construction: No
    • Year built: 2022
    Details
    • Builder model: Palisades
    • Builder name: M/I Homes

    Utilities & green energy

    • Sewer: Public Sewer
    • Water: Public
    • Utilities for property: BB/HS Internet Available, Cable Connected, Electricity Connected, Public, Sewer Connected, Sprinkler Recycled, Water Connected
    Green energy
    • Energy efficient items: Thermostat
    • Water conservation: Irrigation-Reclaimed Water

    Community & HOA

    Community
    • Features: Association Recreation - Owned, Clubhouse, Community Mailbox, Deed Restrictions, Fitness Center, Gated Community - No Guard, Golf Carts OK, Irrigation-Reclaimed Water, Playground, Pool, Sidewalks
    • Security: Gated Community, Security System, Smoke Detector(s), Lightning Protection System
    • Pet fee: $0 monthly
    • Subdivision: TREVESTA PH IIIB
    HOA
    • Has HOA: Yes
    • Amenities included: Cable TV, Clubhouse, Fitness Center, Gated, Playground, Pool, Recreation Facilities
    • Services included: Cable TV, Community Pool, Reserve Fund, Internet, Maintenance Grounds, Manager, Pool Maintenance, Recreational Facilities
    • HOA fee: $198 monthly
    • HOA name: Rizzetta & Company - Allan Heinze
    • HOA phone: 813-533-2950
    Location
    • Region: Palmetto

    Financial & listing details

    • Price per square foot: $201/sqft
    • Tax assessed value: $365,476
    • Annual tax amount: $6,861
    • Date on market: 9/13/2024
    • Cumulative days on market: 134 days
    • Listing terms: Cash,Conventional,FHA,VA Loan
    • Ownership: Fee Simple
    • Total actual rent: 0
    • Electric utility on property: Yes
    • Road surface type: Paved, Asphalt

    Price history

    DateEventPrice
    12/3/2024Sold$388,000-3%$201/sqft
    Source: Stellar MLS #A4623210 Report a problem
    11/1/2024Pending sale$399,900$207/sqft
    Source: Stellar MLS #A4623210 Report a problem
    10/12/2024Listed for sale$399,900$207/sqft
    Source: Stellar MLS #A4623210 Report a problem
    10/7/2024Pending sale$399,900$207/sqft
    Source: Stellar MLS #A4623210 Report a problem
    9/13/2024Listed for sale$399,900-1.3%$207/sqft
    Source: Stellar MLS #A4623210 Report a problem
    9/7/2024Listing removed$405,000$210/sqft
    Source: HomeSmart #A4612705 Report a problem
    8/14/2024Price change$405,000-2.4%$210/sqft
    Source: Stellar MLS #A4612705 Report a problem
    6/6/2024Listed for sale$415,000+10.8%$215/sqft
    Source: Stellar MLS #A4612705 Report a problem
    6/21/2022Sold$374,700$194/sqft
    Source: Public Record Report a problem

    Public tax history

    YearProperty taxesTax assessment
    2025$7,155 +2.8%$365,476 +0.2%
    2024$6,959 +1.4%$364,689 +3%
    2023$6,862 +120.5%$354,067 +608.1%
    2022$3,112 $50,000
    Find assessor info on the county website

    Neighborhood: 34221

    Nearby schools

    GreatSchools rating
    Schools provided by the listing agent
    • Elementary: Virgil Mills Elementary
    • Middle: Buffalo Creek Middle
    • High: Palmetto High

    Source: Stellar MLS. This data may not be complete. We recommend contacting the local school district to confirm school assignments for this home.

    Get a cash offer in 3 minutes
    Find out how much your home could sell for in as little as 3 minutes with a no-obligation cash offer.
    Estimated market value
    $367,800
    Get a cash offer in 3 minutes
    Find out how much your home could sell for in as little as 3 minutes with a no-obligation cash offer.
    Estimated market value
    $367,800