Wow! Live right by the lake! Doc is down the street. This fabulous home boasts numerous updates: professionally painted kitchen cabinets, gas range, stainless steel appliances, Bosch refrigerator will convey. Beautiful heated tile floors in primary bath and a frameless glass shower enclosure. Hardwood floors throughout the first floor, a gas fireplace surrounded by built-in shelves. Upstairs a quaint secondary living space with bay window and hardwood flooring. 4 beds and 2 baths nestled on the second floor providing privacy and security. A tankless water heater, newer roof, a fully fenced easy to maintain, backyard with 3 tiers of gardening space, and a top level with enough room for kids to play. Automatic flowerpot watering, and beautifully paved sitting areas. Garage includes suspended storage. Playground and walking park at the end of the street, amenities include access to the harbor, pool, tennis and more!
Sold
Price Unknown
5512 Challenger Ct, Rockwall, TX 75032
4beds
2,213sqft
Single Family Residence
Built in 2003
5,793 Square Feet Lot
$417,400 Zestimate®
$--/sqft
$2,899 Estimated rent
Home value
$417,400
$397,000 - $438,000
$2,899/mo
Zestimate® history
Owner options
List your home for rent
$2,899/mo
Rent Zestimate®
Find your next renter with Zillow Rental Manager. Plus, with online applications, you can quickly screen prospective tenants – for free.
$2,899/mo
Rent Zestimate®
Refinance and save
$240/mo
Est. payment
Refinancing to a lower rate could help reduce your monthly payments and save thousands over the life of the loan.
$240/mo
Est. payment
Explore your selling options
Work with a Zillow partner agent
Leverage their expertise and Zillow's premium Showcase listings to get your home seen by more buyers.
Get startedList with your own agent
Get your home in front of millions of buyers by listing it on Zillow.
Learn how to do itSell it yourself
Take full control of how buyers see your home on Zillow by listing For Sale by Owner (FSBO).
List your homeWhat's special
Zillow last checked:
Listing updated:
Listed by:
Tanya McQueen 0635028 972-774-9888,
Better Homes & Gardens, Winans 972-774-9888,
Korey Benton 0644152 972-658-0644,
Better Homes & Gardens, Winans
Bought with:
Michelle Bentley
Allie Beth Allman & Assoc.
Source: NTREIS,MLS#: 20650600
Facts & features
Interior
Bedrooms & bathrooms
- Bedrooms: 4
- Bathrooms: 3
- Full bathrooms: 2
- 1/2 bathrooms: 1
Primary bedroom
- Features: En Suite Bathroom, Walk-In Closet(s)
- Level: Second
- Dimensions: 16 x 14
Bedroom
- Level: Second
- Dimensions: 13 x 12
Bedroom
- Level: Second
- Dimensions: 11 x 10
Bedroom
- Level: Second
- Dimensions: 13 x 10
Primary bathroom
- Features: Built-in Features, Closet Cabinetry, Double Vanity, En Suite Bathroom, Granite Counters, Garden Tub/Roman Tub, Sink, Separate Shower
- Level: Second
Breakfast room nook
- Level: First
- Dimensions: 13 x 9
Dining room
- Level: First
- Dimensions: 13 x 11
Other
- Features: Built-in Features, Granite Counters
- Level: Second
Half bath
- Features: Granite Counters
- Level: First
Kitchen
- Features: Granite Counters, Kitchen Island, Pantry
- Level: First
- Dimensions: 13 x 11
Living room
- Features: Built-in Features, Fireplace
- Level: First
- Dimensions: 18 x 14
Living room
- Level: First
- Dimensions: 11 x 10
Living room
- Level: Second
- Dimensions: 15 x 12
Heating
- Central, Natural Gas
Cooling
- Central Air, Ceiling Fan(s), Electric
Appliances
- Included: Dishwasher, Gas Range, Microwave
Features
- High Speed Internet, Kitchen Island, Pantry, Cable TV, Walk-In Closet(s)
- Flooring: Carpet, Ceramic Tile, Hardwood
- Has basement: No
- Number of fireplaces: 1
- Fireplace features: Gas, Gas Log, Gas Starter, Living Room
Interior area
- Total interior livable area: 2,213 sqft
Property
Parking
- Total spaces: 2
- Parking features: Door-Multi, Driveway, Garage Faces Front, Garage, Garage Door Opener
- Attached garage spaces: 2
- Has uncovered spaces: Yes
Features
- Levels: Two
- Stories: 2
- Exterior features: Courtyard, Rain Gutters
- Pool features: None
- Fencing: Back Yard,Fenced,Wood
Lot
- Size: 5,793 Square Feet
- Features: Interior Lot, Subdivision
Details
- Parcel number: 000000015345
Construction
Type & style
- Home type: SingleFamily
- Architectural style: Traditional,Detached
- Property subtype: Single Family Residence
Materials
- Brick
- Foundation: Slab
- Roof: Composition
Condition
- Year built: 2003
Utilities & green energy
- Sewer: Public Sewer
- Water: Public
- Utilities for property: Sewer Available, Water Available, Cable Available
Community & HOA
Community
- Features: Curbs
- Security: Smoke Detector(s)
- Subdivision: Chandlers Landing #17
HOA
- Has HOA: Yes
- Services included: All Facilities, Association Management, Maintenance Grounds
- HOA fee: $240 monthly
- HOA name: Chandlers Landing CA
- HOA phone: 972-771-3061
Location
- Region: Rockwall
Financial & listing details
- Tax assessed value: $500,229
- Annual tax amount: $7,881
- Date on market: 7/24/2024
- Cumulative days on market: 223 days
- Listing terms: Cash,Conventional,FHA,VA Loan
Price history
| Date | Event | Price |
|---|---|---|
| 9/20/2024 | Sold | -- |
Source: NTREIS #20650600 Report a problem | ||
| 9/6/2024 | Pending sale | $424,000$192/sqft |
Source: NTREIS #20650600 Report a problem | ||
| 8/3/2024 | Listed for sale | $424,000$192/sqft |
Source: NTREIS #20650600 Report a problem | ||
| 7/24/2024 | Listing removed | -- |
Source: NTREIS #20650600 Report a problem | ||
| 6/19/2024 | Listed for sale | $424,000-2.5%$192/sqft |
Source: NTREIS #20650600 Report a problem | ||
| 6/17/2024 | Listing removed | -- |
Source: NTREIS #20515142 Report a problem | ||
| 5/23/2024 | Price change | $434,900-1.1%$197/sqft |
Source: NTREIS #20515142 Report a problem | ||
| 5/4/2024 | Price change | $439,900-1.6%$199/sqft |
Source: NTREIS #20515142 Report a problem | ||
| 3/18/2024 | Price change | $447,000-0.7%$202/sqft |
Source: NTREIS #20515142 Report a problem | ||
| 2/21/2024 | Listed for sale | $450,000$203/sqft |
Source: NTREIS #20515142 Report a problem | ||
| 2/9/2024 | Contingent | $450,000$203/sqft |
Source: NTREIS #20515142 Report a problem | ||
| 1/25/2024 | Listed for sale | $450,000+1.1%$203/sqft |
Source: NTREIS #20515142 Report a problem | ||
| 9/16/2022 | Sold | -- |
Source: NTREIS #20132764 Report a problem | ||
| 8/24/2022 | Pending sale | $445,000$201/sqft |
Source: NTREIS #20132764 Report a problem | ||
| 8/20/2022 | Contingent | $445,000$201/sqft |
Source: NTREIS #20132764 Report a problem | ||
| 8/11/2022 | Listed for sale | $445,000+61.8%$201/sqft |
Source: NTREIS #20132764 Report a problem | ||
| 1/5/2016 | Sold | -- |
Source: Agent Provided Report a problem | ||
| 8/12/2015 | Listed for sale | $275,000$124/sqft |
Source: Coldwell Banker Apex #13216123 Report a problem | ||
Public tax history
| Year | Property taxes | Tax assessment |
|---|---|---|
| 2025 | $7,881 +7.4% | $500,229 +12.4% |
| 2024 | $7,338 +5.3% | $445,000 -7.2% |
| 2023 | $6,966 +41.5% | $479,292 +40.8% |
| 2022 | $4,923 -0.5% | $340,483 +10% |
| 2021 | $4,947 -1.5% | $309,530 -0.5% |
| 2020 | $5,021 | $311,170 +4.7% |
| 2019 | -- | $297,290 +3.1% |
| 2018 | $5,086 -16.9% | $288,300 +4.2% |
| 2017 | $6,122 +16.6% | $276,590 +4.7% |
| 2016 | $5,253 | $264,130 +11.2% |
| 2015 | $5,253 | $237,560 +5.4% |
| 2014 | $5,253 | $225,300 +9.5% |
| 2013 | -- | $205,720 +0.6% |
| 2012 | -- | $204,580 -0.9% |
| 2011 | -- | $206,510 -0.9% |
| 2010 | -- | $208,460 |
| 2009 | -- | $208,460 -0.9% |
| 2008 | -- | $210,400 -0.9% |
| 2007 | -- | $212,340 +1.8% |
| 2006 | -- | $208,530 +6.5% |
| 2005 | -- | $195,810 +55.1% |
| 2004 | -- | $126,280 +474% |
| 2003 | -- | $22,000 |
| 2002 | -- | $22,000 +7.8% |
| 2001 | -- | $20,400 |
Find assessor info on the county website
Neighborhood: Chandlers Landing
Nearby homes
- $359,0003 bd3 ba2k sqft5510 Challenger Ct, Rockwall, TX 75032Off Market
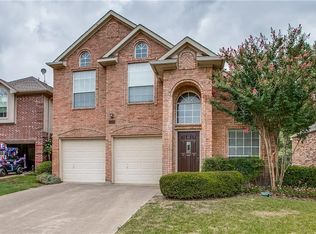
- $434,3003 bd3 ba2.1k sqft5514 Challenger Ct, Rockwall, TX 75032Off Market
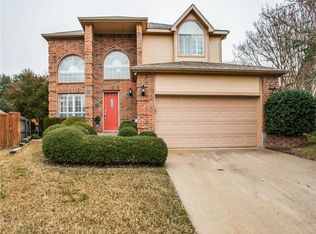
- $487,4003 bd2 ba2.8k sqft124 Mischief Ln, Rockwall, TX 75032Off Market
- $428,8003 bd2 ba2.1k sqft5508 Challenger Ct, Rockwall, TX 75032Off Market
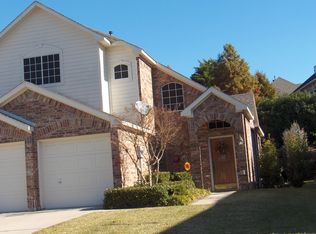
- $398,1003 bd2 ba2.4k sqft122 Mischief Ln, Rockwall, TX 75032Off Market
- $380,4003 bd2 ba2k sqft5516 Challenger Ct, Rockwall, TX 75032Off Market
- $574,3004 bd3 ba3.1k sqft126 Mischief Ln, Rockwall, TX 75032Off Market
- $433,8003 bd3 ba2k sqft103 Dame Pattie Dr, Rockwall, TX 75032Off Market
Nearby schools
GreatSchools rating
- 9/10Dorothy Smith Pullen Elementary SchoolGrades: PK-6Distance: 2.3 mi
- 8/10Maurine Cain Middle SchoolGrades: 7-8Distance: 2.5 mi
- 7/10Rockwall-Heath High SchoolGrades: 9-12Distance: 2.6 mi
Schools provided by the listing agent
- Elementary: Dorothy Smith Pullen
- Middle: Cain
- High: Heath
- District: Rockwall ISD
Source: NTREIS. This data may not be complete. We recommend contacting the local school district to confirm school assignments for this home.
Get a cash offer in 3 minutes
Find out how much your home could sell for in as little as 3 minutes with a no-obligation cash offer.
Estimated market value
$417,400
Get a cash offer in 3 minutes
Find out how much your home could sell for in as little as 3 minutes with a no-obligation cash offer.
Estimated market value
$417,400
- Texas
- Rockwall County
- Rockwall
- 75032
- Chandlers Landing
- 5512 Challenger Ct
