Skip main navigation
Sold
  • Price Unknown

    5512 Chamney Ct, Lawrence, KS 66049

    5beds
    3,375sqft
    Single Family Residence
    Built in 2013
    9,761 Square Feet Lot
    $718,100 Zestimate®
    $--/sqft
    $3,652 Estimated rent

    Home value

    $718,100

    $682,000 - $754,000

    $3,652/mo

    Zestimate® history
    Loading
    Loading...

    Owner options

    List your home for rent

    $3,652/mo

    Rent Zestimate®

    Find your next renter with Zillow Rental Manager. Plus, with online applications, you can quickly screen prospective tenants – for free.

    Learn more

    $3,652/mo

    Rent Zestimate®

    Refinance and save

    Refinancing to a lower rate could help reduce your monthly payments and save thousands over the life of the loan.

    See today's rates

    Explore your selling options

    Work with a Zillow partner agent

    Leverage their expertise and Zillow's premium Showcase listings to get your home seen by more buyers.

    Get started

    List with your own agent

    Get your home in front of millions of buyers by listing it on Zillow.

    Learn how to do it

    Sell it yourself

    Take full control of how buyers see your home on Zillow by listing For Sale by Owner (FSBO).

    List your home

    What's special

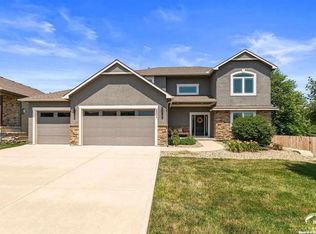
    Stunning, spacious, and updated Ranch/Reverse 1.5 story home in coveted Fox Chase! Full of updates, upgrades, and meticulously maintained, you can move right in and make it your own. More than $75k of upgrades (full list in supplements) include professional landscaping, wifi/app-controlled sprinkler system, high-speed underground AT&T fiber internet, fully paid solar panels that power 100% of the home’s electricity, smart home features including a nest thermostat, and a closed-circuit security camera system! Manicured landscaping and great curb appeal, an airy, open floor plan, gorgeous hardwood floors in the main level living areas, new carpet throughout, and all new interior paint are just the beginning of the list of things to love. The dreamy kitchen offers tons of cabinet and counter space and is fully open to the adjacent dining area and living room that overlook the covered deck and beautiful backyard, which is perfect whether you're just cooking dinner with family or entertaining a group. The delightfully cozy yet incredibly spacious primary suite will be your sacred oasis, with more than ample space for a king bed and sitting area, a huge walk-in closet, and beautiful bathroom with two separate vanities and an incredible spa-like stone and tile shower. The fully finished, daylight lower level boasts an additional full wet bar/kitchenette, a second dining area and a second living room in addition to three more bedrooms, so you can create an absolutely divine game day or home theater setup or a guest suite that will blow your friends away. With all of that inside, your most difficult decision this summer will be whether to hang out inside or outside! In the beautifully landscaped and privacy fenced backyard you can relax on the covered deck, play yard games, or treat your inner child to a slide or a swing on the private playground. Conveniently located in northwest Lawrence close to Clinton Lake, highway access, restaurants, shopping, and more. Welcome home!

    Zillow last checked:

    Listing updated:

    Listing Provided by:

    David Barraza 913-747-5321,

    Realty Executives

    Bought with:

    Non MLS

    Non-MLS Office

    Source: Heartland MLS as distributed by MLS GRID,MLS#: 2440794MLS Logo

    Facts & features

    Interior

    Bedrooms & bathrooms
    • Bedrooms: 5
    • Bathrooms: 4
    • Full bathrooms: 4
    Primary bedroom
    • Features: All Carpet, Ceiling Fan(s), Walk-In Closet(s)
    • Level: Main
    • Area: 240 Square Feet
    • Dimensions: 16 x 15
    Bedroom 2
    • Features: All Carpet, Ceiling Fan(s)
    • Level: Main
    • Area: 180 Square Feet
    • Dimensions: 12 x 15
    Bedroom 3
    • Features: All Carpet
    • Level: Lower
    • Area: 156 Square Feet
    • Dimensions: 12 x 13
    Bedroom 4
    • Features: All Carpet
    • Level: Lower
    • Area: 132 Square Feet
    • Dimensions: 11 x 12
    Bedroom 5
    • Features: All Carpet
    • Level: Lower
    • Area: 156 Square Feet
    • Dimensions: 12 x 13
    Primary bathroom
    • Features: Double Vanity, Granite Counters, Shower Only
    • Level: Main
    • Area: 126.5 Square Feet
    • Dimensions: 11 x 11.5
    Bathroom 2
    • Features: Shower Over Tub
    • Level: Main
    • Area: 72 Square Feet
    • Dimensions: 6 x 12
    Bathroom 3
    • Features: Shower Over Tub
    • Level: Lower
    • Area: 70 Square Feet
    • Dimensions: 5 x 14
    Bathroom 4
    • Features: Shower Over Tub
    • Level: Lower
    • Area: 55 Square Feet
    • Dimensions: 11 x 5
    Great room
    • Level: Main
    • Area: 480
    • Dimensions: 16 x 30
    Kitchen
    • Features: Granite Counters, Kitchen Island, Pantry
    • Level: Main
    • Area: 210 Square Feet
    • Dimensions: 14 x 15
    Kitchen 2nd
    • Features: Ceramic Tiles, Granite Counters
    • Level: Lower
    • Area: 110 Square Feet
    • Dimensions: 11 x 10
    Laundry
    • Features: Ceramic Tiles
    • Level: Main
    • Area: 69 Square Feet
    • Dimensions: 6 x 11.5
    Other
    • Features: Carpet, Ceramic Tiles
    • Level: Lower
    • Area: 616 Square Feet
    • Dimensions: 22 x 28
    Heating
    • Forced Air
    Cooling
    • Electric
    Appliances
    • Included: Dishwasher, Disposal, Double Oven, Exhaust Fan, Microwave, Refrigerator, Gas Range, Stainless Steel Appliance(s)
    • Laundry: Main Level
    Features
    • Ceiling Fan(s), Kitchen Island, Pantry, Vaulted Ceiling(s), Walk-In Closet(s), Wet Bar
    • Flooring: Carpet, Tile, Wood
    • Windows: Skylight(s), Thermal Windows
    • Basement: Daylight,Finished,Interior Entry,Sump Pump
    • Number of fireplaces: 1
    • Fireplace features: Great Room
    Interior area
    • Total structure area: 3,375
    • Total interior livable area: 3,375 sqft
    • Finished area above ground: 1,808
    • Finished area below ground: 1,567

    Property

    Parking
    • Total spaces: 3
    • Parking features: Attached, Garage Door Opener, Garage Faces Front, Off Street
    • Attached garage spaces: 3
    Features
    • Patio & porch: Deck, Patio
    • Fencing: Privacy,Wood
    Lot
    • Size: 9,761 sqft
    Details
    • Parcel number: 0693204013046.000

    Construction

    Type & style
    • Home type: SingleFamily
    • Architectural style: Traditional
    • Property subtype: Single Family Residence
    Materials
    • Stone Trim, Stucco & Frame
    • Roof: Composition
    Condition
    • Year built: 2013

    Utilities & green energy

    • Sewer: Public Sewer
    • Water: Public
    Green energy
    • Energy efficient items: Incentives
    • Energy generation: Solar

    Community & neighborhood

    Security
    • Security features: Smoke Detector(s)
    Location
    • Region: Lawrence
    • Subdivision: Fox Chase

    Other

    Other facts
    • Listing terms: Cash,Conventional,FHA,VA Loan
    • Ownership: Private
    • Road surface type: Paved

    Price history

    DateEventPrice
    7/24/2023Sold--
    Source: Heartland MLS as distributed by MLS GRID #2440794 Report a problem
    7/10/2023Pending sale$755,000$224/sqft
    Source: Heartland MLS as distributed by MLS GRID #2440794 Report a problem
    6/23/2023Listed for sale$755,000+67.8%$224/sqft
    Source: Heartland MLS as distributed by MLS GRID #2440794 Report a problem
    5/19/2023Listing removed--
    Source: Zillow Rentals Report a problem
    5/12/2023Price change$2,950-11.9%$1/sqft
    Source: Zillow Rentals Report a problem
    4/18/2023Listed for rent$3,350$1/sqft
    Source: Zillow Rentals Report a problem
    1/2/2018Sold--
    Source: Heartland MLS as distributed by MLS GRID #2065954 Report a problem
    11/16/2017Pending sale$450,000$133/sqft
    Source: Shawnee Mission #2065954 Report a problem
    11/2/2017Price change$450,000-2.2%$133/sqft
    Source: Shawnee Mission #2065954 Report a problem
    10/13/2017Price change$460,000-1.1%$136/sqft
    Source: Shawnee Mission #2065954 Report a problem
    9/29/2017Price change$465,000-1.1%$138/sqft
    Source: Shawnee Mission #2065954 Report a problem
    8/31/2017Listed for sale$470,000$139/sqft
    Source: Keller Williams Legacy Partner #2065954 Report a problem

    Public tax history

    YearProperty taxesTax assessment
    2024$9,861 +20.8%$78,200 +24.2%
    2023$8,162 +6.4%$62,986 +7.1%
    2022$7,669 +11.7%$58,800 +14.9%
    2021$6,867 +2.4%$51,186 +1.7%
    2019$6,708 -0.5%$50,312 +0.3%
    2018$6,740 -0.6%$50,186 +0.5%
    2017$6,784 +108.9%$49,944
    2016$3,248 $49,944
    2015-- $49,944 +72.4%
    2014-- $28,964 +2017.3%
    2013-- $1,368
    2012-- $1,368

    Find assessor info on the county website

    Neighborhood: 66049

    Nearby schools

    GreatSchools rating
    Schools provided by the listing agent
    • Elementary: Langston Hughes
    • Middle: Southwest
    • High: Free State

    Source: Heartland MLS as distributed by MLS GRID. This data may not be complete. We recommend contacting the local school district to confirm school assignments for this home.

    Get a cash offer in 3 minutes
    Find out how much your home could sell for in as little as 3 minutes with a no-obligation cash offer.
    Estimated market value
    $718,100
    Get a cash offer in 3 minutes
    Find out how much your home could sell for in as little as 3 minutes with a no-obligation cash offer.
    Estimated market value
    $718,100