Welcome to Birch Leaf, an exclusive collection of five modern duplex residences by redT Homes. These thoughtfully designed new construction homes offer 3–4 bedrooms, approximately 1,681–2,000 square feet, open-concept floor plans, abundant natural light, and designer-selected finishes.
Conveniently located near Regis University with easy access to shopping, dining, parks, and major commuter routes, Birch Leaf combines modern living with exceptional convenience. Quality craftsmanship, contemporary design, and functional living spaces make these homes ideal for today's lifestyle.
Being respectful of Colorado's drought conditions to not water grass while no one is home. City will grant a water establishment permit and we will schedule grass install upon contract. This property is governed by a party wall agreement for the pond and snow removal and managed by Royal Oak Property Management. Monthly assessment will be approximately $100-$150 a month.
New construction
Price cut: $100 (9/3)
$570,000
5512 Clay Court, Denver, CO 80221
3beds
1,681sqft
Duplex
Built in 2026
5,508 Square Feet Lot
$-- Zestimate®
$339/sqft
$-- HOA
What's special
- 211 days
- 254
- 11
Zillow last checked:
Listing updated:
Listed by:
Sammantha Drake 303-549-5054 sammantha@Redthomes.com,
REDT LLC
Source: REcolorado as distributed by MLS GRID,MLS#: 2599218
Facts & features
Interior
Bedrooms & bathrooms
- Bedrooms: 3
- Bathrooms: 3
- Full bathrooms: 1
- 3/4 bathrooms: 1
- 1/2 bathrooms: 1
- Main level bathrooms: 1
Bedroom
- Features: Primary Suite
- Level: Upper
Bedroom
- Level: Upper
Bedroom
- Level: Upper
Bathroom
- Level: Main
Bathroom
- Features: En Suite Bathroom, Primary Suite
- Level: Upper
Bathroom
- Level: Upper
Dining room
- Level: Main
Laundry
- Level: Upper
Living room
- Level: Main
Office
- Level: Main
Heating
- Forced Air
Cooling
- Air Conditioning-Room, Central Air
Features
- Basement: Crawl Space
- Common walls with other units/homes: End Unit,1 Common Wall
Interior area
- Total structure area: 1,681
- Total interior livable area: 1,681 sqft
- Finished area above ground: 1,681
Property
Parking
- Total spaces: 1
- Parking features: Garage - Attached
- Attached garage spaces: 1
Features
- Levels: Two
- Stories: 2
Lot
- Size: 5,508 Square Feet
Details
- Parcel number: TBD
- Special conditions: Standard
Construction
Type & style
- Home type: SingleFamily
- Property subtype: Duplex
- Attached to another structure: Yes
Materials
- Frame
- Roof: Composition
Condition
- New Construction
- New construction: Yes
- Year built: 2026
Utilities & green energy
- Sewer: Public Sewer
Community & HOA
Community
- Subdivision: Birch Leaf
HOA
- Has HOA: No
Location
- Region: Denver
Financial & listing details
- Price per square foot: $339/sqft
- Annual tax amount: $1,000
- Date on market: 2/12/2026
- Listing terms: 1031 Exchange,Cash,Conventional,FHA
- Exclusions: Staging
- Ownership: Builder
Estimated market value
Not available
Estimated sales range
Not available
$3,098/mo
Price history
| Date | Event | Price |
|---|---|---|
| 9/3/2026 | Price change | $570,0000%$339/sqft |
Source:  REcolorado as distributed by MLS GRID #2599218 Report a problem REcolorado as distributed by MLS GRID #2599218 Report a problem | ||
| 8/27/2026 | Price change | $570,100+0%$339/sqft |
Source: REcolorado as distributed by MLS GRID #2599218 Report a problem | ||
| 8/17/2026 | Price change | $570,000-3.4%$339/sqft |
Source: REcolorado as distributed by MLS GRID #2599218 Report a problem | ||
| 8/3/2026 | Price change | $590,000-3.3%$351/sqft |
Source: REcolorado as distributed by MLS GRID #2599218 Report a problem | ||
| 7/29/2026 | Price change | $610,100+0%$363/sqft |
Source: REcolorado as distributed by MLS GRID #2599218 Report a problem | ||
| 7/22/2026 | Price change | $610,000-3.2%$363/sqft |
Source: REcolorado as distributed by MLS GRID #2599218 Report a problem | ||
| 7/15/2026 | Price change | $630,100+0%$375/sqft |
Source: REcolorado as distributed by MLS GRID #2599218 Report a problem | ||
| 7/9/2026 | Price change | $630,000-3.1%$375/sqft |
Source: REcolorado as distributed by MLS GRID #2599218 Report a problem | ||
| 7/8/2026 | Price change | $650,0000%$387/sqft |
Source: REcolorado as distributed by MLS GRID #2599218 Report a problem | ||
| 7/1/2026 | Price change | $650,100+0%$387/sqft |
Source: REcolorado as distributed by MLS GRID #2599218 Report a problem | ||
| 6/24/2026 | Price change | $650,0000%$387/sqft |
Source: REcolorado as distributed by MLS GRID #2599218 Report a problem | ||
| 6/17/2026 | Price change | $650,100+0%$387/sqft |
Source: REcolorado as distributed by MLS GRID #2599218 Report a problem | ||
| 6/9/2026 | Price change | $650,000-7%$387/sqft |
Source: REcolorado as distributed by MLS GRID #2599218 Report a problem | ||
| 6/3/2026 | Price change | $699,100+0%$416/sqft |
Source: REcolorado as distributed by MLS GRID #2599218 Report a problem | ||
| 5/27/2026 | Price change | $699,0000%$416/sqft |
Source: REcolorado as distributed by MLS GRID #2599218 Report a problem | ||
| 5/20/2026 | Price change | $699,100+0%$416/sqft |
Source: REcolorado as distributed by MLS GRID #2599218 Report a problem | ||
| 5/13/2026 | Price change | $699,0000%$416/sqft |
Source: REcolorado as distributed by MLS GRID #2599218 Report a problem | ||
| 5/6/2026 | Price change | $699,100+0%$416/sqft |
Source: REcolorado as distributed by MLS GRID #2599218 Report a problem | ||
| 4/29/2026 | Price change | $699,0000%$416/sqft |
Source: REcolorado as distributed by MLS GRID #2599218 Report a problem | ||
| 4/22/2026 | Price change | $699,100+0%$416/sqft |
Source: REcolorado as distributed by MLS GRID #2599218 Report a problem | ||
| 4/8/2026 | Price change | $699,0000%$416/sqft |
Source: REcolorado as distributed by MLS GRID #2599218 Report a problem | ||
| 4/1/2026 | Price change | $699,100+0%$416/sqft |
Source: REcolorado as distributed by MLS GRID #2599218 Report a problem | ||
| 3/25/2026 | Price change | $699,0000%$416/sqft |
Source: REcolorado as distributed by MLS GRID #2599218 Report a problem | ||
| 3/18/2026 | Price change | $699,100+0%$416/sqft |
Source: REcolorado as distributed by MLS GRID #2599218 Report a problem | ||
| 3/11/2026 | Listed for sale | $699,000$416/sqft |
Source: REcolorado as distributed by MLS GRID #2599218 Report a problem | ||
Public tax history
Tax history is unavailable.
Monthly payment
Est. payment
Payment breakdown
Explore the cost of this home by adjusting the details. Changes won't be saved.Climate risks
Neighborhood: Berkley
Nearby schools
Schools provided by the listing agent
- Elementary: Hodgkins
- Middle: Tennyson Knolls
- High: Westminster
- District: Westminster Public Schools
Source: REcolorado as distributed by MLS GRID. This data may not be complete. We recommend contacting the local school district to confirm school assignments for this home.

Similar homes
- $535,0003 bd3 ba2.5k sqft9537 Clayton Court, Thornton, CO 80229For Sale
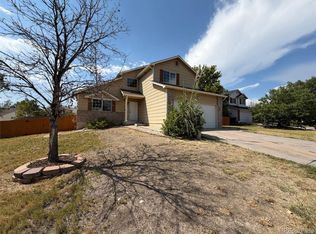
 MLS ID #4247272, Tara Jones, Opendoor Brokerage LLC. REcolorado as distributed by MLS GRID
 - $589,0003 bd2 ba1.7k sqft834 Eva Peak Drive, Erie, CO 80516For Sale
 MLS ID #6712178, Scott Severn, Real Broker, LLC DBA Real. REcolorado as distributed by MLS GRID
 - $575,0003 bd4 ba1.5k sqft1320 Knox Court, Denver, CO 80204For Sale
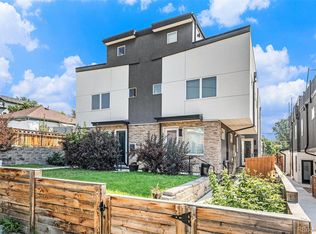 MLS ID #7802520, Elsie Mullers, KM Luxury Homes. REcolorado as distributed by MLS GRID
 - $549,0002 bd2 ba867 sqft2557 Kendall Street, Edgewater, CO 80214For Sale
 MLS ID #7489468, Gary Cure, Icon Real Estate, LLC. REcolorado as distributed by MLS GRID
 - $582,0003 bd2 ba2k sqft885 W 7th Avenue Drive, Broomfield, CO 80020For SaleMLS ID #9674989, Tara Jones, Opendoor Brokerage LLC. REcolorado as distributed by MLS GRID
- $639,0005 bd3 ba2.4k sqft555 Everett Street, Lakewood, CO 80226For SaleMLS ID #6981686, Debbie Vu, LoKation. REcolorado as distributed by MLS GRID
- $739,9002 bd2 ba1.3k sqft3475 W 33rd Avenue, Denver, CO 80211For SaleMLS ID #2152991, Derek Kliner, Realty One Group Platinum Elite. REcolorado as distributed by MLS GRID
- $595,0003 bd2 ba1.7k sqft7758 E 157th Avenue, Thornton, CO 80602For SaleMLS ID #4915077, Melanie Harnish, Colorado Prime Realty. REcolorado as distributed by MLS GRID
- $739,0004 bd2 ba1.8k sqft3500 Gray Street, Wheat Ridge, CO 80212For SaleMLS ID #2876995, Zach Florence, Florence Realty Co.. REcolorado as distributed by MLS GRID
- $485,0004 bd2 ba1.6k sqft8851 Hooker Way, Westminster, CO 80031For SaleMLS ID #9349123, Hunter Hinson, Keller Williams Realty Downtown LLC. REcolorado as distributed by MLS GRID
- $455,0003 bd2 ba903 sqft3150 W Alaska Place, Denver, CO 80219For SaleMLS ID #4990649, Beth Concha, Invalesco Real Estate. REcolorado as distributed by MLS GRID
- $499,0004 bd2 ba2.5k sqft8701 McElwain Boulevard, Denver, CO 80229For SaleMLS ID #5834786, Jason Hernandez, Apollo Homes Inc. REcolorado as distributed by MLS GRID
- $505,0002 bd3 ba1.5k sqft6228 W 38th Avenue, Wheat Ridge, CO 80033For SaleMLS ID #3527984, Jason Owen, eXp Realty, LLC. REcolorado as distributed by MLS GRID
- $669,0003 bd4 ba2.3k sqft5779 Boston St, Denver, CO 80238For Sale
 MLS ID #1059012, Madalene Cowger, eXp Realty LLC. IRES as distributed by MLS GRID
 - $679,0005 bd2 ba1.8k sqft440 S Jasmine Street, Denver, CO 80224For SaleMLS ID #3008739, Adriana Victoria, Megastar Realty. REcolorado as distributed by MLS GRID
- $569,9003 bd2 ba2k sqft7823 S Windermere Circle, Littleton, CO 80120For SaleMLS ID #8348656, Anthony English, HQ Homes. REcolorado as distributed by MLS GRID
- $564,9003 bd4 ba1.9k sqft12337 W Ridge Road, Wheat Ridge, CO 80033For SaleMLS ID #6405886, Sean Barrett, Keller Williams Advantage Realty LLC. REcolorado as distributed by MLS GRID
- $485,0003 bd3 ba2k sqft5553 Jebel Court, Denver, CO 80249For SaleMLS ID #7580066, Scott Pham, Brokers Guild Homes. REcolorado as distributed by MLS GRID
